Skip main navigation
Sold for $149,900
  • Listing Provided by: HomeSmart, Evergreen Realty
    Bought with: HomeSmart, Evergreen Realty
    $149,900

    24921 Muirlands Blvd Space 11, Lake Forest, CA 92630

    2beds
    1,344sqft
    Manufactured Home
    Built in 1974
    -- sqft lot
    $150,900 Zestimate®
    $112/sqft
    $2,513 Estimated rent

    Home value

    $150,900

    $139,000 - $164,000

    $2,513/mo

    Zestimate® history
    Loading
    Loading...

    Owner options

    List your home for rent

    $2,513/mo

    Rent Zestimate®

    Find your next renter with Zillow Rental Manager. Plus, with online applications, you can quickly screen prospective tenants – for free.

    Learn more

    $2,513/mo

    Rent Zestimate®

    Refinance and save

    $970/mo

    Est. payment

    Refinancing to a lower rate could help reduce your monthly payments and save thousands over the life of the loan.

    See today's rates

    $970/mo

    Est. payment

    Explore your selling options

    Work with a Zillow partner agent

    Leverage their expertise and Zillow's premium Showcase listings to get your home seen by more buyers.

    Get started

    List with your own agent

    Get your home in front of millions of buyers by listing it on Zillow.

    Learn how to do it

    Sell it yourself

    Take full control of how buyers see your home on Zillow by listing For Sale by Owner (FSBO).

    List your home

    What's special

    Fruit-bearing citrus treesEnclosed porchBamboo flooringSpacious family roomWalk-in showersNewly replaced front windowsOpen-layout floor plan
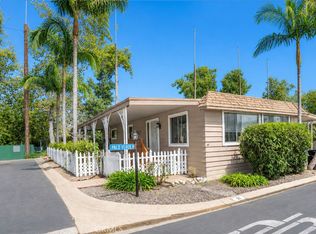
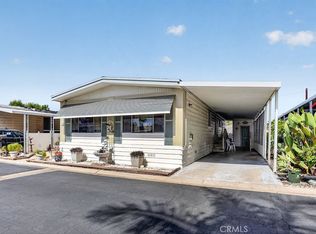
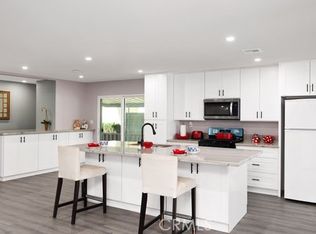
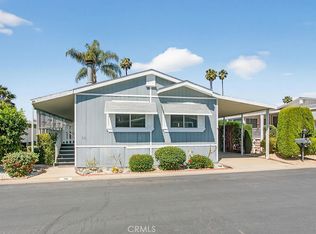
    Welcome to this charming and move-in ready 2-bedroom, 2-bath mobile home located in a desirable 55+ community that welcomes residents aged 18 and over, provided the registered owner is 55+. Featuring an open-layout floor plan, this home boasts bamboo flooring throughout, creating a warm and inviting atmosphere. The kitchen and dining room are strategically placed in the home.The primary bedroom includes a charming vanity area, along with ample closet and storage space. Both bathrooms have been beautifully upgraded with walk-in showers. Enjoy additional flexibility with a spacious family room, which can be converted into a third bedroom or home office. The laundry room is conveniently located inside for easy access. The enclosed porch offers an excellent space for unwinding, and take advantage of the low-maintenance front landscaping adorned with fruit-bearing citrus trees. The home also features newly replaced front windows, a covered carport for two vehicles, and a storage shed. The backyard provides additional space for storage, offering room to add a shed or custom storage solution. As a resident of this prestigious community, you'll enjoy access to a variety of amenities, including a clubhouse, swimming pool, Jacuzzi, exercise room, shuffleboard courts, BBQ areas, and outdoor dining spaces – offering ample opportunities for relaxation and recreation. This outstanding community is conveniently located near hospitals, restaurants, parks, schools, shopping centers, grocery stores, and major freeways.

    Zillow last checked:

    Listing updated:

    Listing Provided by:

    Imelda Barragan DRE #02091593 949-939-0576,

    HomeSmart, Evergreen Realty

    Bought with:

    Imelda Barragan, DRE #02091593

    HomeSmart, Evergreen Realty

    Source: CRMLS,MLS#: OC25049519MLS LogoOriginating MLS: California Regional MLS

    Facts & features

    Interior

    Bedrooms & bathrooms
    • Bedrooms: 2
    • Bathrooms: 2
    • Full bathrooms: 2
    Primary bedroom
    • Features: Primary Suite
    Bathroom
    • Features: Linen Closet, Separate Shower, Vanity, Walk-In Shower
    Kitchen
    • Features: Kitchen/Family Room Combo, Laminate Counters
    Heating
    • Central
    Cooling
    • Central Air
    Appliances
    • Included: Dishwasher, Gas Range, Refrigerator, Dryer, Washer
    • Laundry: Inside
    Features
    • Balcony, Ceiling Fan(s), Laminate Counters, Primary Suite
    • Flooring: Bamboo, Laminate
    • Windows: Screens
    Interior area
    • Total interior livable area: 1,344 sqft

    Property

    Parking
    • Total spaces: 2
    • Parking features: Carport
    • Carport spaces: 2
    Accessibility
    • Accessibility features: Accessible Doors
    Features
    • Levels: One
    • Stories: 1
    • Entry location: Ground Level - With Steps
    • Patio & porch: Front Porch
    • Pool features: Community
    • Has spa: Yes
    • Spa features: Community
    • Fencing: Wood
    • Has view: Yes
    • View description: None
    Lot
    • Features: 0-1 Unit/Acre
    Details
    • Additional parcels included: 6170650239
    • Parcel number: 89224011
    • On leased land: Yes
    • Lease amount: $1,558
    • Special conditions: Standard

    Construction

    Type & style
    • Home type: MobileManufactured
    • Property subtype: Manufactured Home
    Materials
    • Metal Siding
    • Roof: Foam,Metal
    Condition
    • Year built: 1974

    Utilities & green energy

    • Sewer: Public Sewer
    • Water: Public
    • Utilities for property: Electricity Available, Natural Gas Available, Water Available

    Community & neighborhood

    Security
    • Security features: Carbon Monoxide Detector(s), Smoke Detector(s)
    Community
    • Community features: Street Lights, Pool
    Senior living
    • Senior community: Yes
    Location
    • Region: Lake Forest

    Other

    Other facts
    • Body type: Double Wide
    • Listing terms: Cash,Conventional
    • Road surface type: Paved

    Price history

    DateEventPrice
    4/29/2025Sold$149,900$112/sqft
    Source: CRMLS #OC25049519 Report a problem
    4/17/2025Pending sale$149,900$112/sqft
    Source: CRMLS #OC25049519 Report a problem
    4/3/2025Contingent$149,900$112/sqft
    Source: CRMLS #OC25049519 Report a problem
    3/26/2025Listed for sale$149,900$112/sqft
    Source: CRMLS #OC25049519 Report a problem

    Public tax history

    YearProperty taxesTax assessment
    2025$2 $7,354
    2024$2 -44.4%$7,354
    2023$4 $7,354
    2022-- $7,354
    2021$4 $7,354
    2020-- $7,354
    2019$4 $7,354
    2018$4 $7,354
    2017-- $7,354
    2016-- $7,354
    2015-- $7,354
    2014$4 $7,354
    2013-- $7,354
    2012-- $7,354 -3.1%
    2011-- $7,586 -5.1%
    2010-- $7,997 +0.1%
    2009-- $7,988 +0%
    2008-- $7,986
    2007-- $7,986 +8.8%
    2006-- $7,339
    2005-- --
    2004-- --
    2003-- --
    2002-- --
    2001-- --
    2000-- --

    Find assessor info on the county website

    Neighborhood: 92630

    Nearby schools

    GreatSchools rating
    Schools provided by the listing agent
    • High: El Toro

    Source: CRMLS. This data may not be complete. We recommend contacting the local school district to confirm school assignments for this home.

    Get a cash offer in 3 minutes
    Find out how much your home could sell for in as little as 3 minutes with a no-obligation cash offer.
    Estimated market value
    $150,900
    Get a cash offer in 3 minutes
    Find out how much your home could sell for in as little as 3 minutes with a no-obligation cash offer.
    Estimated market value
    $150,900