55+ Awesome corner location with mountain views from the private deck location across from the HOA club house, which provides lots of extra parking for your guests. The HOA has so many amenities, Heated pool, private spa, shuffleboard, Pool table, Ping Pong, Library and game room, with a fireplace to curl up and read a book or go watch a movie. There's a stage, dance floor, juke box, big kitchen for parties & dances, and so much more!! This large two bedroom two-bathroom home has tons of space for entertaining, It also has great natural lighting. Inside laundry with full size washer and dryer. Large open kitchen with granite look- alike countertop's, Newar gas cook top, stainless-steel fridge, double oven, lots of countertop space, engineered flooring, Private view from the kitchen sink, and double sliders going out to the large private deck...because of mature landscape. The best grapefruits i have ever tasted grow in this yard!! Two outdoor sheds for awesome storage needs. The outside of the home has just been freshly painted. Freeway and shopping close without having to hear traffic noise. There is 55 years of age requirement. You can have an 18-year-old or older live with you.
Sold for $155,000
Listed by: Coldwell Banker Realty • Jayde Dunn Rochon • Contact: 949-701-0919
Bought with: Coldwell Banker Realty
$155,000
24921 Muirlands Blvd Spc 140, Lake Forest, CA 92630
2beds
1,444sqft
Manufactured Home
Built in 1973
-- sqft lot
$157,500 Zestimate®
$107/sqft
$3,624 Estimated rent
Home value
$157,500
$145,000 - $172,000
$3,624/mo
Zestimate® history
Owner options
List your home for rent
$3,624/mo
Rent Zestimate®
Find your next renter with Zillow Rental Manager. Plus, with online applications, you can quickly screen prospective tenants – for free.
$3,624/mo
Rent Zestimate®
Refinance and save
$1,008/mo
Est. payment
Refinancing to a lower rate could help reduce your monthly payments and save thousands over the life of the loan.
$1,008/mo
Est. payment
Explore your selling options
Work with a Zillow partner agent
Leverage their expertise and Zillow's premium Showcase listings to get your home seen by more buyers.
Get startedList with your own agent
Get your home in front of millions of buyers by listing it on Zillow.
Learn how to do itSell it yourself
Take full control of how buyers see your home on Zillow by listing For Sale by Owner (FSBO).
List your homeWhat's special
Outdoor shedsMountain viewsOpen kitchenPrivate deckMature landscapeCorner locationEngineered flooring
Zillow last checked:
Listing updated:
Listed by:
Jayde Dunn Rochon DRE #00874003 949-701-0919,
Coldwell Banker Realty
Bought with:
Jayde Dunn Rochon, DRE #00874003
Coldwell Banker Realty
Source: CRMLS,MLS#: OC25034320 Originating MLS: California Regional MLS
Originating MLS: California Regional MLSFacts & features
Interior
Bedrooms & bathrooms
- Bedrooms: 2
- Bathrooms: 2
- Full bathrooms: 2
Rooms
- Room types: Bedroom, Family Room, Kitchen, Laundry, Living Room, Primary Bedroom, Pantry, Utility Room
Primary bedroom
- Features: Primary Suite
Bedroom
- Features: All Bedrooms Down
Bedroom
- Features: Bedroom on Main Level
Bathroom
- Features: Bathtub, Closet, Linen Closet, Soaking Tub, Separate Shower, Vanity, Walk-In Shower
Kitchen
- Features: Granite Counters, Kitchen/Family Room Combo, Pots & Pan Drawers, Remodeled, Updated Kitchen, Walk-In Pantry
Pantry
- Features: Walk-In Pantry
Heating
- Central
Cooling
- Central Air
Appliances
- Included: Built-In Range, Double Oven, Dishwasher, Gas Cooktop, Microwave, Refrigerator, Dryer, Washer
- Laundry: Inside, Laundry Room
Features
- Ceiling Fan(s), Crown Molding, Laminate Counters, Living Room Deck Attached, Pantry, Recessed Lighting, All Bedrooms Down, Bedroom on Main Level, Primary Suite, Utility Room, Walk-In Pantry
- Flooring: Carpet, Laminate
- Windows: Blinds, Screens
Interior area
- Total interior livable area: 1,444 sqft
Property
Parking
- Total spaces: 6
- Parking features: Attached Carport, Concrete, Covered, Driveway Level, Driveway
- Carport spaces: 3
- Uncovered spaces: 3
Accessibility
- Accessibility features: Parking
Features
- Levels: One
- Stories: 1
- Entry location: front steps
- Patio & porch: Covered, Deck, Front Porch, Open, Patio
- Exterior features: Awning(s)
- Pool features: Fenced, Heated, In Ground, Association
- Has spa: Yes
- Spa features: Association, Heated, In Ground
- Has view: Yes
- View description: Mountain(s)
- Park: El Toro Estates
Lot
- Features: 0-1 Unit/Acre, Corner Lot, Lawn, Landscaped, Level, Near Park, Near Public Transit, Street Level, Yard
Details
- Additional structures: Shed(s), Storage
- Parcel number: 89224140
- On leased land: Yes
- Lease amount: $1,990
- Special conditions: Standard
Construction
Type & style
- Home type: MobileManufactured
- Property subtype: Manufactured Home
Condition
- Turnkey
- Year built: 1973
Details
- Builder name: SilverCrest
Utilities & green energy
- Electric: Standard
- Sewer: Public Sewer, Unknown
- Water: Public
- Utilities for property: Cable Connected, Electricity Connected, Sewer Connected, Water Connected
Community & HOA
Community
- Features: Biking, Dog Park, Golf, Street Lights, Park
- Security: Resident Manager
- Senior community: Yes
HOA
- Amenities included: Billiard Room, Clubhouse, Sport Court, Dog Park, Fitness Center, Fire Pit, Game Room, Meeting Room, Meeting/Banquet/Party Room, Outdoor Cooking Area, Barbecue, Picnic Area, Pickleball, Pool, Pet Restrictions, Recreation Room, Sauna, Spa/Hot Tub
Location
- Region: Lake Forest
Financial & listing details
- Price per square foot: $107/sqft
- Tax assessed value: $6,741
- Annual tax amount: $68
- Date on market: 2/15/2025
- Cumulative days on market: 56 days
- Listing terms: Cash,Submit
- Inclusions: Washer, dryer & Stainless-steel Fridge
- Road surface type: Paved
- Body type: Double Wide
Price history
| Date | Event | Price |
|---|---|---|
| 5/13/2025 | Sold | $155,000-1.3%$107/sqft |
Source:  CRMLS #OC25034320 Report a problem CRMLS #OC25034320 Report a problem | ||
| 5/12/2025 | Pending sale | $157,000$109/sqft |
Source: CRMLS #OC25034320 Report a problem | ||
| 4/13/2025 | Contingent | $157,000$109/sqft |
Source: CRMLS #OC25034320 Report a problem | ||
| 2/15/2025 | Listed for sale | $157,000$109/sqft |
Source: CRMLS #OC25034320 Report a problem | ||
Public tax history
| Year | Property taxes | Tax assessment |
|---|---|---|
| 2025 | $68 | $6,741 |
| 2024 | $68 -1.1% | $6,741 |
| 2023 | $69 -0.2% | $6,741 |
| 2022 | $69 +0% | $6,741 |
| 2021 | $69 -0.1% | $6,741 |
| 2020 | $69 | $6,741 |
| 2019 | $69 +0.1% | $6,741 |
| 2018 | $69 -0.1% | $6,741 |
| 2017 | $69 | $6,741 |
| 2016 | $69 | $6,741 |
| 2015 | -- | $6,741 |
| 2014 | -- | $6,741 |
| 2013 | -- | $6,741 |
| 2012 | -- | $6,741 -3.4% |
| 2011 | -- | $6,979 -4.9% |
| 2010 | -- | $7,335 +0.1% |
| 2009 | -- | $7,325 +0% |
| 2008 | -- | $7,322 |
| 2007 | -- | $7,322 +9% |
| 2006 | -- | $6,718 |
| 2005 | -- | -- |
| 2004 | -- | -- |
| 2003 | -- | -- |
| 2002 | -- | -- |
| 2001 | $17 -41.9% | -- |
| 2000 | $30 | -- |
Find assessor info on the county website
Neighborhood: 92630
Nearby homes
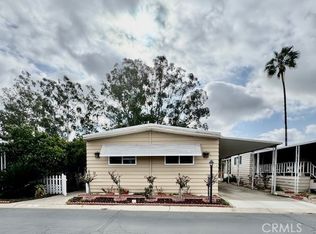
- $149,9002 bd2 ba1.3k sqft24921 Muirlands Blvd SPACE 11, Lake Forest, CA 92630Sold
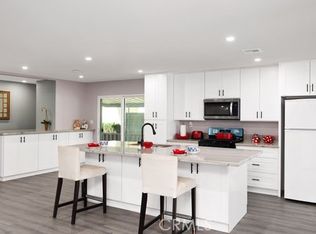
- $225,0002 bd2 ba1.4k sqft24921 Muirlands Blvd SPACE 47, Lake Forest, CA 92630Sold
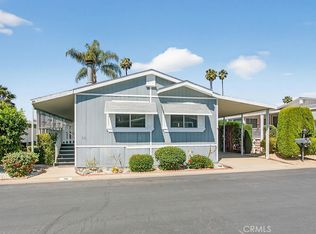
- $254,0003 bd2 ba1.4k sqft24921 Muirlands Blvd SPACE 58, Lake Forest, CA 92630Sold
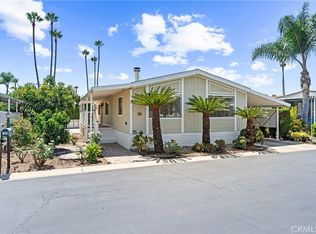
- $245,0002 bd2 ba1.4k sqft24921 Muirlands Blvd SPACE 100, Lake Forest, CA 92630Sold
- $250,0002 bd2 ba1.3k sqft24921 Muirlands Blvd SPACE 154, Lake Forest, CA 92630Sold
- $299,0002 bd2 ba1.6k sqft24921 Muirlands Blvd SPC 188, Lake Forest, CA 92630Sold
- $185,0002 bd2 ba1.4k sqft24921 Muirlands Blvd SPACE 265, Lake Forest, CA 92630Sold
- $140,0002 bd2 ba-- sqft24921 Muirlands Blvd SPC 266, Lake Forest, CA 92630Sold
Nearby schools
GreatSchools rating
- 4/10Olivewood Elementary SchoolGrades: K-6Distance: 0.7 mi
- 5/10Los Alisos Intermediate SchoolGrades: 7-8Distance: 0.3 mi
- 10/10Mission Viejo High SchoolGrades: 9-12Distance: 2 mi
Get a cash offer in 3 minutes
Find out how much your home could sell for in as little as 3 minutes with a no-obligation cash offer.
Estimated market value
$157,500
Get a cash offer in 3 minutes
Find out how much your home could sell for in as little as 3 minutes with a no-obligation cash offer.
Estimated market value
$157,500
- California
- Orange County
- Lake Forest
- 92630
- 24921 Muirlands Blvd Spc 140
Nearby cities
Nearby zip codes
Other Lake Forest Topics
