Skip main navigation
Sold for $225,000
  • Listing Provided by: Coldwell Banker Realty
    Bought with: Team Forss Realty Group
    $225,000

    24921 Muirlands Blvd Space 47, Lake Forest, CA 92630

    2beds
    1,400sqft
    Manufactured Home
    Built in 1972
    12.25 Acres Lot
    $233,900 Zestimate®
    $161/sqft
    $3,220 Estimated rent

    Home value

    $233,900

    $201,000 - $271,000

    $3,220/mo

    Zestimate® history
    Loading
    Loading...

    Owner options

    List your home for rent

    $3,220/mo

    Rent Zestimate®

    Find your next renter with Zillow Rental Manager. Plus, with online applications, you can quickly screen prospective tenants – for free.

    Learn more

    $3,220/mo

    Rent Zestimate®

    Refinance and save

    $1,457/mo

    Est. payment

    Refinancing to a lower rate could help reduce your monthly payments and save thousands over the life of the loan.

    See today's rates

    $1,457/mo

    Est. payment

    Explore your selling options

    Work with a Zillow partner agent

    Leverage their expertise and Zillow's premium Showcase listings to get your home seen by more buyers.

    Get started

    List with your own agent

    Get your home in front of millions of buyers by listing it on Zillow.

    Learn how to do it

    Sell it yourself

    Take full control of how buyers see your home on Zillow by listing For Sale by Owner (FSBO).

    List your home

    What's special

    Smooth ceilingsDesigner lightingFresh breezesWet bar sinkBack doorCeramic tilesNew shaker soft-closing cabinets
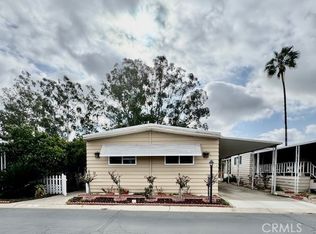
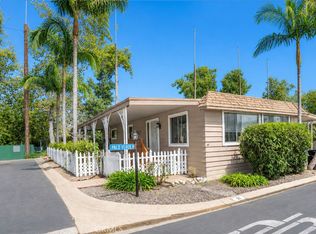
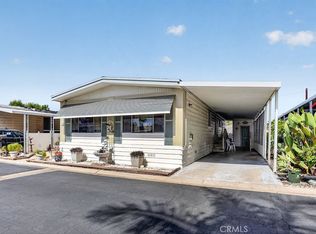
    Back on Market (Buyers MUST Qualify with Park first) REMODELED Permitted, high-quality renovation (ceiling to floors were completely replaced down to the studs). 55+ community, has been painted inside and out with smooth ceilings, space for your Washer/Dryer, designer lighting and new dual glazed Title 24 sliding windows that let in fresh breezes and light, as well as new 4" LED can recessed lighting. Kitchen and both Bathrooms done in Quartz with Engineered wood plank flooring throughout (ceramic tiles in both bathrooms).Buyers must have 680+ credit and financial qualifications required by Park. For the discriminating buyer that wants it all. No expense spared to completely rebuild and update this home (over $100,000) for enhanced lifestyle and ease of living. Refurbished roof; also plumbed on the additional space/room for a cabinet / wet bar sink optional, with private entrance for office. Luxury enhancements include Kitchen opened up, new shaker soft-closing cabinets and drawers include Lazy Susan pull-out trays; large center Island provides ample counter space - great for entertaining. New 2-panel interior doors with new lever hardware, Pex piping throughout, new electrical wiring and decor outlets, rocker switches, new showers, sinks, toilets, new appliances (oven, dishwasher, microwave vent combo) new mirror wardrobe closet doors, new shower doors, new low-maintenance landscaping, storage shed, new exterior carpet at all three entrances/exits, new exterior entry doors at entrance and back door, new patio door. Access to the heated community pool, spa, exercise room, library, game rooms, activities, etc. Various classes and activities are held almost daily in the clubhouse throughout the week, including yoga, line dancing, bingo, card groups, all part of the weekly activity schedule.

    Zillow last checked:

    Listing updated:

    Listing Provided by:

    Victoria JohnsonStokes DRE #01906838 714-209-6514,

    Coldwell Banker Realty

    Bought with:

    Charlee Layton, DRE #02223530

    Team Forss Realty Group

    Goran Forss, DRE #01711806

    Team Forss Realty Group

    Source: CRMLS,MLS#: OC23202333MLS LogoOriginating MLS: California Regional MLS

    Facts & features

    Interior

    Bedrooms & bathrooms
    • Bedrooms: 2
    • Bathrooms: 2
    • Full bathrooms: 2
    Bedroom
    • Features: All Bedrooms Down
    Bathroom
    • Features: Granite Counters, Remodeled, Walk-In Shower
    Kitchen
    • Features: Kitchen Island, Quartz Counters, Remodeled, Self-closing Cabinet Doors, Self-closing Drawers, Updated Kitchen
    Heating
    • Central
    Cooling
    • Central Air
    Appliances
    • Included: Dishwasher, Gas Range, Ice Maker, Refrigerator, Water To Refrigerator
    • Laundry: Washer Hookup, Electric Dryer Hookup, Inside, See Remarks
    Features
    • Open Floorplan, Quartz Counters, Recessed Lighting, Unfurnished, All Bedrooms Down
    • Flooring: See Remarks
    • Doors: Mirrored Closet Door(s), Sliding Doors
    • Windows: Double Pane Windows, ENERGY STAR Qualified Windows
    Interior area
    • Total interior livable area: 1,400 sqft

    Property

    Parking
    • Total spaces: 2
    • Parking features: Attached Carport, Driveway Level, Unassigned
    • Carport spaces: 1
    • Uncovered spaces: 1
    Accessibility
    • Accessibility features: Safe Emergency Egress from Home, No Stairs
    Features
    • Levels: One
    • Stories: 1
    • Entry location: 2
    • Patio & porch: Rear Porch, Covered, Front Porch
    • Pool features: Community, Association
    • Has spa: Yes
    • Spa features: Association, Permits
    • Has view: Yes
    • View description: Neighborhood
    Lot
    • Size: 12.25 Acres
    • Features: Back Yard, Close to Clubhouse, Garden, Yard
    Details
    • Additional structures: Shed(s)
    • Parcel number: 89224047
    • On leased land: Yes
    • Lease amount: $1,624
    • Special conditions: Standard

    Construction

    Type & style
    • Home type: MobileManufactured
    • Property subtype: Manufactured Home
    Materials
    • Roof: See Remarks
    Condition
    • Building Permit,Updated/Remodeled,Turnkey
    • Year built: 1972

    Utilities & green energy

    • Electric: Standard
    • Sewer: Public Sewer
    • Water: Public
    • Utilities for property: Electricity Connected, Sewer Connected, Water Available

    Community & neighborhood

    Security
    • Security features: Resident Manager
    Community
    • Community features: Biking, Park, Pool
    Senior living
    • Senior community: Yes
    Location
    • Region: Lake Forest

    Other

    Other facts
    • Body type: Single Wide
    • Listing terms: Cash to New Loan,Conventional
    • Road surface type: Paved

    Price history

    DateEventPrice
    3/15/2024Sold$225,000+2.7%$161/sqft
    Source: CRMLS #OC23202333 Report a problem
    3/14/2024Pending sale$219,000$156/sqft
    Source: CRMLS #OC23202333 Report a problem
    2/27/2024Contingent$219,000$156/sqft
    Source: CRMLS #OC23202333 Report a problem
    1/21/2024Price change$219,000-2.7%$156/sqft
    Source: CRMLS #OC23202333 Report a problem
    1/5/2024Price change$225,000-1.7%$161/sqft
    Source: CRMLS #OC23202333 Report a problem
    12/7/2023Listed for sale$229,000$164/sqft
    Source: CRMLS #OC23202333 Report a problem
    11/27/2023Contingent$229,000$164/sqft
    Source: CRMLS #OC23202333 Report a problem
    11/18/2023Listed for sale$229,000$164/sqft
    Source: CRMLS #OC23202333 Report a problem

    Public tax history

    YearProperty taxesTax assessment
    2025$12 -85.7%$8,309
    2024$84 -0.9%$8,309
    2023$85 -0.2%$8,309
    2022$85 +0%$8,309
    2021$85 -0.1%$8,309
    2020$85 $8,309
    2019$85 +0%$8,309
    2018$85 -0.1%$8,309
    2017$85 $8,309
    2016$85 -0.3%$8,309
    2015$85 -0.1%$8,309
    2014$85 $8,309
    2013-- $8,309
    2012-- $8,309 -4.2%
    2011-- $8,677 -5.3%
    2010-- $9,161 +0.1%
    2009-- $9,155 +0%
    2008-- $9,152
    2007-- $9,152 +9.1%
    2006-- $8,389
    2005-- --
    2004-- --
    2003-- --
    2002-- --
    2001$82 -10.9%--
    2000$92 --

    Find assessor info on the county website

    Neighborhood: 92630

    Nearby schools

    GreatSchools rating
    Get a cash offer in 3 minutes
    Find out how much your home could sell for in as little as 3 minutes with a no-obligation cash offer.
    Estimated market value
    $233,900
    Get a cash offer in 3 minutes
    Find out how much your home could sell for in as little as 3 minutes with a no-obligation cash offer.
    Estimated market value
    $233,900