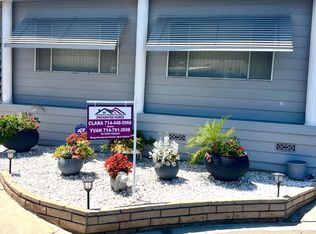
Experience the quintessential Southern California lifestyle in the highly coveted Forest Gardens, a premier 5-star resort-style gated community in Lake Forest. This 1,400-square-foot 1973 residence offers the perfect "buy low" opportunity for savvy seniors looking to downsize without compromising on location or luxury. The exterior boasts a charming front covered porch, low-maintenance landscaping with lush artificial turf, and a massive storage shed. Ideally situated just steps away from the community's heartbeat, you'll have immediate access to the sparkling pool, spa, fitness center, and vibrant social halls. With covered parking for two vehicles and loads of privacy, this home represents a rare chance to secure a foothold in a top-tier 55+ neighborhood and build equity through your own creative personal touches. Inside, the home is a bright and airy canvas tastefully updated with designer-selected paint colors. The expansive living room features elegant arched windows that bathe the space in natural light, while the dining room offers classic built-in cabinetry for your keepsakes. The heart of the home is a large kitchen with crisp white cabinetry and a breakfast bar, flowing seamlessly into a cozy family room or den. Transition down into the sun-drenched enclosed sunroom, which provides extra square footage and serves as a peaceful retreat with laminate flooring and wrap-around windows. Comfort is a priority with a spacious primary suite featuring a double-sink vanity, skylight, and step-in shower, plus a guest room complete with mirrored closets and an adjoining bath. You'll especially enjoy the convenient indoor laundry area designed for ease. Living in the premier Forest Gardens Mobile Home Community means joining a vibrant, 5-star neighborhood known as Orange County's "best-kept secret." As a resident, you'll have exclusive access to a wealth of resort-style amenities, including a sparkling pool and spa, tennis courts, and a state-of-the-art fitness center. The grand community center serves as the heart of social life, offering a resort-style swimming pool and spa, a fully stocked fitness center, card rooms, a grand ballroom, a billiards room, and a full calendar of planned activities, in a friendly, secure atmosphere. With professional on-site management and meticulously landscaped greenbelts and lakes, Forest Gardens provides the peaceful, high-quality lifestyle you've been looking for.
Sold for $257,900
$257,900
24001 Muirlands Blvd Spc 254, Lake Forest, CA 92630
2beds
1,440sqft
Manufactured Home
Built in ----
-- sqft lot
$259,100 Zestimate®
$179/sqft
$3,620 Estimated rent
Home value
$259,100
$241,000 - $280,000
$3,620/mo
Zestimate® history
Owner options
List your home for rent
$3,620/mo
Rent Zestimate®
Find your next renter with Zillow Rental Manager. Plus, with online applications, you can quickly screen prospective tenants – for free.
$3,620/mo
Rent Zestimate®
Refinance and save
$1,627/mo
Est. payment
Refinancing to a lower rate could help reduce your monthly payments and save thousands over the life of the loan.
$1,627/mo
Est. payment
Explore your selling options
Work with a Zillow partner agent
Leverage their expertise and Zillow's premium Showcase listings to get your home seen by more buyers.
Get startedList with your own agent
Get your home in front of millions of buyers by listing it on Zillow.
Learn how to do itSell it yourself
Take full control of how buyers see your home on Zillow by listing For Sale by Owner (FSBO).
List your homeWhat's special
Charming front covered porchBright and airy canvasMassive storage shedConvenient indoor laundry area
Zillow last checked:
Listing updated:
Listed by:
James Sims 949-290-2590,
South Coast Mobile Homes, LLC
Bought with:
Non-member Agent
Non-Member Office
Source: My State MLS,MLS#: 11686434
Facts & features
Interior
Bedrooms & bathrooms
- Bedrooms: 2
- Bathrooms: 2
- Full bathrooms: 2
Rooms
- Room types: Dining Room, En Suite, Kitchen, Laundry Room, Living Room, Master Bedroom, Private Guest Room
Kitchen
- Features: Open, Laminate Counters
Basement
- Area: 0
Heating
- Gas, Forced Air
Cooling
- Central
Appliances
- Included: Dishwasher, Dryer, Refrigerator, Oven, Washer
Features
- Flooring: Carpet, Laminate
- Has basement: No
- Has fireplace: No
Interior area
- Total structure area: 0
- Total interior livable area: 1,440 sqft
- Finished area above ground: 0
Property
Parking
- Parking features: Carport
- Has carport: Yes
Features
- Patio & porch: Patio, Screened Porch
Details
- Additional structures: Shed(s), Carport
- Parcel number: 89227254
- On leased land: Yes
- Lease amount: $1,315
Construction
Type & style
- Home type: MobileManufactured
- Property subtype: Manufactured Home
Materials
- Aluminum Siding
- Roof: Metal
Condition
- New construction: No
- Year built: 0
Utilities & green energy
- Electric: Amps(0)
- Sewer: Municipal
- Water: Municipal
Community & HOA
Community
- Features: Gym, Pool, 55 and Over, Clubhouse, Recreation Room
- Senior community: Yes
HOA
- Has HOA: No
- Amenities included: Gym, Pool, 55 and Over, Clubhouse, Recreation Room
Location
- Region: Lake Forest
Financial & listing details
- Price per square foot: $179/sqft
- Tax assessed value: $13,273
- Annual tax amount: $62
- Date on market: 4/6/2026
- Date available: 04/06/2026
- Listing agreement: Exclusive
Price history
| Date | Event | Price |
|---|---|---|
| 5/31/2026 | Sold | $257,900-0.8%$179/sqft |
Source: My State MLS #11686434 Report a problem | ||
| 4/6/2026 | Listed for sale | $259,900$180/sqft |
Source: My State MLS #11686434 Report a problem | ||
Public tax history
| Year | Property taxes | Tax assessment |
|---|---|---|
| 2025 | $62 -3.1% | $13,273 |
| 2024 | $64 | $13,273 |
| 2023 | $64 | $13,273 |
| 2022 | -- | $13,273 |
| 2021 | $64 -52.8% | $13,273 |
| 2020 | $136 | $13,273 |
| 2019 | $136 +0% | $13,273 |
| 2018 | $136 -16.3% | $13,273 -16.2% |
| 2017 | $162 | $15,842 -17.9% |
| 2016 | $162 -18.2% | $19,294 |
| 2015 | $198 | $19,294 |
Find assessor info on the county website
Neighborhood: 92630
Nearby homes
- $275,0002 bd2 ba1.4k sqft24001 Muirlands Blvd SPACE 115, Lake Forest, CA 92630Sold

- $290,0002 bd2 ba1.4k sqft24001 Muirlands Blvd SPACE 156, Lake Forest, CA 92630For Sale

- $449,9003 bd2 ba1.6k sqft24001 Muirlands Blvd SPACE 397, Lake Forest, CA 92630New Construction

- $229,9002 bd2 ba1.4k sqft24001 Muirlands Blvd SPACE 16, Lake Forest, CA 92630For Sale
- $249,0002 bd2 ba1.4k sqft24001 Muirlands Blvd SPACE 403, Lake Forest, CA 92630For Sale
- $249,0002 bd2 ba1.4k sqft24001 Muirlands Blvd SPACE 457, Lake Forest, CA 92630For Sale
- $379,0002 bd2 ba1.6k sqft24001 Muirlands Blvd SPACE 429, Lake Forest, CA 92630Sold
- $162,5002 bd2 ba1k sqft24001 Muirlands Blvd SPACE 384, Lake Forest, CA 92630Sold
- $325,0002 bd2 ba1.5k sqft24001 Muirlands Blvd SPACE 34, Lake Forest, CA 92630Sold
Nearby schools
GreatSchools rating
- 4/10Olivewood Elementary SchoolGrades: K-6Distance: 1.1 mi
- 6/10Serrano Intermediate SchoolGrades: 7-8Distance: 0.6 mi
- 8/10El Toro High SchoolGrades: 9-12Distance: 1.4 mi
Get a cash offer in 3 minutes
Find out how much your home could sell for in as little as 3 minutes with a no-obligation cash offer.
Estimated market value
$259,100
Get a cash offer in 3 minutes
Find out how much your home could sell for in as little as 3 minutes with a no-obligation cash offer.
Estimated market value
$259,100
- California
- Orange County
- Lake Forest
- 92630
- 24001 Muirlands Blvd Spc 254
Nearby cities
Nearby zip codes
Other Lake Forest Topics
