You'll feel at home as soon as you cross the threshold of this lovely 3-bedroom, 2-bathroom 2018 model Cavco mobile home. Sunlight delivers natural illumination. The interior designer of the household will appreciate the free rein presented by the open floor plan while vaulted ceilings add comfortable airflow and a sense of spaciousness.
The kitchen, which is roomy enough to accommodate guests who wander in to talk, is a delicious concoction of inspiring counter space and major appliances. A classic island configuration maximizes workspace and flexibility. The entire scene looks great beneath warm natural light. As a spot to relax at night and recharge for tomorrow, the master bedroom cannot be beat. In addition to the convenience of the private bathroom (walk-in shower), you will find plenty of walk-in closet space to let your wardrobe breathe. The other 2 bedrooms, with plenty of closet space, also offer the convenience of ground floor accessibility.
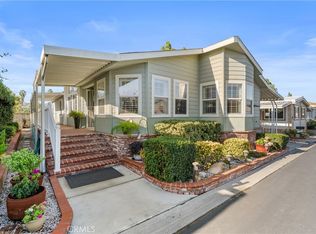
The driveway easily parks two vehicles. The low-maintenance yard is easy on the back, wallet, and schedule. The property site also includes a wrap around porch.
Forest Gardens is one of Orange County's premier 5 star 55+ mobile home communities. The clubhouse offers a pool, rec rooms and plenty of events to keep you busy. Standing on a pleasant street, the home is a mere stroll from one of five lakes and many green belts. The shopping and dining options of Irvine Spectrum are just a short drive away. This delightful abode is a notable charmer in the gated Forest Gardens development.
This home is a blank canvas for your lifestyle and memories!
Sold for $325,000
Listed by: Arbor Real Estate Group • Jamie Jasso • Contact: 866-639-6554
Bought with: Arbor Real Estate Group
$325,000
24001 Muirlands Blvd Spc 355, Lake Forest, CA 92630
3beds
1,398sqft
Manufactured Home
Built in 2018
-- sqft lot
$-- Zestimate®
$232/sqft
$3,782 Estimated rent
Home value
Not available
Estimated sales range
Not available
$3,782/mo
Zestimate® history
Owner options
List your home for rent
$3,782/mo
Rent Zestimate®
Find your next renter with Zillow Rental Manager. Plus, with online applications, you can quickly screen prospective tenants – for free.
$3,782/mo
Rent Zestimate®
Refinance and save
$2,021/mo
Est. payment
Refinancing to a lower rate could help reduce your monthly payments and save thousands over the life of the loan.
$2,021/mo
Est. payment
Explore your selling options
Work with a Zillow partner agent
Leverage their expertise and Zillow's premium Showcase listings to get your home seen by more buyers.
Get startedList with your own agent
Get your home in front of millions of buyers by listing it on Zillow.
Learn how to do itSell it yourself
Take full control of how buyers see your home on Zillow by listing For Sale by Owner (FSBO).
List your homeWhat's special
Open floor planComfortable airflowPrivate bathroomRec roomsWalk-in showerWalk-in closet spaceClassic island configuration
Zillow last checked:
Listing updated:
Listed by:
Jamie Jasso DRE #02083352 866-639-6554,
Arbor Real Estate Group
Bought with:
Jamie Jasso, DRE #02083352
Arbor Real Estate Group
Source: CRMLS,MLS#: OC23131564 Originating MLS: California Regional MLS
Originating MLS: California Regional MLSFacts & features
Interior
Bedrooms & bathrooms
- Bedrooms: 3
- Bathrooms: 2
- Full bathrooms: 2
Rooms
- Room types: Bedroom, Family Room, Kitchen, Laundry, Primary Bedroom, Other
Primary bedroom
- Features: Main Level Primary
Primary bedroom
- Features: Primary Suite
Bedroom
- Features: All Bedrooms Down
Bedroom
- Features: Bedroom on Main Level
Bathroom
- Features: Bathtub, Dual Sinks, Separate Shower, Tub Shower
Kitchen
- Features: Kitchen Island, Kitchen/Family Room Combo, Laminate Counters, Self-closing Cabinet Doors, Self-closing Drawers
Other
- Features: Walk-In Closet(s)
Heating
- Central
Cooling
- Central Air
Appliances
- Included: Dishwasher, Gas Oven, Gas Range, Microwave, Refrigerator
- Laundry: Washer Hookup, Electric Dryer Hookup, Inside, Laundry Room
Features
- Ceiling Fan(s), Open Floorplan, All Bedrooms Down, Bedroom on Main Level, Main Level Primary, Primary Suite, Walk-In Closet(s)
- Flooring: Vinyl
- Doors: Insulated Doors
- Windows: Double Pane Windows, Insulated Windows, Triple Pane Windows
Interior area
- Total interior livable area: 1,398 sqft
Property
Parking
- Total spaces: 2
- Parking features: Attached Carport
- Carport spaces: 2
Features
- Entry location: Front
- Patio & porch: Deck, Front Porch, Open, Patio, Wrap Around
- Pool features: Association
- Has spa: Yes
- Spa features: Association
- Has view: Yes
- View description: None
- Park: Forest Gardens
Lot
- Features: 0-1 Unit/Acre
Details
- Additional structures: Shed(s)
- Parcel number: 89227990
- On leased land: Yes
- Lease amount: $1,147
- Special conditions: Standard
Construction
Type & style
- Home type: MobileManufactured
- Property subtype: Manufactured Home
Materials
- Foundation: Pier Jacks
Condition
- Turnkey
- Year built: 2018
Details
- Builder name: Cavco
Utilities & green energy
- Sewer: Public Sewer
- Water: Public
- Utilities for property: Cable Available, Electricity Connected, Natural Gas Connected, Phone Available, Sewer Connected, Underground Utilities, Water Connected
Community & HOA
Community
- Features: Gutter(s), Lake, Gated
- Security: Carbon Monoxide Detector(s), Security Gate, Gated Community, Key Card Entry, Smoke Detector(s)
- Senior community: Yes
HOA
- Amenities included: Billiard Room, Call for Rules, Clubhouse, Controlled Access, Fitness Center, Maintenance Grounds, Meeting Room, Management, Meeting/Banquet/Party Room, Pool, Pets Allowed, Recreation Room, Spa/Hot Tub, Security, Cable TV
Location
- Region: Lake Forest
Financial & listing details
- Price per square foot: $232/sqft
- Tax assessed value: $6,042
- Date on market: 7/17/2023
- Cumulative days on market: 5 days
- Listing terms: Cash,Conventional
- Road surface type: Alley Paved
- Body type: Double Wide
Price history
| Date | Event | Price |
|---|---|---|
| 8/24/2023 | Sold | $325,000-7%$232/sqft |
Source:  CRMLS #OC23131564 Report a problem CRMLS #OC23131564 Report a problem | ||
| 7/23/2023 | Pending sale | $349,500$250/sqft |
Source: CRMLS #OC23131564 Report a problem | ||
| 7/18/2023 | Listed for sale | $349,500+367.6%$250/sqft |
Source: CRMLS #OC23131564 Report a problem | ||
| 10/13/2017 | Listing removed | $74,750$53/sqft |
Source: Wallace Home Sales #OC17154182 Report a problem | ||
| 9/22/2017 | Listed for sale | $74,750$53/sqft |
Source: Wallace Home Sales #OC17154182 Report a problem | ||
| 9/18/2017 | Pending sale | $74,750$53/sqft |
Source: Wallace Home Sales #OC17154182 Report a problem | ||
| 8/16/2017 | Listed for sale | $74,750$53/sqft |
Source: Wallace Home Sales #OC17154182 Report a problem | ||
| 8/4/2017 | Pending sale | $74,750$53/sqft |
Source: Wallace Home Sales #OC17154182 Report a problem | ||
| 7/10/2017 | Listed for sale | $74,750+49.5%$53/sqft |
Source: Wallace Home Sales #OC17154182 Report a problem | ||
| 6/10/2014 | Listing removed | $49,999$36/sqft |
Source: Wallace Home Sales #OC14024023 Report a problem | ||
| 3/14/2014 | Price change | $49,999-8.9%$36/sqft |
Source: Wallace Home Sales #OC14024023 Report a problem | ||
| 2/5/2014 | Listed for sale | $54,900$39/sqft |
Source: Wallace Home Sales #OC14024023 Report a problem | ||
Public tax history
| Year | Property taxes | Tax assessment |
|---|---|---|
| 2018 | -- | $6,042 |
| 2017 | -- | $6,042 |
| 2016 | -- | $6,042 |
| 2015 | -- | $6,042 |
| 2014 | -- | $6,042 |
| 2013 | -- | $6,042 |
| 2012 | -- | $6,042 -3% |
| 2011 | -- | $6,229 -4.5% |
| 2010 | -- | $6,525 |
| 2009 | -- | $6,525 +0% |
| 2008 | -- | $6,524 |
| 2007 | -- | $6,524 +8.8% |
| 2006 | -- | $5,995 |
| 2005 | -- | -- |
| 2004 | -- | -- |
| 2003 | -- | -- |
| 2002 | -- | -- |
| 2001 | $76 | -- |
Find assessor info on the county website
Neighborhood: 92630
Nearby homes
- $352,5003 bd2 ba1.5k sqft24001 Muirlands Blvd SPACE 352, Lake Forest, CA 92630Sold
- $180,0002 bd2 ba1.2k sqft24001 Muirlands Blvd SPACE 4, Lake Forest, CA 92630Sold
- $380,0002 bd2 ba1.4k sqft24001 Muirlands Blvd SPACE 329, Lake Forest, CA 92630Sold
- $190,0002 bd3 ba1.4k sqft24001 Muirlands Blvd SPACE 335, Lake Forest, CA 92630Sold

- $149,0002 bd2 ba1.4k sqft24001 Muirlands Blvd SPACE 338, Lake Forest, CA 92630Sold
- $195,0002 bd2 ba1.4k sqft24001 Muirlands Blvd SPACE 345, Lake Forest, CA 92630Sold
- $325,0003 bd2 ba1.4k sqft24001 Muirlands Blvd SPACE 301, Lake Forest, CA 92630Sold
- $275,0002 bd2 ba-- sqft24001 Muirlands Blvd SPACE 115, Lake Forest, CA 92630Sold
Nearby schools
GreatSchools rating
- 4/10Olivewood Elementary SchoolGrades: K-6Distance: 1.1 mi
- 6/10Serrano Intermediate SchoolGrades: 7-8Distance: 0.6 mi
- 8/10El Toro High SchoolGrades: 9-12Distance: 1.5 mi
- California
- Orange County
- Lake Forest
- 92630
- 24001 Muirlands Blvd Spc 355
Nearby cities
Nearby zip codes
Other Lake Forest Topics
