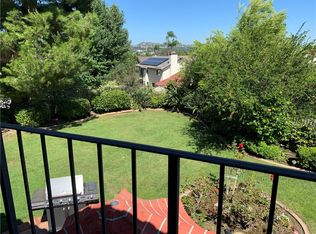
24002 Swallowtail is a rare, single-level, remodeled, 4-bedroom home with a view in Kite Hill. Beautifully upgraded by its custom-home-builder owner, this contemporary home has been remodeled creating an open floorplan that seamlessly connects the living room, dining room, family room, and kitchen. Uniting the rooms are gorgeous, engineered hardwood floors, plentiful recessed lighting, vaulted ceilings and craftsman-style finishes. After passing through the new, custom front door, you'll find a living room with an exposed brick fireplace and bay window. The connected dining room is highlighted by exposed wood beams, a tiered-drum chandelier, and large windows. Flowing from the dining room is the remodeled kitchen that includes custom shaker-style cabinets, quartz countertops, subway tile backsplash, a deep farmhouse sink, stainless steel appliances including a six-burner Wolf range with a large hood, and a breakfast nook echoing the wood beam and pendant lighting themes. Adjacent to the kitchen is the spacious family room with shiplap wood wall, a second brick fireplace, and a slider inviting you to the backyard. With its own backyard access, the primary bedroom continues the exposed wood theme, adding a large walk-in closet with custom built-ins to the mix. The lovely primary bathroom is en suite and includes decorative ceramic tile flooring, a dual vanity with quartz counters, a walk-in shower with subway-tiled walls and mosaic-tiled floor, and a separate extra-large soaking tub. The secondary bathroom is remodeled with wide-plank ceramic tile, dual vanity with quartz countertops, and brick and subway tile finishes. The large, flat backyard could easily fit a pool or ADU and has been smartly landscaped with hardscape and lush grass leading to mature hedges that afford privacy while allowing for the views beyond. Not to be missed is the laundry room with quartz counters and built-in cabinets leading to a 2-1/2 car garage with built-in cabinets, utility sink, and access to a partially finished attic. This home is repiped, and located 10 minutes to the beach and walking distance to the Regional Park and the Aliso and Woods Canyon Wilderness Park. Kite Hill is a community with an embarrassment of riches, including a Jr. Olympic-sized pool, 17-person spa, 6 lighted tennis and pickleball courts, a basketball court, 2 sand volleyball courts, a large tot lot, clubhouse, and a multipurpose sports field. So, don't walk, run to this once-in-a-lifetime opportunity.
Sold for $1,950,000
Listed by: Coldwell Banker Realty • Veronica Encinas • Contact: 949-616-4440
Bought with: First Team Real Estate
$1,950,000
24002 Swallowtail Dr, Laguna Niguel, CA 92677
4beds
2,210sqft
Single Family Residence
Built in 1988
8,710 Square Feet Lot
$1,983,600 Zestimate®
$882/sqft
$6,295 Estimated rent
Home value
$1,983,600
$1.82M - $2.16M
$6,295/mo
Zestimate® history
Owner options
List your home for rent
$6,295/mo
Rent Zestimate®
Find your next renter with Zillow Rental Manager. Plus, with online applications, you can quickly screen prospective tenants – for free.
$6,295/mo
Rent Zestimate®
Refinance and save
$12,464/mo
Est. payment
Refinancing to a lower rate could help reduce your monthly payments and save thousands over the life of the loan.
$12,464/mo
Est. payment
Explore your selling options
Work with a Zillow partner agent
Leverage their expertise and Zillow's premium Showcase listings to get your home seen by more buyers.
Get startedList with your own agent
Get your home in front of millions of buyers by listing it on Zillow.
Learn how to do itSell it yourself
Take full control of how buyers see your home on Zillow by listing For Sale by Owner (FSBO).
List your homeWhat's special
Exposed brick fireplaceLarge flat backyardCraftsman-style finishesShiplap wood wallDeep farmhouse sinkMature hedgesLarge walk-in closet
Zillow last checked:
Listing updated:
Listed by:
Veronica Encinas DRE #01491942 949-616-4440,
Coldwell Banker Realty,
Rosario Rodriguez DRE #01300000,
Coldwell Banker Realty
Bought with:
Carin Lundahl, DRE #01247043
First Team Real Estate
Source: CRMLS,MLS#: OC25086981 Originating MLS: California Regional MLS
Originating MLS: California Regional MLSFacts & features
Interior
Bedrooms & bathrooms
- Bedrooms: 4
- Bathrooms: 2
- Full bathrooms: 2
- Main level bathrooms: 2
- Main level bedrooms: 4
Rooms
- Room types: Attic, Bedroom, Family Room, Kitchen, Laundry, Living Room, Primary Bathroom, Primary Bedroom, Other, Dining Room
Primary bedroom
- Features: Main Level Primary
Bedroom
- Features: All Bedrooms Down
Bedroom
- Features: Bedroom on Main Level
Bathroom
- Features: Bathtub, Dual Sinks, Full Bath on Main Level, Quartz Counters, Remodeled, Soaking Tub, Separate Shower, Upgraded, Walk-In Shower
Kitchen
- Features: Quartz Counters, Remodeled, Updated Kitchen
Heating
- Forced Air
Cooling
- Central Air
Appliances
- Included: 6 Burner Stove, Built-In Range, Double Oven, Dishwasher, Gas Cooktop, Disposal, Refrigerator, Range Hood, Water Heater
- Laundry: Inside, Laundry Room
Features
- Built-in Features, Brick Walls, Breakfast Area, Ceiling Fan(s), Crown Molding, Separate/Formal Dining Room, High Ceilings, Open Floorplan, Pull Down Attic Stairs, Quartz Counters, Recessed Lighting, Storage, All Bedrooms Down, Attic, Bedroom on Main Level, Main Level Primary, Primary Suite, Walk-In Closet(s)
- Flooring: Carpet, Tile, Wood
- Doors: Panel Doors, Sliding Doors
- Windows: Blinds, Bay Window(s)
- Has fireplace: Yes
- Fireplace features: Family Room, Gas, Gas Starter, Living Room, Wood Burning
- Common walls with other units/homes: No Common Walls
Interior area
- Total interior livable area: 2,210 sqft
Property
Parking
- Total spaces: 4
- Parking features: Direct Access, Door-Single, Driveway, Garage, Paved, Private, Storage
- Attached garage spaces: 2
- Uncovered spaces: 2
Accessibility
- Accessibility features: No Stairs
Features
- Levels: One
- Stories: 1
- Entry location: Ground
- Patio & porch: Brick, Covered, Front Porch, Porch
- Pool features: Community, Heated, In Ground, Association
- Has spa: Yes
- Spa features: Association, Community, In Ground
- Fencing: Block,Wrought Iron
- Has view: Yes
- View description: City Lights, Hills, Neighborhood, Trees/Woods
Lot
- Size: 8,710 Square Feet
- Features: Back Yard, Front Yard, Garden, Gentle Sloping, Lawn, Landscaped, Yard
Details
- Parcel number: 65424305
- Special conditions: Standard
Construction
Type & style
- Home type: SingleFamily
- Architectural style: Traditional
- Property subtype: Single Family Residence
Materials
- Brick, Drywall, Stucco
- Foundation: Slab
- Roof: Tile
Condition
- Updated/Remodeled,Turnkey
- New construction: No
- Year built: 1988
Details
- Builder model: Monterey
- Builder name: S & S Construction
Utilities & green energy
- Electric: Electricity - On Property
- Sewer: Public Sewer
- Water: Public
- Utilities for property: Cable Available, Electricity Connected, Natural Gas Connected, Sewer Connected, Water Connected
Community & HOA
Community
- Features: Curbs, Gutter(s), Park, Storm Drain(s), Street Lights, Suburban, Sidewalks, Pool
- Security: Carbon Monoxide Detector(s), Smoke Detector(s)
- Subdivision: Kite Hill North (Khn)
HOA
- Has HOA: Yes
- Amenities included: Clubhouse, Sport Court, Maintenance Grounds, Meeting Room, Management, Playground, Pickleball, Pool, Recreation Room, Spa/Hot Tub, Tennis Court(s)
- HOA fee: $147 monthly
- HOA name: Kite Hill
- HOA phone: 949-855-1800
Location
- Region: Laguna Niguel
Financial & listing details
- Price per square foot: $882/sqft
- Tax assessed value: $991,521
- Annual tax amount: $10,018
- Date on market: 4/22/2025
- Cumulative days on market: 9 days
- Listing terms: Cash,Cash to New Loan,Conventional,1031 Exchange,FHA,Trust Deed,VA Loan
- Road surface type: Paved
Price history
| Date | Event | Price |
|---|---|---|
| 5/22/2025 | Sold | $1,950,000+0.1%$882/sqft |
Source:  CRMLS #OC25086981 Report a problem CRMLS #OC25086981 Report a problem | ||
| 5/11/2025 | Pending sale | $1,949,000$882/sqft |
Source: CRMLS #OC25086981 Report a problem | ||
| 4/30/2025 | Listed for sale | $1,949,000+136.2%$882/sqft |
Source: CRMLS #OC25086981 Report a problem | ||
| 3/13/2015 | Sold | $825,000-2.8%$373/sqft |
Source: Public Record Report a problem | ||
| 1/30/2015 | Price change | $849,000-3%$384/sqft |
Source: Golden Touch Real Estate Inc #OC15013514 Report a problem | ||
| 1/22/2015 | Listed for sale | $875,000$396/sqft |
Source: Golden Touch Real Estate #OC15013514 Report a problem | ||
| 11/18/2014 | Listing removed | $875,000$396/sqft |
Source: Realty One Group #eps-1318271268-1415713354 Report a problem | ||
| 11/12/2014 | Listed for sale | $875,000+204.9%$396/sqft |
Source: Realty One Group #eps-1318271268-1415713354 Report a problem | ||
| 5/9/1996 | Sold | $287,000$130/sqft |
Source: Public Record Report a problem | ||
Public tax history
| Year | Property taxes | Tax assessment |
|---|---|---|
| 2025 | $10,018 +1.7% | $991,521 +2% |
| 2024 | $9,852 +2.2% | $972,080 +2% |
| 2023 | $9,644 +1.9% | $953,020 +2% |
| 2022 | $9,461 +2% | $934,334 +2% |
| 2021 | $9,278 +1% | $916,014 +1% |
| 2020 | $9,186 | $906,622 +2% |
| 2019 | $9,186 +2% | $888,846 +2% |
| 2018 | $9,005 +4% | $871,418 +2% |
| 2017 | $8,660 | $854,332 +2% |
| 2016 | $8,660 +2% | $837,581 +692.9% |
| 2015 | $8,494 +753.9% | $105,640 +2% |
| 2014 | $995 | $103,571 +0.5% |
| 2013 | -- | $103,103 +2% |
| 2012 | -- | $101,082 +2% |
| 2011 | -- | $99,100 +0.8% |
| 2010 | -- | $98,360 -0.2% |
| 2009 | -- | $98,594 +2% |
| 2008 | -- | $96,661 +2% |
| 2007 | -- | $94,766 +2% |
| 2006 | -- | $92,908 +2% |
| 2005 | -- | $91,087 +2% |
| 2004 | -- | $89,301 +1.9% |
| 2003 | -- | $87,665 +2% |
| 2002 | -- | $85,947 +2% |
| 2001 | $797 +2% | $84,262 +2% |
| 2000 | $781 | $82,610 |
Find assessor info on the county website
Neighborhood: 92677
Nearby homes
- $2,170,7005 bd3 ba3.3k sqft24012 Swallowtail Dr, Laguna Niguel, CA 92677Off Market
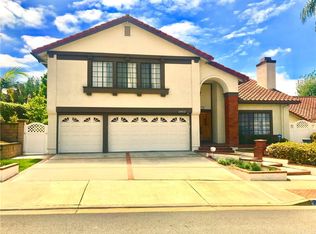
- $2,332,2004 bd3 ba3.2k sqft23992 Swallowtail Dr, Laguna Niguel, CA 92677Off Market
- $1,931,6004 bd3 ba2.5k sqft23966 Swallowtail Dr, Laguna Niguel, CA 92677Off Market
- $1,640,0004 bd3 ba2.8k sqft24011 Canvasback Cir, Laguna Niguel, CA 92677Sold
- $2,406,6004 bd4 ba3.8k sqft28511 Murrelet Dr, Laguna Niguel, CA 92677Off Market
- $1,888,8004 bd3 ba2.5k sqft24021 Canvasback Cir, Laguna Niguel, CA 92677Off Market
- $2,147,5004 bd3 ba3.1k sqft24001 Canvasback Cir, Laguna Niguel, CA 92677Off Market
- $2,456,7004 bd3 ba3.2k sqft23962 Swallowtail Dr, Laguna Niguel, CA 92677Off Market
Nearby schools
GreatSchools rating
- 9/10Moulton Elementary SchoolGrades: K-5Distance: 1.5 mi
- 9/10Aliso Viejo Middle SchoolGrades: 6-8Distance: 2.2 mi
- 10/10Aliso Niguel High SchoolGrades: 9-12Distance: 1.1 mi
Schools provided by the listing agent
- Elementary: Moulton
- Middle: Aliso Viejo
- High: Aliso Niguel
Source: CRMLS. This data may not be complete. We recommend contacting the local school district to confirm school assignments for this home.
Get a cash offer in 3 minutes
Find out how much your home could sell for in as little as 3 minutes with a no-obligation cash offer.
Estimated market value
$1,983,600
Get a cash offer in 3 minutes
Find out how much your home could sell for in as little as 3 minutes with a no-obligation cash offer.
Estimated market value
$1,983,600
- California
- Orange County
- Laguna Niguel
- 92677
- 24002 Swallowtail Dr
Nearby cities
Nearby zip codes
Other Laguna Niguel Topics
