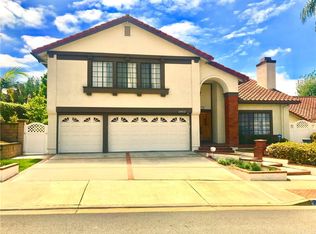
Wonderful Sought After Kite Hill Community. Located at the end of a cul-de-sac with a fabulous private large backyard. As you enter the home you will be awed by the grand entry & sweeping circular staircase. This spacious 4 bedroom, 3 bath home is highly sought after in this community. Entertain your guests in the living room, formal dining room and the family room with a cozy fireplace and rich wood floors. View the lovely backyard from the kitchen which has a center island & plenty of cabinets along with a nice sized pantry. Highly desirable Downstairs Bedroom/Office and a bath with a shower. There’s also a convenient separate laundry room on the main level. Upstairs the Primary Bedroom Suite features the 4th set of French sliding doors leading out to the panoramic scenic view from the balcony. You will be in awe at the Mountain & City Lights View. The primary ensuite bathroom features a soaking tub, dual sinks and a walk-in closet. Also, on the upper level of this well-designed home are 2 more bedrooms & an additional full bathroom with dual sinks. The large wrap around pool sized backyard features a large grassy area that has been attractively landscaped. Enjoy all the wonderful amenities of the Kite Hill Community including a resort sized swimming pool, spa, 6 lighted tennis courts and 4 lighted pickle ball courts, 2 sand volleyball courts, basketball court, playground, a club house, outdoor showers, picnic and BBQ areas, and two large grass playing fields. All within walking distance of your home. Low tax rate and homeowners association dues. Easy access to freeways and the toll road. Highly rated schools. Minutes to Laguna Beach, 5 Star Restaurants, World Class Resorts & Golf Courses, Parks & Playgrounds, Hiking & Biking Trails.
Sold for $1,640,000
Listed by: Keller Williams Realty • Chris Jotblad • Contact: 949-212-4868
Bought with: ICM Realty
$1,640,000
24011 Canvasback Cir, Laguna Niguel, CA 92677
4beds
2,863sqft
Single Family Residence
Built in 1988
8,450 Square Feet Lot
$2,196,100 Zestimate®
$573/sqft
$7,309 Estimated rent
Home value
$2,196,100
$2.02M - $2.42M
$7,309/mo
Zestimate® history
Owner options
List your home for rent
$7,309/mo
Rent Zestimate®
Find your next renter with Zillow Rental Manager. Plus, with online applications, you can quickly screen prospective tenants – for free.
$7,309/mo
Rent Zestimate®
Refinance and save
$10,328/mo
Est. payment
Refinancing to a lower rate could help reduce your monthly payments and save thousands over the life of the loan.
$10,328/mo
Est. payment
Explore your selling options
Work with a Zillow partner agent
Leverage their expertise and Zillow's premium Showcase listings to get your home seen by more buyers.
Get startedList with your own agent
Get your home in front of millions of buyers by listing it on Zillow.
Learn how to do itSell it yourself
Take full control of how buyers see your home on Zillow by listing For Sale by Owner (FSBO).
List your homeWhat's special
Basketball courtCozy fireplaceGolf coursesLarge grassy areaFrench sliding doorsOutdoor showersRich wood floors
Zillow last checked:
Listing updated:
Listed by:
Chris Jotblad DRE #01409253 949-212-4868,
Keller Williams Realty
Bought with:
Jessica Lim, DRE #02063271
ICM Realty
Source: CRMLS,MLS#: OC23160463 Originating MLS: California Regional MLS
Originating MLS: California Regional MLSFacts & features
Interior
Bedrooms & bathrooms
- Bedrooms: 4
- Bathrooms: 3
- Full bathrooms: 2
- 3/4 bathrooms: 1
- Main level bathrooms: 1
- Main level bedrooms: 1
Rooms
- Room types: Attic, Bedroom, Family Room, Foyer, Kitchen, Laundry, Living Room, Primary Bathroom, Primary Bedroom, Other, Utility Room, Dining Room
Primary bedroom
- Features: Primary Suite
Bedroom
- Features: Bedroom on Main Level
Bathroom
- Features: Bathroom Exhaust Fan, Bathtub, Closet, Dual Sinks, Enclosed Toilet, Linen Closet, Separate Shower, Tile Counters, Tub Shower, Vanity
Kitchen
- Features: Kitchen Island, Tile Counters
Heating
- Central, Forced Air, Natural Gas
Cooling
- Central Air, Electric, Attic Fan
Appliances
- Included: Dishwasher, Electric Cooktop, Electric Oven, Disposal, Vented Exhaust Fan
- Laundry: Washer Hookup, Electric Dryer Hookup, Gas Dryer Hookup, Inside, Laundry Room
Features
- Wet Bar, Balcony, Breakfast Area, Separate/Formal Dining Room, High Ceilings, Tile Counters, Attic, Bedroom on Main Level, Entrance Foyer, Primary Suite, Utility Room, Walk-In Closet(s)
- Flooring: Carpet, Tile, Wood
- Doors: Double Door Entry, French Doors, Sliding Doors
- Windows: Drapes, Garden Window(s), Screens, Wood Frames
- Has fireplace: Yes
- Fireplace features: Family Room, Gas
- Common walls with other units/homes: No Common Walls
Interior area
- Total interior livable area: 2,863 sqft
Property
Parking
- Total spaces: 3
- Parking features: Concrete, Door-Multi, Direct Access, Door-Single, Driveway, Garage Faces Front, Garage, Garage Door Opener, Side By Side
- Attached garage spaces: 3
Features
- Levels: Two
- Stories: 2
- Entry location: Ground Floor
- Patio & porch: Brick, Concrete, Front Porch, Patio
- Exterior features: Rain Gutters
- Pool features: Community, Heated, Association
- Has spa: Yes
- Spa features: Community
- Fencing: Block,Wrought Iron
- Has view: Yes
- View description: City Lights, Hills, Panoramic, Trees/Woods
- Waterfront features: Ocean Side Of Freeway
Lot
- Size: 8,450 Square Feet
- Features: Back Yard, Cul-De-Sac, Front Yard, Sprinklers In Rear, Sprinklers In Front, Lawn, Landscaped, Near Park, Sprinklers Timer, Sprinklers On Side, Sprinkler System, Yard
Details
- Parcel number: 65424310
- Special conditions: Standard
Construction
Type & style
- Home type: SingleFamily
- Architectural style: Traditional
- Property subtype: Single Family Residence
Materials
- Drywall, Stucco
- Foundation: Slab
- Roof: Spanish Tile
Condition
- New construction: No
- Year built: 1988
Details
- Builder name: S & S
Utilities & green energy
- Electric: Standard
- Sewer: Public Sewer
- Water: Public
- Utilities for property: Cable Connected, Electricity Connected, Natural Gas Connected, Phone Available, Sewer Connected, Underground Utilities, Water Connected
Community & HOA
Community
- Features: Biking, Curbs, Gutter(s), Storm Drain(s), Street Lights, Suburban, Sidewalks, Park, Pool
- Security: Carbon Monoxide Detector(s), Smoke Detector(s), Security Lights
- Subdivision: Kite Hill Iii (Kh3)
HOA
- Has HOA: Yes
- Amenities included: Clubhouse, Sport Court, Meeting Room, Outdoor Cooking Area, Other Courts, Barbecue, Picnic Area, Playground, Pickleball, Pool, Spa/Hot Tub, Tennis Court(s)
- HOA fee: $140 monthly
- HOA name: kite Hill Community Association
- HOA phone: 949-599-2142
Location
- Region: Laguna Niguel
Financial & listing details
- Price per square foot: $573/sqft
- Tax assessed value: $1,672,800
- Annual tax amount: $16,818
- Date on market: 8/29/2023
- Cumulative days on market: 27 days
- Listing terms: Cash,Cash to New Loan
- Exclusions: Washer, Dryer, Refrigerator
- Road surface type: Paved
Price history
| Date | Event | Price |
|---|---|---|
| 10/30/2023 | Sold | $1,640,000-0.6%$573/sqft |
Source:  CRMLS #OC23160463 Report a problem CRMLS #OC23160463 Report a problem | ||
| 10/18/2023 | Pending sale | $1,650,000$576/sqft |
Source: CRMLS #OC23160463 Report a problem | ||
| 9/26/2023 | Contingent | $1,650,000$576/sqft |
Source: CRMLS #OC23160463 Report a problem | ||
| 9/17/2023 | Price change | $1,650,000-5.7%$576/sqft |
Source: CRMLS #OC23160463 Report a problem | ||
| 8/29/2023 | Listed for sale | $1,750,000+130.6%$611/sqft |
Source: CRMLS #OC23160463 Report a problem | ||
| 9/11/2012 | Listing removed | $759,000$265/sqft |
Source: Orange Co Rlty & Investments #S705315 Report a problem | ||
| 7/17/2012 | Listed for sale | $759,000+96.4%$265/sqft |
Source: Orange Co Rlty & Investments #S705315 Report a problem | ||
| 5/31/1995 | Sold | $386,500$135/sqft |
Source: Public Record Report a problem | ||
Public tax history
| Year | Property taxes | Tax assessment |
|---|---|---|
| 2025 | $16,818 +1.7% | $1,672,800 +2% |
| 2024 | $16,536 +164.5% | $1,640,000 +162.8% |
| 2023 | $6,251 +2% | $623,992 +2% |
| 2022 | $6,131 +2% | $611,757 +2% |
| 2021 | $6,011 +1% | $599,762 +1% |
| 2020 | $5,951 | $593,613 +2% |
| 2019 | $5,951 +2% | $581,974 +2% |
| 2018 | $5,832 +4% | $570,563 +2% |
| 2017 | $5,606 | $559,376 +2% |
| 2016 | $5,606 +2% | $548,408 +1.5% |
| 2015 | $5,497 +3.6% | $540,171 +2% |
| 2014 | $5,308 | $529,590 +0.5% |
| 2013 | -- | $527,197 +2% |
| 2012 | -- | $516,860 +2% |
| 2011 | -- | $506,726 +0.8% |
| 2010 | -- | $502,939 -0.2% |
| 2009 | -- | $504,135 +2% |
| 2008 | -- | $494,250 +2% |
| 2007 | -- | $484,559 +2% |
| 2006 | -- | $475,058 +2% |
| 2005 | -- | $465,744 +2% |
| 2004 | -- | $456,612 +1.9% |
| 2003 | -- | $448,244 +2% |
| 2002 | -- | $439,455 +2% |
| 2001 | $4,318 +1.9% | $430,839 +2% |
| 2000 | $4,238 | $422,392 |
Find assessor info on the county website
Neighborhood: 92677
Nearby homes
- $1,905,4004 bd3 ba2.5k sqft24021 Canvasback Cir, Laguna Niguel, CA 92677Off Market

- $2,164,8004 bd3 ba3.1k sqft24001 Canvasback Cir, Laguna Niguel, CA 92677Off Market
- $2,179,3005 bd3 ba3.3k sqft24012 Swallowtail Dr, Laguna Niguel, CA 92677Off Market
- $2,423,3004 bd4 ba3.8k sqft28511 Murrelet Dr, Laguna Niguel, CA 92677Off Market

- $2,166,5004 bd3 ba3.2k sqft24041 Canvasback Cir, Laguna Niguel, CA 92677Off Market
- $2,456,7004 bd3 ba3.2k sqft23962 Swallowtail Dr, Laguna Niguel, CA 92677Off Market
- $1,950,0004 bd2 ba2.2k sqft24002 Swallowtail Dr, Laguna Niguel, CA 92677Sold
- $2,126,7004 bd3 ba2.5k sqft24002 Canvasback Cir, Laguna Niguel, CA 92677Off Market
Nearby schools
GreatSchools rating
- 9/10Moulton Elementary SchoolGrades: K-5Distance: 1.5 mi
- 9/10Aliso Viejo Middle SchoolGrades: 6-8Distance: 2.3 mi
- 10/10Aliso Niguel High SchoolGrades: 9-12Distance: 1.1 mi
Schools provided by the listing agent
- Elementary: Moulton
- Middle: Aliso Viejo
- High: Aliso Niguel
Source: CRMLS. This data may not be complete. We recommend contacting the local school district to confirm school assignments for this home.
Get a cash offer in 3 minutes
Find out how much your home could sell for in as little as 3 minutes with a no-obligation cash offer.
Estimated market value
$2,196,100
Get a cash offer in 3 minutes
Find out how much your home could sell for in as little as 3 minutes with a no-obligation cash offer.
Estimated market value
$2,196,100
- California
- Orange County
- Laguna Niguel
- 92677
- 24011 Canvasback Cir
Nearby cities
Nearby zip codes
Other Laguna Niguel Topics
