**3D VIRTUAL TOUR ** Dreaming of living like you are on a permanent vacation? Welcome to Sarasota National in beautiful Venice, Florida. This stunning Orchid model villa built in 2020, is situated on an oversized preserve lot nestled on a quiet cul-de-sac in this premiere community. Prepare to be impressed w/this TURNKEY FURNISHED 2 bedroom, 2 bathroom + DEN, POOL/SPA HOME that is move-in-ready & waiting on you! Pull into the driveway and be greeted with lush green grass, exterior lighting, fresh mulch & the scent of flowers in bloom aligning your paver walkway as you make your way to your "new home." The cozy front porch, is a great spot to sit & sip on your morning coffee while enjoying the Florida weather. As you step through the front door, you'll immediately be captivated by the coastal decor, high ceilings, crown molding, decorative touches & ceramic wood plank tile floors throughout the living areas. French doors open to the private study, perfect as media room or hobbyist hideaway. The kitchen, a focal point of this residence, boasts quartz countertops, transom window, ornate tile backsplash, plant shelves, closet pantry, an abundance of cabinet & counter space, soft close top cabinets and pull out organized shelving on the lower cabinets. A well appointed breakfast bar offers additional seating - a great layout for entertaining & BONUS - All of the stainless steel appliances are included in the sale! The dining room table is highlighted by a gorgeous light fixture and is the perfect spot to enjoy homecooked meals with family and friends. The open concept living and dining room feature a ship lap accent wall and decorative ceiling with paint accents. Guests & owners will enjoy the split floor plan with the guest bedroom & spacious guest bathroom, providing complete privacy. The spectacular master suite features crown molding, sliding glass door to your lanai, customized double closets & wall sconces leading you to your private en-suite master bath that you will be sure to enjoy! The nautical themed bath includes dual sinks, striped accent wall, Roman shower w/double shower heads & a garden tub for the ultimate in relaxation. The backyard is fit for a true Floridian! Enjoy quiet moments, outdoor dining & breathtaking LAKE VIEW from the screened in-lanai, overlooking a lush preserve. Getting hot? Take a dip in your own sparkling blue pool, or unwind with a cocktail in your private spa - color chaning lights enhance the ambiance and surround your pool area. The garage features extra storage, epoxy floors, painted walls, and added pull down stairs to the attic storage. Laundry features stacked washer and dryer and added built in cabinets! Sarasota National offers a resort-style pool, fitness center, library, coffee shop, tennis, pickleball, & bocce ball courts. A dog park with separate areas for large and small dogs. Tee up on the 18-hole championship golf course, and 19th hole restaurant. There are 8 miles of sidewalks for biking & walking & multiple ponds to sit and enjoy Florida wildlife in a protected Audubon environment. Enjoy a casual gathering with friends at the Tiki Bar at the Community Center or for a more formal dining experience, visit the Palm Lounge & Dining Room. In less than 15 minutes, you are at historic Venice Island, beaches, Atlanta Braves spring training at Cool Today Park & the new downtown Wellen Park shopping area. Come live like every day is a vacation day in this amazing community! Bedroom Closet Type: Built In Closet (Primary Bedroom).
Sold for $549,900
$549,900
24005 Canterwood Way, Venice, FL 34293
2beds
1,568sqft
Villa
Built in 2020
4,860 Square Feet Lot
$482,000 Zestimate®
$351/sqft
$3,906 Estimated rent
Home value
$482,000
$458,000 - $506,000
$3,906/mo
Zestimate® history
Owner options
List your home for rent
$3,906/mo
Rent Zestimate®
Find your next renter with Zillow Rental Manager. Plus, with online applications, you can quickly screen prospective tenants – for free.
$3,906/mo
Rent Zestimate®
Refinance and save
$4,115/mo
Est. payment
Refinancing to a lower rate could help reduce your monthly payments and save thousands over the life of the loan.
$4,115/mo
Est. payment
Explore your selling options
Work with a Zillow partner agent
Leverage their expertise and Zillow's premium Showcase listings to get your home seen by more buyers.
Get startedList with your own agent
Get your home in front of millions of buyers by listing it on Zillow.
Learn how to do itSell it yourself
Take full control of how buyers see your home on Zillow by listing For Sale by Owner (FSBO).
List your homeWhat's special
Resort-style poolHigh ceilingsBocce ball courtsBreathtaking lake viewCoffee shopRoman showerDecorative ceiling
Zillow last checked:
Listing updated:
Listed by:
Jason Ester 941-376-6626,
RE/MAX ALLIANCE GROUP 941-429-3506
Bought with:
Rodrigo Posada, 3551537
KW COASTAL LIVING III
Source: Stellar MLS,MLS#: C7484133 Originating MLS: Port Charlotte
Originating MLS: Port Charlotte
Facts & features
Interior
Bedrooms & bathrooms
- Bedrooms: 2
- Bathrooms: 2
- Full bathrooms: 2
Rooms
- Room types: Den/Library/Office
Primary bedroom
- Features: Ceiling Fan(s), Dual Sinks, En Suite Bathroom, Exhaust Fan, Garden Bath, Multiple Shower Heads, Rain Shower Head, Stone Counters, Tub with Separate Shower Stall, Built-in Closet
- Level: First
- Dimensions: 13x14
Bedroom 2
- Features: Ceiling Fan(s), Built-in Closet
- Level: First
- Dimensions: 10x11
Balcony porch lanai
- Features: Ceiling Fan(s)
- Level: First
- Dimensions: 9x11
Balcony porch lanai
- Level: First
- Dimensions: 31x17
Den
- Features: Ceiling Fan(s)
- Level: First
- Dimensions: 13x11
Dining room
- Level: First
- Dimensions: 10x17
Foyer
- Level: First
- Dimensions: 4x10
Kitchen
- Features: Breakfast Bar, Pantry, Stone Counters
- Level: First
- Dimensions: 11x9
Laundry
- Level: First
- Dimensions: 6x7
Living room
- Features: Ceiling Fan(s)
- Level: First
- Dimensions: 14x16
Heating
- Central
Cooling
- Central Air
Appliances
- Included: Dishwasher, Disposal, Dryer, Electric Water Heater, Microwave, Range, Refrigerator, Washer
- Laundry: Inside, Laundry Room
Features
- Ceiling Fan(s), Coffered Ceiling(s), Crown Molding, Eating Space In Kitchen, High Ceilings, Living Room/Dining Room Combo, Open Floorplan, Solid Surface Counters, Split Bedroom, Stone Counters, Thermostat, Tray Ceiling(s), Walk-In Closet(s)
- Flooring: Carpet, Ceramic Tile
- Doors: Sliding Doors
- Windows: Blinds, Rods, Window Treatments, Hurricane Shutters, Hurricane Shutters/Windows
- Has fireplace: No
Interior area
- Total structure area: 2,161
- Total interior livable area: 1,568 sqft
Property
Parking
- Total spaces: 2
- Parking features: Driveway, Garage Door Opener
- Attached garage spaces: 2
- Has uncovered spaces: Yes
- Details: Garage Dimensions: 20x20
Features
- Levels: One
- Stories: 1
- Patio & porch: Covered, Front Porch, Rear Porch, Screened
- Exterior features: Irrigation System, Lighting, Rain Gutters, Sidewalk
- Has private pool: Yes
- Pool features: Gunite, Heated, In Ground, Lighting, Salt Water, Screen Enclosure
- Has spa: Yes
- Spa features: Heated, In Ground
- Has view: Yes
- View description: Trees/Woods, Water, Lake
- Has water view: Yes
- Water view: Water,Lake
Lot
- Size: 4,860 Square Feet
- Features: Cleared, Cul-De-Sac, City Lot, In County, Level, Near Golf Course, Sidewalk, Above Flood Plain
- Residential vegetation: Trees/Landscaped
Details
- Parcel number: 0462012178
- Zoning: RE1
- Special conditions: None
Construction
Type & style
- Home type: SingleFamily
- Architectural style: Florida
- Property subtype: Villa
Materials
- Block, Stucco
- Foundation: Slab
- Roof: Tile
Condition
- Completed
- New construction: No
- Year built: 2020
Details
- Builder model: The Orchid
Utilities & green energy
- Sewer: Public Sewer
- Water: Public
- Utilities for property: BB/HS Internet Available, Cable Available, Electricity Connected, Phone Available, Private, Public, Sewer Connected, Sprinkler Recycled, Street Lights, Underground Utilities, Water Connected
Green energy
- Water conservation: Gray Water System, Irrigation-Reclaimed Water
Community & HOA
Community
- Features: Association Recreation - Owned, Buyer Approval Required, Clubhouse, Deed Restrictions, Dog Park, Fitness Center, Gated Community - Guard, Golf Carts OK, Golf, Irrigation-Reclaimed Water, Park, Playground, Pool, Restaurant, Sidewalks, Special Community Restrictions
- Security: Security Gate, Smoke Detector(s), Fire Resistant Exterior, Fire/Smoke Detection Integration
- Pet fee: $0 monthly
- Subdivision: SARASOTA NATIONAL PH 12-A
HOA
- Has HOA: Yes
- Services included: 24-Hour Guard, Cable TV, Common Area Taxes, Community Pool, Reserve Fund, Maintenance Structure, Maintenance Grounds, Maintenance Repairs, Manager, Pool Maintenance, Private Road, Recreational Facilities, Security, Trash
- HOA fee: $567 monthly
- HOA name: Bob Duncan, CAM
- HOA phone: 941-244-4819
Location
- Region: Venice
Financial & listing details
- Price per square foot: $351/sqft
- Tax assessed value: $364,800
- Annual tax amount: $4,118
- Date on market: 11/23/2023
- Cumulative days on market: 48 days
- Listing terms: Cash,Conventional,FHA,VA Loan
- Ownership: Fee Simple
- Total actual rent: 0
- Electric utility on property: Yes
- Road surface type: Paved, Asphalt
Price history
| Date | Event | Price |
|---|---|---|
| 8/30/2024 | Sold | $549,900-3.5%$351/sqft |
Source:  Stellar MLS #C7484133 Report a problem Stellar MLS #C7484133 Report a problem | ||
| 1/11/2024 | Pending sale | $569,900$363/sqft |
Source: Stellar MLS #C7484133 Report a problem | ||
| 11/23/2023 | Listed for sale | $569,900+105.1%$363/sqft |
Source: Stellar MLS #C7484133 Report a problem | ||
| 6/24/2020 | Sold | $277,800-2.4%$177/sqft |
Source: Public Record Report a problem | ||
| 1/19/2020 | Listing removed | $284,744$182/sqft |
Source: WCI Communities Report a problem | ||
| 1/10/2020 | Listed for sale | $284,744$182/sqft |
Source: WCI Communities Report a problem | ||
Public tax history
| Year | Property taxes | Tax assessment |
|---|---|---|
| 2025 | $5,766 -5.5% | $364,800 -8.4% |
| 2024 | $6,099 +44.2% | $398,400 +44.3% |
| 2023 | $4,228 +2.7% | $276,046 +3% |
| 2022 | $4,118 +0.8% | $268,006 +3% |
| 2021 | $4,085 +162.1% | $260,200 +530% |
| 2020 | $1,559 -6.1% | $41,300 -16.6% |
| 2019 | $1,660 | $49,500 |
Find assessor info on the county website
Neighborhood: 34293
Nearby homes
- $425,0002 bd2 ba1.5k sqft24001 Canterwood Way, Venice, FL 34293Sold

- $383,5003 bd2 ba1.4k sqft24009 Canterwood Way, Venice, FL 34293Sold
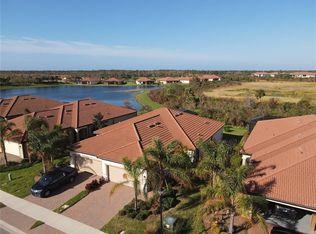
- $434,9003 bd2 ba1.4k sqft24013 Canterwood Way, Venice, FL 34293Off Market
- $348,3002 bd2 ba1.5k sqft24017 Canterwood Way, Venice, FL 34293Off Market
- $349,4002 bd2 ba1.5k sqft24021 Canterwood Way, Venice, FL 34293Off Market
- $356,0002 bd2 ba1.5k sqft24025 Canterwood Way, Venice, FL 34293Off Market
- $355,0002 bd2 ba1.5k sqft24012 Canterwood Way, Venice, FL 34293Sold
- $411,0002 bd2 ba1.5k sqft24016 Canterwood Way, Venice, FL 34293Off Market
Nearby schools
GreatSchools rating
- 9/10Taylor Ranch Elementary SchoolGrades: PK-5Distance: 1 mi
- 7/10Venice Middle SchoolGrades: 6-8Distance: 3 mi
- 7/10Venice Senior High SchoolGrades: 9-12Distance: 5.9 mi
Schools provided by the listing agent
- Elementary: Taylor Ranch Elementary
- Middle: Venice Area Middle
- High: Venice Senior High
Source: Stellar MLS. This data may not be complete. We recommend contacting the local school district to confirm school assignments for this home.
Get a cash offer in 3 minutes
Find out how much your home could sell for in as little as 3 minutes with a no-obligation cash offer.
Estimated market value
$482,000
Get a cash offer in 3 minutes
Find out how much your home could sell for in as little as 3 minutes with a no-obligation cash offer.
Estimated market value
$482,000
- Florida
- Sarasota County
- Venice
- 34293
- 24005 Canterwood Way
Nearby cities
Nearby neighborhoods
Nearby zip codes
Other Venice Topics
