**3D VIRTUAL TOUR ** Dreaming of living like you are on a permanent vacation? Welcome to Sarasota National in beautiful Venice, Florida. This stunnning villa built in 2020, is situated on an oversized preserve lot, one of a small number of lots allowed to build a private pool, nestled on a quiet cul-de-sac in this premiere community. Prepare to be impressed with this 3 bedroom, 2 bathroom move-in-ready home that's just waiting on you. Pull into the driveway and be greeted with lush green grass, exterior lighting, fresh mulch & the scent of flowers in bloom aligning your paver walkway as you make your way to your "new home." Open the front door to a "coastal" inspired home that features an open and spacious floor plan, crown molding, neutral paint colors and high ceilings. Entertain in style in your beatiful kitchen with 42-inch cabinets, closet pantry, granite countertops, stainless steel appliances and breakfast bar. The dining room table is highlighted by a gorgeous hanging light fixture and and is the perfect spot to enjoy home cooked meals with family and friends. The open concept living and dining room are the perfect place to entertain. The spectacular master suite features crown molding, walk-in-closet and an en-suite master bath that you will be sure to enjoy! The nautical themed bath includes dual sinks, striped accent wall, Roman shower and a private water closet. The guest bedrooms are at the other end of the home with privacy in mind. Bedroom #2 is equipped with a window, ceiling fan and private closet. Bedroom #3 is currently used as a den, however the owners have added a secondary door that allows visitors to have their own oasis including a seating room, bedroom and bath, for their own private convenience. Your outdoor screened in lanai is the most peaceful of settings! Enjoy your morning coffee, evening drink or a good book all while taking in the goregous weather Florida has to offer! Beyond the walls of your home, you’ll have access to a world of amenities. Enjoy a resort-style pool and hot tub, a spa for ultimate relaxation, a 7000 sq ft fitness center for maintaining a healthy lifestyle, a library for quiet reading, a coffee shop for socializing, a lap pool for fitness enthusiasts, and tennis, pickleball, and bocce ball courts for active residents. Close to the new Wellen Park community, 24009 Canterwood Way offers the best of both worlds – a peaceful cul-de-sac location within easy reach of shopping, dining, and entertainment options and the ability to retreat to quiet and relaxation all within a five minute drive. And when it's time to embrace the great outdoors, the six Gulf Coast pristine beaches are just a short drive away, offering endless opportunities for sunbathing, swimming, or leisurely strolls along the Gulf Coast shores. Sarasota National itself offers an array of amenities to enhance your Florida experience. Come live like every day is a vacation in this amazing community! **AVAILABLE AS FULLY FURNISHED**
Sold for $383,500
$383,500
24009 CANTERWOOD WAY, VENICE, FL 34293
3beds
1,416sqft
Villa
Built in 2020
4,860 Square Feet Lot
$355,300 Zestimate®
$271/sqft
$2,423 Estimated rent
Home value
$355,300
$330,000 - $384,000
$2,423/mo
Zestimate® history
Owner options
List your home for rent
$2,423/mo
Rent Zestimate®
Find your next renter with Zillow Rental Manager. Plus, with online applications, you can quickly screen prospective tenants – for free.
$2,423/mo
Rent Zestimate®
Refinance and save
$3,079/mo
Est. payment
Refinancing to a lower rate could help reduce your monthly payments and save thousands over the life of the loan.
$3,079/mo
Est. payment
Explore your selling options
Work with a Zillow partner agent
Leverage their expertise and Zillow's premium Showcase listings to get your home seen by more buyers.
Get startedList with your own agent
Get your home in front of millions of buyers by listing it on Zillow.
Learn how to do itSell it yourself
Take full control of how buyers see your home on Zillow by listing For Sale by Owner (FSBO).
List your homeWhat's special
Private poolBreakfast barGuest bedroomsNeutral paint colorsGranite countertopsGorgeous hanging light fixtureHigh ceilings
Zillow last checked:
Listing updated:
Listed by:
Jason Ester 941-376-6626,
RE/MAX ALLIANCE GROUP 941-429-3506
Bought with:
Christopher Grant, 3238094
RE/MAX ANCHOR OF MARINA PARK
Source: Stellar MLS,MLS#: C7499651 Originating MLS: Port Charlotte
Originating MLS: Port Charlotte
Facts & features
Interior
Bedrooms & bathrooms
- Bedrooms: 3
- Bathrooms: 2
- Full bathrooms: 2
Rooms
- Room types: Utility Room
Primary bedroom
- Features: Ceiling Fan(s), Dual Sinks, En Suite Bathroom, Exhaust Fan, Shower No Tub, Water Closet/Priv Toilet, Walk-In Closet(s)
- Level: First
- Dimensions: 11x14
Bedroom 2
- Features: Ceiling Fan(s), Built-in Closet
- Level: First
- Dimensions: 11x10
Bedroom 3
- Features: Ceiling Fan(s), Built-in Closet
- Level: Basement
- Dimensions: 11x10
Balcony porch lanai
- Level: First
- Dimensions: 6x10
Dining room
- Level: First
- Dimensions: 10x12
Kitchen
- Features: Breakfast Bar, Pantry, Granite Counters
- Level: First
- Dimensions: 12x13
Laundry
- Level: First
- Dimensions: 5x5
Living room
- Features: Ceiling Fan(s)
- Level: First
- Dimensions: 12x17
Heating
- Central
Cooling
- Central Air
Appliances
- Included: Dishwasher, Disposal, Dryer, Electric Water Heater, Exhaust Fan, Ice Maker, Microwave, Range, Refrigerator, Washer
- Laundry: Inside, Laundry Room
Features
- Ceiling Fan(s), Crown Molding, Eating Space In Kitchen, High Ceilings, Living Room/Dining Room Combo, Open Floorplan, Primary Bedroom Main Floor, Solid Wood Cabinets, Stone Counters, Walk-In Closet(s)
- Flooring: Carpet, Ceramic Tile
- Doors: Sliding Doors
- Windows: Window Treatments, Hurricane Shutters
- Has fireplace: No
- Common walls with other units/homes: End Unit
Interior area
- Total structure area: 1,950
- Total interior livable area: 1,416 sqft
Property
Parking
- Total spaces: 2
- Parking features: Driveway, Garage Door Opener
- Attached garage spaces: 2
- Has uncovered spaces: Yes
Features
- Levels: One
- Stories: 1
- Patio & porch: Covered, Rear Porch, Screened
- Exterior features: Irrigation System, Lighting, Private Mailbox, Rain Gutters, Sidewalk
- Has view: Yes
- View description: Trees/Woods
- Waterfront features: Lake
Lot
- Size: 4,860 Square Feet
- Features: Cleared, Cul-De-Sac, City Lot, In County, Level, Near Golf Course, Sidewalk
- Residential vegetation: Wooded
Details
- Parcel number: 0462012177
- Zoning: RE1
- Special conditions: None
Construction
Type & style
- Home type: SingleFamily
- Property subtype: Villa
Materials
- Block, Stucco
- Foundation: Slab
- Roof: Tile
Condition
- Completed
- New construction: No
- Year built: 2020
Utilities & green energy
- Sewer: Public Sewer
- Water: Public
- Utilities for property: BB/HS Internet Available, Cable Available, Electricity Connected, Phone Available, Public, Sewer Connected, Sprinkler Recycled, Street Lights, Underground Utilities, Water Connected
Community & HOA
Community
- Features: Fishing, Lake, Association Recreation - Owned, Buyer Approval Required, Clubhouse, Deed Restrictions, Dog Park, Fitness Center, Gated Community - Guard, Golf Carts OK, Golf, Irrigation-Reclaimed Water, Park, Playground, Pool, Restaurant, Sidewalks, Special Community Restrictions
- Security: Gated Community, Smoke Detector(s)
- Pet fee: $0 monthly
- Subdivision: SARASOTA NATIONAL PH 12-A
HOA
- Has HOA: Yes
- Services included: 24-Hour Guard, Cable TV, Common Area Taxes, Community Pool, Reserve Fund, Maintenance Structure, Maintenance Grounds, Maintenance Repairs, Manager, Pool Maintenance, Private Road, Recreational Facilities, Security, Trash
- HOA fee: $570 monthly
- HOA name: Bob Duncan, CAM
- HOA phone: 941-244-4819
- Second HOA name: Sarasota National
- Second HOA phone: 941-244-4819
Location
- Region: Venice
Financial & listing details
- Price per square foot: $271/sqft
- Tax assessed value: $311,300
- Annual tax amount: $5,117
- Date on market: 10/31/2024
- Cumulative days on market: 4 days
- Listing terms: Cash,Conventional,FHA,VA Loan
- Ownership: Fee Simple
- Total actual rent: 0
- Electric utility on property: Yes
- Road surface type: Paved, Asphalt
Price history
| Date | Event | Price |
|---|---|---|
| 12/4/2024 | Sold | $383,500-2.5%$271/sqft |
Source:  Stellar MLS #C7499651 Report a problem Stellar MLS #C7499651 Report a problem | ||
| 11/4/2024 | Pending sale | $393,500$278/sqft |
Source: Stellar MLS #C7499651 Report a problem | ||
| 10/31/2024 | Listed for sale | $393,500-1.6%$278/sqft |
Source: Stellar MLS #C7499651 Report a problem | ||
| 7/11/2024 | Listing removed | $399,900$282/sqft |
Source: Stellar MLS #O6186148 Report a problem | ||
| 4/2/2024 | Price change | $399,900-5.9%$282/sqft |
Source: Stellar MLS #O6186148 Report a problem | ||
| 3/12/2024 | Listed for sale | $424,900+66.6%$300/sqft |
Source: Stellar MLS #O6186148 Report a problem | ||
| 7/27/2023 | Listing removed | -- |
Source: Zillow Rentals Report a problem | ||
| 6/28/2023 | Listed for rent | $2,500$2/sqft |
Source: Zillow Rentals Report a problem | ||
| 5/31/2023 | Listing removed | -- |
Source: Zillow Rentals Report a problem | ||
| 5/3/2023 | Listed for rent | $2,500+31.6%$2/sqft |
Source: Zillow Rentals Report a problem | ||
| 8/6/2021 | Listing removed | -- |
Source: Zillow Rental Manager Report a problem | ||
| 8/3/2021 | Listed for rent | $1,900-24%$1/sqft |
Source: Zillow Rental Manager Report a problem | ||
| 5/30/2021 | Listing removed | -- |
Source: Zillow Rental Manager Report a problem | ||
| 4/30/2021 | Listed for rent | $2,500$2/sqft |
Source: Zillow Rental Manager Report a problem | ||
| 7/15/2020 | Sold | $255,000$180/sqft |
Source: Public Record Report a problem | ||
Public tax history
| Year | Property taxes | Tax assessment |
|---|---|---|
| 2025 | $4,684 -7.8% | $311,300 +8.2% |
| 2024 | $5,081 -0.7% | $287,629 +10% |
| 2023 | $5,117 +5.3% | $261,481 +10% |
| 2022 | $4,858 +22.1% | $237,710 +10% |
| 2021 | $3,978 +155.2% | $216,100 +423.2% |
| 2020 | $1,559 -6.1% | $41,300 -16.6% |
| 2019 | $1,660 | $49,500 |
Find assessor info on the county website
Neighborhood: 34293
Nearby homes
- $427,4003 bd2 ba1.4k sqft24013 Canterwood Way, Venice, FL 34293Off Market
- $549,9002 bd2 ba1.5k sqft24005 Canterwood Way, Venice, FL 34293Sold
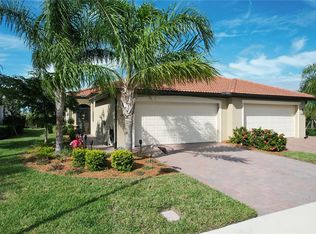
- $346,6002 bd2 ba1.5k sqft24017 Canterwood Way, Venice, FL 34293Off Market
- $425,0002 bd2 ba1.5k sqft24001 Canterwood Way, Venice, FL 34293Sold

- $347,9002 bd2 ba1.5k sqft24021 Canterwood Way, Venice, FL 34293Off Market
- $358,7002 bd2 ba1.5k sqft24025 Canterwood Way, Venice, FL 34293Off Market
- $365,0002 bd2 ba1.5k sqft24029 Canterwood Way, Venice, FL 34293Sold
- $355,0002 bd2 ba1.5k sqft24012 Canterwood Way, Venice, FL 34293Sold
Nearby schools
GreatSchools rating
- 9/10Taylor Ranch Elementary SchoolGrades: PK-5Distance: 1 mi
- 7/10Venice Middle SchoolGrades: 6-8Distance: 3 mi
- 7/10Venice Senior High SchoolGrades: 9-12Distance: 5.9 mi
Schools provided by the listing agent
- Elementary: Taylor Ranch Elementary
- Middle: Venice Area Middle
- High: Venice Senior High
Source: Stellar MLS. This data may not be complete. We recommend contacting the local school district to confirm school assignments for this home.
Get a cash offer in 3 minutes
Find out how much your home could sell for in as little as 3 minutes with a no-obligation cash offer.
Estimated market value
$355,300
Get a cash offer in 3 minutes
Find out how much your home could sell for in as little as 3 minutes with a no-obligation cash offer.
Estimated market value
$355,300
- Florida
- Sarasota County
- Venice
- 34293
- 24009 CANTERWOOD WAY
Nearby cities
Nearby neighborhoods
Nearby zip codes
Other Venice Topics
