Enjoy privacy in this lovely & spacious colonial style home located on a park-like 6 ACRE lot in Woodmore Meadows in the quiet Mitchellville area of Bowie! The distinctive front fencing defines the beautiful front yard and the winding, tree lined driveway! The majestic, covered front porch welcomes you into the spacious foyer with plenty of room for warm greetings and long farewells! Step down to the wonderful great room with a cathedral ceiling with exposed beams and gorgeous masonry brick wall & wood burning fireplace! The light & bright kitchen/dining area has a long countertop, cooktop island, brand new dishwasher, newer appliances & abundant storage & skylights too! The main level also has a spacious Primary Bedroom with a full bathroom! This room could also be a separate family room/den (with hardwood flooring under the carpeting) - your choice! The main level also boasts a convenient "drop zone" mudroom, laundry area , and another full bathroom! The separate shower stall provides a convenient shower for the swimming pool or a good place to wash the family dog! The two car garage has been partially converted to another main level bedroom or this room could be a quiet home office as well. The upper level has a Second Primary Bedroom, a walk-in closet with another primary bathroom with a soaking tub, separate vanities and separate shower stall! The secondary bedroom has a balcony overlooking the backyard! The third secondary bedroom has another walk-in closet! A separate, full bathroom is also located on the upper level. The backyard is like a private resort with the swimming pool and lots of patio space for family gatherings and gracious entertaining! This home also has many recent updated including: New Roof (Dec. 2020); New Siding & Gutters (August 2023); New Well Pump (2022); New Septic Field (2016); Water Heater (2019); High Efficiency Heat Pump with propane backup (Dec. 2017). Solar Panel information is available also. Bowie has convenient shopping centers, numerous parks, the Bowie Baysox minor league baseball stadium just to name a few of the many amenities. Bowie also provides convenient commuter routes to Washington, D.C. (including a park & ride lot), Annapolis & Baltimore and also the University of Maryland, Ft. Meade area, NASA Goddard center and more!
Sold for $734,000
$734,000
2401 Bermondsey Dr, Bowie, MD 20721
5beds
2,504sqft
Single Family Residence
Built in 1988
6.02 Acres Lot
$770,000 Zestimate®
$293/sqft
$4,256 Estimated rent
Home value
$770,000
$732,000 - $809,000
$4,256/mo
Zestimate® history
Owner options
List your home for rent
$4,256/mo
Rent Zestimate®
Find your next renter with Zillow Rental Manager. Plus, with online applications, you can quickly screen prospective tenants – for free.
$4,256/mo
Rent Zestimate®
Refinance and save
$4,646/mo
Est. payment
Refinancing to a lower rate could help reduce your monthly payments and save thousands over the life of the loan.
$4,646/mo
Est. payment
Explore your selling options
Work with a Zillow partner agent
Leverage their expertise and Zillow's premium Showcase listings to get your home seen by more buyers.
Get startedList with your own agent
Get your home in front of millions of buyers by listing it on Zillow.
Learn how to do itSell it yourself
Take full control of how buyers see your home on Zillow by listing For Sale by Owner (FSBO).
List your homeWhat's special
Cooktop islandSwimming poolGorgeous masonry brick wallLong countertopAbundant storageWalk-in closetSeparate vanities
Zillow last checked:
Listing updated:
Listed by:
Karen Forsythe 410-353-6643,
Q. Williams Real Estate Associates
Bought with:
Lourdes Escobar, 532207
Fairfax Realty Premier
Source: Bright MLS,MLS#: MDPG2087354
Facts & features
Interior
Bedrooms & bathrooms
- Bedrooms: 5
- Bathrooms: 4
- Full bathrooms: 4
- Main level bathrooms: 2
- Main level bedrooms: 2
Rooms
- Room types: Primary Bedroom, Bedroom 2, Bedroom 4, Bedroom 5, Kitchen, Foyer, Great Room, Laundry, Bathroom 1, Bathroom 2, Primary Bathroom
Basement
- Area: 0
Heating
- Heat Pump, Electric, Propane
Cooling
- Central Air, Electric
Appliances
- Included: Cooktop, Down Draft, Dishwasher, Disposal, Dryer, Extra Refrigerator/Freezer, Double Oven, Oven, Refrigerator, Washer, Water Heater, Electric Water Heater
- Laundry: Main Level, Laundry Room, Mud Room
Features
- Breakfast Area, Ceiling Fan(s), Entry Level Bedroom, Exposed Beams, Floor Plan - Traditional, Kitchen - Table Space, Primary Bath(s), Walk-In Closet(s)
- Flooring: Carpet
- Windows: Skylight(s)
- Has basement: No
- Number of fireplaces: 1
- Fireplace features: Brick, Glass Doors, Mantel(s), Equipment
Interior area
- Total structure area: 2,504
- Total interior livable area: 2,504 sqft
- Finished area above ground: 2,504
- Finished area below ground: 0
Property
Parking
- Total spaces: 1
- Parking features: Garage Faces Side, Storage, Garage Door Opener, Inside Entrance, Asphalt, Crushed Stone, Attached
- Attached garage spaces: 1
- Has uncovered spaces: Yes
Accessibility
- Accessibility features: None
Features
- Levels: Two
- Stories: 2
- Has private pool: Yes
- Pool features: Private
- Fencing: Back Yard,Privacy,Partial,Decorative
- Has view: Yes
- View description: Panoramic, Trees/Woods
Lot
- Size: 6.02 Acres
Details
- Additional structures: Above Grade, Below Grade
- Parcel number: 17070771394
- Zoning: AR
- Special conditions: Standard
Construction
Type & style
- Home type: SingleFamily
- Architectural style: Colonial
- Property subtype: Single Family Residence
Materials
- Brick Front, Vinyl Siding
- Foundation: Slab
Condition
- Very Good
- New construction: No
- Year built: 1988
Utilities & green energy
- Sewer: Private Septic Tank
- Water: Well
- Utilities for property: Propane, Underground Utilities
Community & HOA
Community
- Subdivision: Woodmore Meadows
HOA
- Has HOA: No
Location
- Region: Bowie
Financial & listing details
- Price per square foot: $293/sqft
- Tax assessed value: $479,767
- Annual tax amount: $6,936
- Date on market: 8/11/2023
- Listing agreement: Exclusive Right To Sell
- Listing terms: Cash,FHA,VA Loan,Conventional
- Inclusions: Generac Generator, Portable Ac Units In The Garage
- Ownership: Fee Simple
Price history
| Date | Event | Price |
|---|---|---|
| 10/13/2023 | Sold | $734,000+2%$293/sqft |
Source:  Bright MLS #MDPG2087354 Report a problem Bright MLS #MDPG2087354 Report a problem | ||
| 8/20/2023 | Pending sale | $719,900$288/sqft |
Source: Bright MLS #MDPG2087354 Report a problem | ||
| 8/12/2023 | Listed for sale | $719,900+192.6%$288/sqft |
Source: Bright MLS #MDPG2087354 Report a problem | ||
| 6/20/2000 | Sold | $246,000-13.9%$98/sqft |
Source: Public Record Report a problem | ||
| 8/27/1999 | Sold | $285,800+0.3%$114/sqft |
Source: Public Record Report a problem | ||
| 10/23/1997 | Sold | $285,000$114/sqft |
Source: Public Record Report a problem | ||
Public tax history
| Year | Property taxes | Tax assessment |
|---|---|---|
| 2025 | $8,177 +43.5% | $544,900 +6.4% |
| 2024 | $5,697 +6.8% | $512,333 +6.8% |
| 2023 | $5,335 +7.3% | $479,767 +7.3% |
| 2022 | $4,973 +2.8% | $447,200 +2.8% |
| 2021 | $4,836 +2.9% | $434,867 +2.9% |
| 2020 | $4,699 -17.5% | $422,533 +7.1% |
| 2019 | $5,698 | $394,567 |
| 2018 | $5,698 -11.1% | $394,567 +4.1% |
| 2017 | $6,412 +22.3% | $378,933 +4.3% |
| 2016 | $5,243 | $363,300 +1.2% |
| 2015 | $5,243 | $358,967 +1.2% |
| 2014 | $5,243 | $354,633 +1.2% |
| 2013 | -- | $350,300 |
| 2012 | -- | $350,300 |
| 2011 | -- | $350,300 -34.2% |
| 2010 | -- | $532,220 +3.8% |
| 2009 | -- | $512,590 +4% |
| 2008 | -- | $492,960 +4.1% |
| 2007 | -- | $473,330 +11.6% |
| 2006 | -- | $424,000 +13.2% |
| 2005 | -- | $374,670 +15.2% |
| 2004 | -- | $325,340 |
| 2003 | -- | $325,340 +2.9% |
| 2002 | -- | $316,026 +6.3% |
| 2001 | -- | $297,400 |
Find assessor info on the county website
Neighborhood: Woodmore
Nearby homes
- $910,3005 bd4 ba4.5k sqft2325 Bermondsey Dr, Bowie, MD 20721Off Market
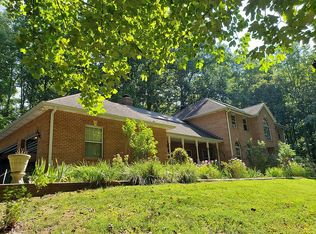
- $811,7005 bd4 ba3k sqft2407 Bermondsey Dr, Bowie, MD 20721Off Market
- $646,5003 bd4 ba2.2k sqft2402 Bermondsey Dr, Bowie, MD 20721Off Market
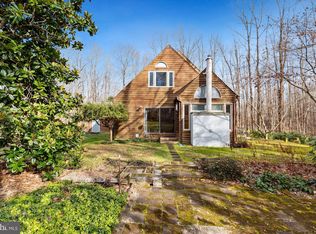
- $726,400-- bd3 ba3.4k sqft13511 Woodmore Rd, Bowie, MD 20721Off Market
- $220,000-- bd-- ba-- sqft13511 Woodmore Rd, Bowie, MD 20721Off Market
- $943,400-- bd4 ba4.7k sqft2323 Bermondsey Dr, Bowie, MD 20721Off Market
- $653,100-- bd2 ba2.7k sqft2324 Bermondsey Dr, Bowie, MD 20721Off Market
- $671,4004 bd2 ba3.4k sqft13509 Woodmore Rd, Bowie, MD 20721Off Market
Nearby schools
GreatSchools rating
- 5/10Woodmore Elementary SchoolGrades: PK-5Distance: 4.2 mi
- 2/10Ernest Everett Just Middle SchoolGrades: 6-8Distance: 3.3 mi
- 5/10Charles Herbert Flowers High SchoolGrades: 9-12Distance: 3.4 mi
Schools provided by the listing agent
- Elementary: Woodmore
- Middle: Ernest Everett Just
- High: Charles Herbert Flowers
- District: Prince George's County Public Schools
Source: Bright MLS. This data may not be complete. We recommend contacting the local school district to confirm school assignments for this home.
Get a cash offer in 3 minutes
Find out how much your home could sell for in as little as 3 minutes with a no-obligation cash offer.
Estimated market value
$770,000
Get a cash offer in 3 minutes
Find out how much your home could sell for in as little as 3 minutes with a no-obligation cash offer.
Estimated market value
$770,000
- Maryland
- Prince Georges County
- Bowie
- 20721
- Woodmore
- 2401 Bermondsey Dr
Nearby cities
Nearby neighborhoods
Nearby zip codes
Other Bowie Topics
