Skip main navigation
Off market
  • $646,500

    2402 Bermondsey Dr, Bowie, MD 20721

    3beds
    2,226sqft
    SingleFamily
    Built in 1992
    2.11 Acres Lot
    $646,500 Zestimate®
    $290/sqft
    $3,676 Estimated rent

    Home value

    $646,500

    $614,000 - $679,000

    $3,676/mo

    Zestimate® history
    Loading
    Loading...

    Owner options

    List your home for rent

    $3,676/mo

    Rent Zestimate®

    Find your next renter with Zillow Rental Manager. Plus, with online applications, you can quickly screen prospective tenants – for free.

    Learn more

    $3,676/mo

    Rent Zestimate®

    Refinance and save

    $4,121/mo

    Est. payment

    Refinancing to a lower rate could help reduce your monthly payments and save thousands over the life of the loan.

    See today's rates

    $4,121/mo

    Est. payment

    Explore your selling options

    Work with a Zillow partner agent

    Leverage their expertise and Zillow's premium Showcase listings to get your home seen by more buyers.

    Get started

    List with your own agent

    Get your home in front of millions of buyers by listing it on Zillow.

    Learn how to do it

    Sell it yourself

    Take full control of how buyers see your home on Zillow by listing For Sale by Owner (FSBO).

    List your home

    What's special

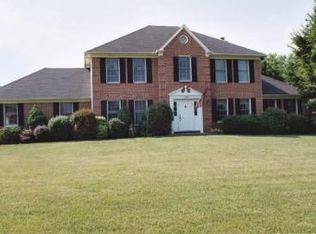
    Architecturally designed custom built home lovingly cared for by meticulous owners for 28 years! This charming home sits on a lush two-acre lot in the rarely available Woodmore Meadows community. This contemporary 3 bedroom, 3 and 1/2 bath, two loft home is sure to impress with the main level that features an expansive sun-drenched living room, a dining room, a family room with a wood pellet stove, and an en suite bedroom. Your inner chef will be inspired with a renovated gourmet kitchen featuring Kitchen Aid Fridge 25 ct, IKEA built-in microwave oven, Jenn Air Downdraft Cooktop with Oven, Bosch Dish Washer, and granite countertops that opens to the sun-filled family room and rear yard with a large patio and garden. The Owner's suite features a large bathroom with a soaking tub, walk-in closet along with a spiral staircase private loft atop the large owner's suite. You'll find another lofted area upstairs ideal for two separate home offices. This home is flooded with light with windows everywhere, and stunning hardwood throughout. Rounding out this exceptional home, the walk-out lower level is complete with an oversized recreation area. The rear exterior serves as an outside oasis surrounded by mature trees, with an area for a garden and a storage shed. This home is ideally located near Woodmore Road and John Hanson Highway providing access to many shops, restaurants, and commuter routes. Welcome home!

    This property is off market, which means it's not currently listed for sale or rent on Zillow. This may be different from what's available on other websites or public sources.

    Facts & features

    Interior

    Bedrooms & bathrooms
    • Bedrooms: 3
    • Bathrooms: 4
    • Full bathrooms: 3
    • 1/2 bathrooms: 1
    Heating
    • Heat pump
    Cooling
    • Central
    Appliances
    • Included: Dishwasher, Dryer, Microwave, Range / Oven, Refrigerator, Washer
    Features
    • Has fireplace: Yes
    Interior area
    • Total interior livable area: 2,226 sqft
    • Finished area below ground: 0

    Property

    Parking
    • Total spaces: 2
    • Parking features: Garage - Attached
    Features
    • Exterior features: Other
    Lot
    • Size: 2.11 Acres
    Details
    • Parcel number: 070771568
    • Special conditions: Standard

    Construction

    Type & style
    • Home type: SingleFamily
    • Architectural style: Conventional
    Materials
    • Frame
    • Roof: Shake / Shingle
    Condition
    • Year built: 1992

    Community & HOA

    Location
    • Region: Bowie

    Financial & listing details

    • Price per square foot: $290/sqft
    • Tax assessed value: $491,700
    • Annual tax amount: $7,178

    Price history

    DateEventPrice
    2/26/2021Sold$502,700+18.3%$226/sqft
    Source: Public Record Report a problem
    1/26/2021Pending sale$425,000$191/sqft
    Source: Bright MLS #MDPG593054 Report a problem
    1/21/2021Listed for sale$425,000$191/sqft
    Source: Bright MLS #MDPG593054 Report a problem

    Public tax history

    YearProperty taxesTax assessment
    2025$7,178 +40.8%$491,700 +7.2%
    2024$5,100 +7.8%$458,600 +7.8%
    2023$4,732 +8.4%$425,500 +8.4%
    2022$4,363 +2.3%$392,400 +2.3%
    2021$4,265 +2.4%$383,567 +2.4%
    2020$4,167 -18.4%$374,733 +6%
    2019$5,105 $353,533
    2018$5,105 -11.6%$353,533 +3.6%
    2017$5,773 +17.7%$341,167 +3.8%
    2016$4,906 $328,800 +0.3%
    2015$4,906 $327,900 +0.3%
    2014$4,906 $327,000 +0.3%
    2013-- $326,100
    2012-- $326,100
    2011-- $326,100 -35%
    2010-- $501,350 +3%
    2009-- $486,632 +3.1%
    2008-- $471,916 +3.2%
    2007-- $457,200 +10.7%
    2006-- $413,100 +12%
    2005-- $369,000 +13.6%
    2004-- $324,900
    2003-- $324,900 +3.4%
    2002-- $314,140 +7.4%
    2001-- $292,620
    Find assessor info on the county website

    Neighborhood: Woodmore

    Nearby schools

    GreatSchools rating
    Schools provided by the listing agent
    • Elementary: WOODMORE
    • Middle: ERNEST EVERETT JUST
    • High: CHARLES HERBERT FLOWERS
    • District: PRINCE GEORGE'S COUNTY PUBLIC SCHOOLS

    Source: The MLS. This data may not be complete. We recommend contacting the local school district to confirm school assignments for this home.

    Get a cash offer in 3 minutes
    Find out how much your home could sell for in as little as 3 minutes with a no-obligation cash offer.
    Estimated market value
    $646,500
    Get a cash offer in 3 minutes
    Find out how much your home could sell for in as little as 3 minutes with a no-obligation cash offer.
    Estimated market value
    $646,500