Contact listing agent for access to all available floor plans, upcoming homes and available lots in Land's End Subdivision. We understand the importance of affordability, which is why we've worked tirelessly to offer an exceptional home at a price within reach for budgets of all sizes. If you're looking for affordability and luxury, you'll appreciate the inclusion of fantastic upgrades that are often reserved for higher-end properties like luxury vinyl plank flooring, granite and marble countertops and designer finishes. But the luxury doesn't end there. Step outside into your own private oasis, where a lush green yard, automatic sprinklers are included. The best part? All of this comes at a price that won't break the bank!
Pending
$332,465
2401 Bristol Ave, Burley, ID 83318
3beds
2baths
1,357sqft
Single Family Residence
Built in 2026
7,405 Square Feet Lot
$332,100 Zestimate®
$245/sqft
$21/mo HOA
What's special
Designer finishesAutomatic sprinklersLush green yardLuxury vinyl plank flooringPrivate oasisGranite and marble countertops
- 149 days |
- 93 |
- 7 |
Zillow last checked:
Listing updated:
Listed by:
Teresa Loya Main:208-678-9990,
H & L Real Estate Company
Source: IMLS,MLS#: 98975693
Facts & features
Interior
Bedrooms & bathrooms
- Bedrooms: 3
- Bathrooms: 2
- Main level bathrooms: 2
- Main level bedrooms: 3
Primary bedroom
- Level: Main
Bedroom 2
- Level: Main
Bedroom 3
- Level: Main
Heating
- Forced Air, Natural Gas
Cooling
- Central Air
Appliances
- Included: Electric Water Heater, Dishwasher, Microwave, Oven/Range Freestanding
Features
- Bed-Master Main Level, Number of Baths Main Level: 2
- Has basement: No
- Number of fireplaces: 1
- Fireplace features: One, Gas
Interior area
- Total structure area: 1,357
- Total interior livable area: 1,357 sqft
- Finished area above ground: 1,357
- Finished area below ground: 0
Property
Parking
- Total spaces: 2
- Parking features: Attached
- Attached garage spaces: 2
Features
- Levels: One
- Fencing: Partial,Vinyl
Lot
- Size: 7,405 Square Feet
- Dimensions: 113 x 65
- Features: Standard Lot 6000-9999 SF, Auto Sprinkler System
Details
- Parcel number: TBD
Construction
Type & style
- Home type: SingleFamily
- Property subtype: Single Family Residence
Materials
- Stone, Stucco, Vinyl Siding
- Roof: Composition
Condition
- New Construction
- New construction: Yes
- Year built: 2026
Utilities & green energy
- Water: Public
- Utilities for property: Sewer Connected
Community & HOA
Community
- Subdivision: Land's End
HOA
- Has HOA: Yes
- HOA fee: $250 annually
Location
- Region: Burley
Financial & listing details
- Price per square foot: $245/sqft
- Annual tax amount: $147
- Date on market: 2/23/2026
- Listing terms: Cash,Consider All,Conventional,FHA,USDA Loan
- Ownership: Fee Simple
Estimated market value
$332,100
$315,000 - $349,000
$2,186/mo
Price history
Price history is unavailable.
Public tax history
Tax history is unavailable.
Monthly payment
Est. payment
Payment breakdown
Explore the cost of this home by adjusting the details. Changes won't be saved.Climate risks
Neighborhood: 83318
Nearby schools
GreatSchools rating
- 4/10White Pine Elementary SchoolGrades: PK-6Distance: 0.3 mi
- 4/10Burley Junior High SchoolGrades: 7-8Distance: 1 mi
- 3/10Burley Senior High SchoolGrades: 9-12Distance: 1 mi
Schools provided by the listing agent
- Elementary: White Pine - Burley
- Middle: Burley Jr High
- High: Burley
- District: Cassia Joint District #151
Source: IMLS. This data may not be complete. We recommend contacting the local school district to confirm school assignments for this home.
- $--3 bd2 ba1.3k sqft2359 Bristol Ave, Burley, ID 83318Sold

- $--3 bd2 ba1.4k sqft2411 Bristol Ave, Burley, ID 83318Sold
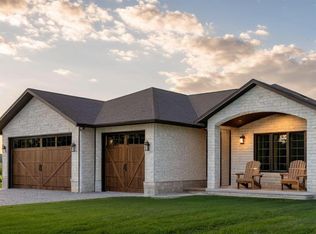
- $332,7103 bd2 ba1.3k sqft2421 Bristol Ave, Burley, ID 83318Pending
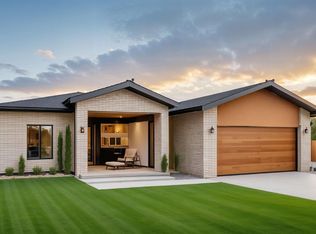
- $--3 bd2 ba1.4k sqft2349 Bristol Ave, Burley, ID 83318Sold
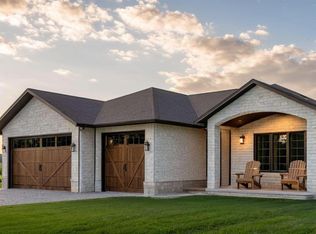
- $--3 bd2 ba1.3k sqft2339 Bristol Ave, Burley, ID 83318Sold
- $--3 bd2 ba1.4k sqft2360 Bristol Ave, Burley, ID 83318Sold
- $349,3474 bd2 ba1.4k sqft2431 Bristol Ave, Burley, ID 83318Pending
- $--4 bd2 ba1.3k sqft2420 Bristol Ave, Burley, ID 83318Sold
A local agent can set up tours, give advice and negotiate with sellers.
Similar homes
- $337,0003 bd2 ba1.4k sqft948 Magnolia St, Burley, ID 83318Active
 MLS ID #98993654, Jeffrey Sheppard, Direct Realty, LLC. IMLS
 - $319,9003 bd2 ba1.8k sqft320 E 23rd Dr, Burley, ID 83318Active
 MLS ID #98989002, Stanley Tobiason, Super Realty of Idaho. IMLS
 - $350,0003 bd2 ba1.4k sqft2359 Almo Ave, Burley, ID 83318Active
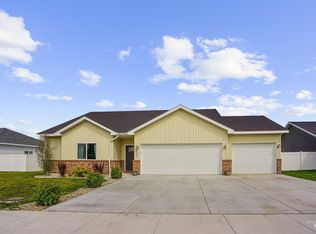 MLS ID #98982139, Desi Williams, Real Broker LLC. IMLS
 - $370,0003 bd2 ba1.5k sqft2360 Dorchester Ave, Burley, ID 83318Active
 MLS ID #98991375, Lexi Koyle, Rocky Mountain Real Estate Bro. IMLS
 - $310,0003 bd2 ba1.3k sqft1017 Magnolia St, Burley, ID 83318ActiveMLS ID #98989499, Eric Sanders, Rocky Mountain Real Estate Bro. IMLS
- $306,0003 bd2 ba1.8k sqft2863 Berkeley Ave, Burley, ID 83318ActiveMLS ID #98987481, Walt Hess, Gem State Realty Inc. IMLS
- $294,0003 bd2 ba1.6k sqft1818 Normal Ave, Burley, ID 83318ActiveMLS ID #98986002, Justin Taylor, Real Broker LLC. IMLS
- $288,0003 bd3 ba1.5k sqft900 E 20th St, Burley, ID 83318ActiveMLS ID #98973485, Justin Taylor, Real Broker LLC. IMLS
- $300,0002 bd2 ba1.7k sqft724 Fairmont St, Burley, ID 83318ActiveMLS ID #98984919, Tiffany Zimmerman, Keller Williams Sun Valley Southern Idaho. IMLS
- $285,0003 bd1 ba1.4k sqft1658 Miller Ave, Burley, ID 83318ActiveMLS ID #98993142, Becky Bean, CENTURY 21 Riverside Realty. IMLS
- $399,0004 bd2 ba1.7k sqft2431 Dorchester Ave, Burley, ID 83318ActiveMLS ID #98984132, Teresa Loya, H & L Real Estate Company. IMLS
- $285,0004 bd2 ba1.2k sqft1610 Miller Ave, Burley, ID 83318ActiveMLS ID #98987858, Jose Alvarez Chavez, Real Broker LLC. IMLS
- from $340,0003 bd2 ba1.2k sqftThe Augusta Plan, Glacier Park, Burley, ID 83318New ConstructionTKO Homes LLC
- from $350,0004 bd2 ba1.3k sqftThe White Cloud Plan, Glacier Park, Burley, ID 83318New ConstructionTKO Homes LLC
- $425,0003 bd2 ba2k sqft3080 Hiland Ave, Burley, ID 83318ActiveMLS ID #98989922, Jeffrey Sheppard, Direct Realty, LLC. IMLS
- $250,0003 bd1 ba1k sqft2631 Park Ave, Burley, ID 83318ActiveMLS ID #98993524, Noemi Ruiz, H & L Real Estate Company. IMLS
- $385,0004 bd2 ba1.6k sqft590 W 24th St, Burley, ID 83318ActiveMLS ID #98964360, Veronica Mojarra-robles, H & L Real Estate Company. IMLS
- $235,0003 bd1 ba906 sqft2431 Miller Ave, Burley, ID 83318ActiveMLS ID #98993675, Nikole Jones, Turn Key Realty. IMLS
- from $360,0003 bd2 ba1.4k sqftThe Stafford Plan, Glacier Park, Burley, ID 83318New ConstructionTKO Homes LLC
- $334,9003 bd2 ba1.3k sqft2000 M St, Heyburn, ID 83336ActiveMLS ID #98993468, Yosune Fitzhugh Fierro, Sweet Magnolia Realty LLC. IMLS
