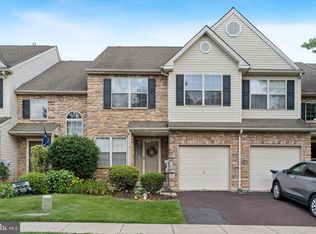
Don’t miss your opportunity to own this spacious, well-maintained END-UNIT TOWNHOME in highly sought-after WATERFORD GREENE. Bright, open floor plan with upgrades throughout, including HARDWOOD FLOORS, WAINSCOTING, and TWO-STORY FAMILY ROOM with GAS FIREPLACE complete with MARBLE SURROUND and raised marble hearth. Enjoy the spacious EAT-IN KITCHEN with access to large private DECK. On the second floor you’ll find a substantial PRIMARY SUITE with VAULTED CEILING and WALK-IN CLOSET, PRIMARY BATH with SOAKING TUB, full shower, and double sink, UPSTAIRS LAUNDRY ROOM, hall bath, and two additional nice-sized bedrooms. FINISHED BASEMENT features brand NEW CARPETING and large storage area. Attached one-car garage and GREEN SPACE right outside your front door. Conveniently located with easy access to Ridge Pike and 422. Schedule your showing today!
Sold for $435,000
$435,000
2401 Carriage Ln, Royersford, PA 19468
3beds
1,864sqft
Townhouse
Built in 1997
3,179 Square Feet Lot
$475,100 Zestimate®
$233/sqft
$2,752 Estimated rent
Home value
$475,100
$451,000 - $499,000
$2,752/mo
Zestimate® history
Owner options
List your home for rent
$2,752/mo
Rent Zestimate®
Find your next renter with Zillow Rental Manager. Plus, with online applications, you can quickly screen prospective tenants – for free.
$2,752/mo
Rent Zestimate®
Refinance and save
$2,987/mo
Est. payment
Refinancing to a lower rate could help reduce your monthly payments and save thousands over the life of the loan.
$2,987/mo
Est. payment
Explore your selling options
Work with a Zillow partner agent
Leverage their expertise and Zillow's premium Showcase listings to get your home seen by more buyers.
Get startedList with your own agent
Get your home in front of millions of buyers by listing it on Zillow.
Learn how to do itSell it yourself
Take full control of how buyers see your home on Zillow by listing For Sale by Owner (FSBO).
List your homeWhat's special
Gas fireplaceLarge private deckGreen spaceLarge storage areaBrand new carpetingHall bathSpacious eat-in kitchen
Zillow last checked:
Listing updated:
Listed by:
Rebecca L. Francis 484-280-6212,
BHHS Fox & Roach Center Valley,
Elizabeth S. Bowers 610-533-8108,
BHHS Fox & Roach Center Valley
Bought with:
nonmember
NON MBR Office
Source: GLVR,MLS#: 719072 Originating MLS: Lehigh Valley MLS
Originating MLS: Lehigh Valley MLSFacts & features
Interior
Bedrooms & bathrooms
- Bedrooms: 3
- Bathrooms: 3
- Full bathrooms: 2
- 1/2 bathrooms: 1
Heating
- Forced Air, Gas
Cooling
- Central Air
Appliances
- Included: Dryer, Dishwasher, Electric Oven, Gas Water Heater, Microwave, Oven, Range, Refrigerator, Washer
- Laundry: Upper Level
Features
- Cathedral Ceiling(s), Dining Area, Separate/Formal Dining Room, Eat-in Kitchen, Game Room, High Ceilings, Mud Room, Family Room Main Level, Traditional Floorplan, Utility Room, Vaulted Ceiling(s), Walk-In Closet(s)
- Flooring: Carpet, Hardwood, Tile
- Basement: Full,Finished,Other
- Has fireplace: Yes
- Fireplace features: Family Room
Interior area
- Total interior livable area: 1,864 sqft
- Finished area above ground: 1,864
- Finished area below ground: 0
Property
Parking
- Total spaces: 1
- Parking features: Attached, Garage
- Attached garage spaces: 1
Features
- Stories: 2
- Patio & porch: Covered, Deck, Patio
- Exterior features: Deck, Patio
- Has view: Yes
- View description: Golf Course
Lot
- Size: 3,179 Square Feet
- Dimensions: 36 x 88
- Features: Backs to Common Grounds, Corner Lot, Cul-De-Sac, Flat
Details
- Parcel number: 370000346553
- Zoning: Residential
- Special conditions: Estate
Construction
Type & style
- Home type: Townhouse
- Architectural style: Colonial
- Property subtype: Townhouse
Materials
- Vinyl Siding
- Roof: Asphalt,Fiberglass
Condition
- Unknown
- Year built: 1997
Utilities & green energy
- Electric: Circuit Breakers
- Sewer: Public Sewer
- Water: Public
- Utilities for property: Cable Available
Community & HOA
Community
- Features: Sidewalks
- Security: Smoke Detector(s)
- Subdivision: Not in Development
HOA
- Has HOA: Yes
- HOA fee: $150 monthly
Location
- Region: Royersford
Financial & listing details
- Price per square foot: $233/sqft
- Tax assessed value: $121,870
- Annual tax amount: $4,498
- Date on market: 9/19/2025
- Cumulative days on market: 4 days
- Listing terms: Cash,Conventional
- Ownership type: Fee Simple
Price history
| Date | Event | Price |
|---|---|---|
| 8/24/2023 | Sold | $435,000$233/sqft |
Source:  GLVR #719072 Report a problem GLVR #719072 Report a problem | ||
| 7/22/2023 | Pending sale | $435,000$233/sqft |
Source: Berkshire Hathaway HomeServices Fox & Roach, REALTORS #719072 Report a problem | ||
| 7/22/2023 | Contingent | $435,000$233/sqft |
Source:  Bright MLS #PAMC2077638 Report a problem Bright MLS #PAMC2077638 Report a problem | ||
| 7/17/2023 | Listed for sale | $435,000+57.6%$233/sqft |
Source: GLVR #719072 Report a problem | ||
| 5/4/2007 | Sold | $276,000+104.8%$148/sqft |
Source: Public Record Report a problem | ||
| 5/29/1998 | Sold | $134,787$72/sqft |
Source: Public Record Report a problem | ||
Public tax history
| Year | Property taxes | Tax assessment |
|---|---|---|
| 2025 | $5,018 +8% | $121,870 |
| 2024 | $4,645 | $121,870 |
| 2023 | $4,645 +6.9% | $121,870 |
| 2022 | $4,344 +2.4% | $121,870 |
| 2021 | $4,242 +2.6% | $121,870 |
| 2020 | $4,135 +1.9% | $121,870 |
| 2019 | $4,059 +1.9% | $121,870 |
| 2018 | $3,984 +1.2% | $121,870 |
| 2017 | $3,936 +2.4% | $121,870 |
| 2016 | $3,842 +2% | $121,870 |
| 2015 | $3,766 +2% | $121,870 |
| 2014 | $3,693 +2.9% | $121,870 |
| 2013 | $3,588 +2.7% | $121,870 |
| 2012 | $3,492 +4.4% | $121,870 |
| 2011 | $3,344 +1.7% | $121,870 |
| 2010 | $3,288 +3.4% | $121,870 |
| 2009 | $3,180 +4.2% | $121,870 |
| 2008 | $3,052 +3% | -- |
| 2007 | $2,964 +3.2% | -- |
| 2006 | $2,872 +3.3% | -- |
| 2005 | $2,781 +3.9% | -- |
| 2004 | $2,676 +4.9% | -- |
| 2003 | $2,552 +4.9% | -- |
| 2002 | $2,433 +7.8% | -- |
| 2000 | $2,257 +6.7% | -- |
| 1999 | $2,116 | -- |
Find assessor info on the county website
Neighborhood: 19468
Nearby homes
- $415,4003 bd2 ba1.6k sqft2402 Carriage Ln, Royersford, PA 19468Off Market
- $435,8003 bd2 ba1.8k sqft2403 Carriage Ln, Limerick, PA 19468Off Market
- $432,3003 bd2 ba1.8k sqft2404 Carriage Ln, Royersford, PA 19468Off Market
- $420,0003 bd3 ba2.4k sqft2405 Carriage Ln, Royersford, PA 19468Sold
- $418,2003 bd2 ba1.8k sqft2406 Carriage Ln, Royersford, PA 19468Off Market
- $425,6003 bd2 ba1.8k sqft4705 Waterford Way, Limerick, PA 19468Off Market
- $422,6003 bd3 ba2.1k sqft2407 Carriage Ln, Royersford, PA 19468Off Market
- $443,2003 bd3 ba1.8k sqft4101 Waterford Way, Royersford, PA 19468Off Market
Nearby schools
GreatSchools rating
- 10/10Limerick El SchoolGrades: K-4Distance: 0.6 mi
- 7/10Spring-Ford Ms 8th Grade CenterGrades: 8Distance: 2.7 mi
- 9/10Spring-Ford Senior High School 10-12 Grade CenterGrades: 9-12Distance: 2.6 mi
Schools provided by the listing agent
- Elementary: Spring Ford
- Middle: Spring Ford
- High: Spring Ford
Source: GLVR. This data may not be complete. We recommend contacting the local school district to confirm school assignments for this home.
Get a cash offer in 3 minutes
Find out how much your home could sell for in as little as 3 minutes with a no-obligation cash offer.
Estimated market value
$475,100
Get a cash offer in 3 minutes
Find out how much your home could sell for in as little as 3 minutes with a no-obligation cash offer.
Estimated market value
$475,100
- Pennsylvania
- Montgomery County
- Royersford
- 19468
- 2401 Carriage Ln
Nearby cities
Nearby zip codes
Other Royersford Topics
