Tucked away on a quiet cul-de-sac in the sought-after Waterford Greene community and the highly acclaimed Spring-Ford School District, this beautifully maintained interior row home offers the perfect blend of comfort and convenience. A neighborhood favorite includes enjoying front-row seats to the annual 4th of July fireworks from your own back deck! Step inside to an open and airy floor plan featuring laminate wood flooring throughout the main level. A bright living and dining area creates a welcoming space for entertaining, while the two-story great room is the perfect place to unwind, complete with a gas fireplace and expansive windows for lots of natural daylight. The adjacent kitchen makes entertaining a breeze and features sleek upgraded countertops, a double stainless-steel sink, wood cabinetry, and sliding glass doors that open to a private deck with views of the lush backyard for morning coffee or weekend barbecues. A convenient half bath completes the first floor. Upstairs, you'll find three spacious bedrooms, all featuring luxury vinyl plank flooring for durability and appeal. Retreating to the spacious primary suite, you'll find soaring cathedral ceilings, a cooling ceiling fan, a generous walk-in closet, and a private ensuite bath complete with a double vanity and stall shower to unwind after a long day. A hall bath with a tub/shower combo and upper-floor laundry provide comfort and ease for daily living. The fully finished basement offers additional living space with laminate flooring – ideal for a home office, gym, or media room. A one car attached garage, driveway parking, and double-pane windows throughout add to the home’s efficiency and convenience. Other highlights of this home include central A/C and forced air heating, plus HOA amenities offer its residents tennis courts and a clubhouse. Situated between Turtle Creek and Landis Creek Golf Clubs, with easy access to Route 422 and close to fantastic local dining, this home truly checks all the boxes. Don't miss the opportunity to live in a vibrant, well-connected community with everything you need right at your doorstep!
Sold for $420,000
$420,000
2405 Carriage Ln, Royersford, PA 19468
3beds
2,402sqft
Townhouse
Built in 1997
2,328 Square Feet Lot
$430,200 Zestimate®
$175/sqft
$2,943 Estimated rent
Home value
$430,200
$400,000 - $465,000
$2,943/mo
Zestimate® history
Owner options
List your home for rent
$2,943/mo
Rent Zestimate®
Find your next renter with Zillow Rental Manager. Plus, with online applications, you can quickly screen prospective tenants – for free.
$2,943/mo
Rent Zestimate®
Refinance and save
$2,914/mo
Est. payment
Refinancing to a lower rate could help reduce your monthly payments and save thousands over the life of the loan.
$2,914/mo
Est. payment
Explore your selling options
Work with a Zillow partner agent
Leverage their expertise and Zillow's premium Showcase listings to get your home seen by more buyers.
Get startedList with your own agent
Get your home in front of millions of buyers by listing it on Zillow.
Learn how to do itSell it yourself
Take full control of how buyers see your home on Zillow by listing For Sale by Owner (FSBO).
List your homeWhat's special
Zillow last checked:
Listing updated:
Listed by:
Dave Batty 610-517-7670,
Keller Williams Realty Devon-Wayne
Bought with:
Unrepresented Buyer
Unrepresented Buyer Office
Source: Bright MLS,MLS#: PAMC2145310
Facts & features
Interior
Bedrooms & bathrooms
- Bedrooms: 3
- Bathrooms: 3
- Full bathrooms: 2
- 1/2 bathrooms: 1
- Main level bathrooms: 1
Rooms
- Room types: Living Room, Dining Room, Bedroom 2, Bedroom 3, Kitchen, Bedroom 1, Great Room
Bedroom 1
- Level: Upper
- Area: 180 Square Feet
- Dimensions: 15 x 12
Bedroom 2
- Level: Upper
- Area: 110 Square Feet
- Dimensions: 11 x 10
Bedroom 3
- Level: Upper
- Area: 126 Square Feet
- Dimensions: 14 x 9
Dining room
- Level: Main
- Area: 168 Square Feet
- Dimensions: 14 x 12
Great room
- Level: Main
- Area: 210 Square Feet
- Dimensions: 15 x 14
Kitchen
- Level: Main
- Area: 130 Square Feet
- Dimensions: 13 x 10
Living room
- Level: Main
- Area: 169 Square Feet
- Dimensions: 13 x 13
Heating
- Forced Air, Natural Gas
Cooling
- Central Air, Electric
Appliances
- Included: Dishwasher, Oven, Refrigerator, Gas Water Heater
- Laundry: Upper Level
Features
- Combination Dining/Living, Open Floorplan, Upgraded Countertops, Walk-In Closet(s)
- Flooring: Laminate, Carpet
- Windows: Double Pane Windows
- Basement: Full,Finished
- Number of fireplaces: 1
- Fireplace features: Gas/Propane
Interior area
- Total structure area: 2,402
- Total interior livable area: 2,402 sqft
- Finished area above ground: 1,778
- Finished area below ground: 624
Property
Parking
- Total spaces: 2
- Parking features: Garage Faces Front, Paved, Driveway, Attached
- Attached garage spaces: 1
- Uncovered spaces: 1
Accessibility
- Accessibility features: None
Features
- Levels: Two
- Stories: 2
- Patio & porch: Deck
- Pool features: None
Lot
- Size: 2,328 Square Feet
- Dimensions: 24.00 x 97.00
Details
- Additional structures: Above Grade, Below Grade
- Parcel number: 370000346517
- Zoning: RES
- Special conditions: Standard
Construction
Type & style
- Home type: Townhouse
- Architectural style: Straight Thru
- Property subtype: Townhouse
Materials
- Vinyl Siding
- Foundation: Concrete Perimeter
- Roof: Pitched,Shingle
Condition
- Excellent
- New construction: No
- Year built: 1997
Utilities & green energy
- Electric: 200+ Amp Service, Circuit Breakers
- Sewer: Public Sewer
- Water: Public
Community & HOA
Community
- Subdivision: Waterford Greene
HOA
- Has HOA: Yes
- Services included: Common Area Maintenance, Snow Removal, Trash
- HOA fee: $171 monthly
- HOA name: HAMLET HOMEOWNER'S ASSOCIATION
Location
- Region: Royersford
- Municipality: LIMERICK TWP
Financial & listing details
- Price per square foot: $175/sqft
- Tax assessed value: $114,230
- Annual tax amount: $4,756
- Date on market: 6/27/2025
- Listing agreement: Exclusive Right To Sell
- Listing terms: Cash,Conventional,FHA,VA Loan
- Inclusions: Kitchen Refrigerator, Washer And Dryer All In As Is Condition With No Monetary Value
- Exclusions: Garage Refrigerator And Window Treatments And Hardware
- Ownership: Fee Simple
Price history
| Date | Event | Price |
|---|---|---|
| 8/22/2025 | Listing removed | $2,850$1/sqft |
Source: Zillow Rentals Report a problem | ||
| 8/12/2025 | Listed for rent | $2,850$1/sqft |
Source: Zillow Rentals Report a problem | ||
| 7/31/2025 | Sold | $420,000-3.4%$175/sqft |
Source:  Bright MLS #PAMC2145310 Report a problem Bright MLS #PAMC2145310 Report a problem | ||
| 7/2/2025 | Pending sale | $435,000$181/sqft |
Source: Bright MLS #PAMC2145310 Report a problem | ||
| 6/27/2025 | Listed for sale | $435,000+74%$181/sqft |
Source: Bright MLS #PAMC2145310 Report a problem | ||
| 10/31/2016 | Sold | $250,000+25%$104/sqft |
Source: Public Record Report a problem | ||
| 11/10/2003 | Sold | $200,000+63.3%$83/sqft |
Source: Public Record Report a problem | ||
| 8/27/1997 | Sold | $122,505$51/sqft |
Source: Public Record Report a problem | ||
Public tax history
| Year | Property taxes | Tax assessment |
|---|---|---|
| 2025 | $4,703 +8% | $114,230 |
| 2024 | $4,354 | $114,230 |
| 2023 | $4,354 +6.9% | $114,230 |
| 2022 | $4,072 +2.4% | $114,230 |
| 2021 | $3,976 +2.6% | $114,230 |
| 2020 | $3,875 +1.9% | $114,230 |
| 2019 | $3,804 +1.9% | $114,230 |
| 2018 | $3,734 +1.2% | $114,230 |
| 2017 | $3,689 +2.4% | $114,230 |
| 2016 | $3,601 +2% | $114,230 |
| 2015 | $3,530 +2% | $114,230 |
| 2014 | $3,461 +2.9% | $114,230 |
| 2013 | $3,362 +2.7% | $114,230 |
| 2012 | $3,274 +4.4% | $114,230 |
| 2011 | $3,135 +1.7% | $114,230 |
| 2010 | $3,082 +3.4% | $114,230 |
| 2009 | $2,982 +4.2% | $114,230 |
| 2008 | $2,862 +3% | -- |
| 2007 | $2,778 +3.2% | -- |
| 2006 | $2,692 +3.3% | -- |
| 2005 | $2,606 +3.9% | -- |
| 2004 | $2,507 +4.9% | -- |
| 2003 | $2,391 +4.9% | -- |
| 2002 | $2,280 +7.8% | -- |
| 2000 | $2,115 +6.7% | -- |
| 1999 | $1,983 | -- |
Find assessor info on the county website
Neighborhood: 19468
Nearby homes
- $418,2003 bd2 ba1.8k sqft2406 Carriage Ln, Royersford, PA 19468Off Market
- $432,3003 bd2 ba1.8k sqft2404 Carriage Ln, Royersford, PA 19468Off Market
- $422,6003 bd3 ba2.1k sqft2407 Carriage Ln, Royersford, PA 19468Off Market
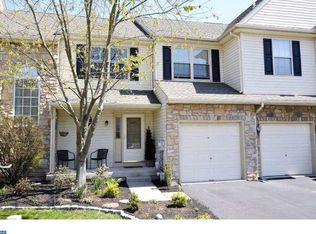
- $435,8003 bd2 ba1.8k sqft2403 Carriage Ln, Limerick, PA 19468Off Market
- $415,4003 bd2 ba1.6k sqft2402 Carriage Ln, Royersford, PA 19468Off Market
- $435,0003 bd3 ba1.8k sqft2401 Carriage Ln, Royersford, PA 19468Sold
- $440,0003 bd3 ba1.8k sqft2408 Carriage Ln, Royersford, PA 19468Sold
- $442,0003 bd3 ba2.3k sqft2301 Carriage Ln, Royersford, PA 19468Off Market
Nearby schools
GreatSchools rating
- 10/10Limerick El SchoolGrades: K-4Distance: 0.6 mi
- 7/10Spring-Ford Ms 8th Grade CenterGrades: 8Distance: 2.7 mi
- 9/10Spring-Ford Senior High School 10-12 Grade CenterGrades: 9-12Distance: 2.6 mi
Schools provided by the listing agent
- District: Spring-ford Area
Source: Bright MLS. This data may not be complete. We recommend contacting the local school district to confirm school assignments for this home.
Get a cash offer in 3 minutes
Find out how much your home could sell for in as little as 3 minutes with a no-obligation cash offer.
Estimated market value
$430,200
Get a cash offer in 3 minutes
Find out how much your home could sell for in as little as 3 minutes with a no-obligation cash offer.
Estimated market value
$430,200
- Pennsylvania
- Montgomery County
- Royersford
- 19468
- 2405 Carriage Ln
Nearby cities
Nearby zip codes
Other Royersford Topics
