Skip main navigation
For sale
  • Price cut: $25K (6/26)
    $450,000

    2401 Cliffdale St, Ocoee, FL 34761

    3beds
    1,666sqft
    : 
    Loading
    Get pre-qualified
    Single Family Residence
    Built in 1997
    8,118 Square Feet Lot
    $442,200 Zestimate®
    $270/sqft
    $102/mo HOA

    What's special

    Private poolAbundant natural lightHigh ceilingsCozy dinette areaSoaring ceilingsNewer exterior paintSpacious layout
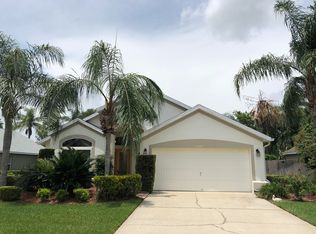
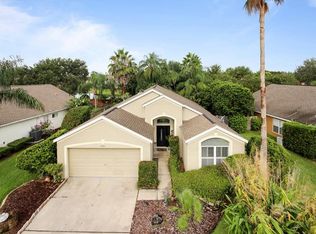
    Virtually Staged. --Brand New HVAC May 29, 2026-- Welcome to this 3-bedroom, 2-bath pool home in the Cross Creek community of Ocoee—offering a spacious layout, high ceilings, and the indoor-outdoor lifestyle Central Florida buyers are looking for. Situated on a .22-acre lot, this home combines functional living space with a private outdoor setting designed for year-round enjoyment. From the moment you enter, soaring ceilings and abundant natural light create an open, airy feel throughout the main living areas. The layout features formal living and dining spaces that flow seamlessly into the kitchen and family room—ideal for both entertaining and everyday living. The kitchen offers ample cabinet storage, all appliances, and a cozy dinette area, making it both practical and inviting. A dedicated laundry closet with washer and dryer adds convenience without sacrificing space. At the center of the home, the family room opens directly to the covered, screened patio and private pool, creating a true Florida lifestyle setup. Whether you’re hosting friends or enjoying a quiet evening, this indoor-outdoor connection is a standout feature. The primary suite offers generous space with high ceilings, a large walk-in closet, and an ensuite bath featuring double sinks, a soaking tub, separate shower, and private water closet. Two additional bedrooms and a full bath provide flexibility for guests, family, or a home office. Recent updates include: Brand-new water heater (2026) Updated HVAC system (2026) New roof (2017) Newer exterior paint Located in the desirable Cross Creek community, residents enjoy access to tennis courts and a large playground, all while being conveniently close to major roadways, shopping, dining, and area schools. If you’ve been searching for a pool home in Ocoee with high ceilings, a smart layout, and strong indoor-outdoor living—this one is worth a closer look.
    104 days
    |
    1,537
    |
    109
    |

    Zillow last checked:

    Listing updated:

    Listed by:

    David Dorman 407-948-8295,

    CENTURY 21 CARIOTI 407-573-2121

    Source: Stellar MLS,MLS#: O6395983MLS LogoOriginating MLS: Orlando Regional

    Loading...

      Facts & features

      Interior

      Bedrooms & bathrooms
      • Bedrooms: 3
      • Bathrooms: 2
      • Full bathrooms: 2
      Rooms
      • Room types: Family Room
      Primary bedroom
      • Features: Ceiling Fan(s), En Suite Bathroom, Walk-In Closet(s)
      • Level: First
      • Area: 186 Square Feet
      • Dimensions: 12x15.5
      Bedroom 2
      • Features: Ceiling Fan(s), Built-in Closet
      • Level: First
      • Area: 110 Square Feet
      • Dimensions: 10x11
      Bedroom 3
      • Features: Ceiling Fan(s), Built-in Closet
      • Level: First
      • Area: 110 Square Feet
      • Dimensions: 10x11
      Primary bathroom
      • Features: Dual Sinks, Garden Bath, Tub with Separate Shower Stall, Linen Closet
      • Level: First
      • Area: 104.5 Square Feet
      • Dimensions: 9.5x11
      Bathroom 2
      • Features: Single Vanity, Tub With Shower, Linen Closet
      • Level: First
      • Area: 35 Square Feet
      • Dimensions: 5x7
      Balcony porch lanai
      • Level: First
      • Area: 155.25 Square Feet
      • Dimensions: 11.5x13.5
      Dinette
      • Features: Other
      • Level: First
      • Area: 100 Square Feet
      • Dimensions: 10x10
      Dining room
      • Features: Other
      • Level: First
      • Area: 81 Square Feet
      • Dimensions: 9x9
      Family room
      • Features: Ceiling Fan(s)
      • Level: First
      • Area: 130 Square Feet
      • Dimensions: 10x13
      Kitchen
      • Features: Breakfast Bar, Built-in Closet
      • Level: First
      • Area: 182 Square Feet
      • Dimensions: 13x14
      Living room
      • Features: Other
      • Level: First
      • Area: 182 Square Feet
      • Dimensions: 13x14
      Heating
      • Electric
      Cooling
      • Central Air
      Appliances
      • Included: Dishwasher, Disposal, Dryer, Electric Water Heater, Microwave, Range, Refrigerator, Washer
      • Laundry: In Kitchen, Laundry Closet
      Features
      • Ceiling Fan(s), Kitchen/Family Room Combo, Living Room/Dining Room Combo, Open Floorplan, Primary Bedroom Main Floor, Split Bedroom, Thermostat, Walk-In Closet(s)
      • Flooring: Carpet, Ceramic Tile
      • Doors: Sliding Doors
      • Has fireplace: No
      Interior area
      • Total structure area: 2,825
      • Total interior livable area: 1,666 sqft
      Video & virtual tour

      Property

      Parking
      • Total spaces: 2
      • Parking features: Garage Door Opener, Underground
      • Attached garage spaces: 2
      • Details: Garage Dimensions: 20x24
      Features
      • Levels: One
      • Stories: 1
      • Patio & porch: Rear Porch, Screened
      • Exterior features: Sidewalk
      • Has private pool: Yes
      • Pool features: Gunite, In Ground, Screen Enclosure
      • Has spa: Yes
      • Spa features: In Ground
      • Fencing: Masonry,Other,Wood
      Lot
      • Size: 8,118 Square Feet
      • Dimensions: 60 x 162
      • Features: Sidewalk
      • Residential vegetation: Oak Trees, Trees/Landscaped
      Details
      • Parcel number: 322228185502130
      • Zoning: PUD-LD
      • Special conditions: None

      Construction

      Type & style
      • Home type: SingleFamily
      • Architectural style: Contemporary,Florida,Ranch
      • Property subtype: Single Family Residence
      Materials
      • Block, Stucco
      • Foundation: Slab
      • Roof: Shingle
      Condition
      • New construction: No
      • Year built: 1997

      Utilities & green energy

      • Sewer: Public Sewer
      • Water: Public
      • Utilities for property: Cable Available, Phone Available, Public, Street Lights, Underground Utilities
      Green energy
      • Energy efficient items: Thermostat, Water Heater

      Community & HOA

      Community
      • Features: Deed Restrictions, Gated Community - No Guard, Park, Playground, Pool, Sidewalks, Tennis Court(s)
      • Security: Gated Community
      • Pet fee: $0 monthly
      • Subdivision: CROSS CREEK PH 02
      HOA
      • Has HOA: Yes
      • Amenities included: Fence Restrictions, Gated, Park, Playground, Pool, Tennis Court(s), Vehicle Restrictions
      • Services included: Private Road
      • HOA fee: $102 monthly
      • HOA name: Terina Stevens
      • HOA phone: 407-730-9872
      Location
      • Region: Ocoee

      Financial & listing details

      • Price per square foot: $270/sqft
      • Tax assessed value: $395,065
      • Annual tax amount: $7,326
      • Date on market: 4/3/2026
      • Cumulative days on market: 105 days
      • Listing terms: Cash,Conventional,FHA,VA Loan
      • Ownership: Fee Simple
      • Total actual rent: 0
      • Road surface type: Paved, Asphalt

        Estimated market value

        $442,200

        $420,000 - $464,000

        $2,531/mo

        Price history

        DateEventPrice
        6/26/2026Price change$450,000-5.3%$270/sqft
        Source: Stellar MLS #O6395983 Report a problem
        4/11/2026Price change$475,000-3.1%$285/sqft
        Source: Stellar MLS #O6395983 Report a problem
        4/3/2026Listed for sale$490,000+98.4%$294/sqft
        Source: Stellar MLS #O6395983 Report a problem
        11/30/2016Sold$247,000-1.2%$148/sqft
        Source: Stellar MLS #O5459015 Report a problem
        11/18/2016Pending sale$249,900$150/sqft
        Source: EXIT REALTY CENTRAL #O5459015 Report a problem
        8/27/2016Price change$249,900-5.7%$150/sqft
        Source: EXIT REALTY CENTRAL #O5459015 Report a problem
        8/11/2016Listed for sale$265,000+54.1%$159/sqft
        Source: EXIT REALTY CENTRAL #O5459015 Report a problem
        5/2/2001Sold$172,000+12.1%$103/sqft
        Source: Public Record Report a problem
        4/16/1997Sold$153,500$92/sqft
        Source: Public Record Report a problem

        Public tax history

        YearProperty taxesTax assessment
        2024$6,697 +7.7%$362,971 +10%
        2023$6,216 +9.9%$329,974 +10%
        2022$5,657 +11%$299,976 +10%
        2021$5,094 +4.4%$272,705 +6.3%
        2020$4,880 +1.1%$256,652 +3.4%
        2019$4,824 +2.6%$248,328 +6.3%
        2018$4,704 $233,702 +10%
        2017$4,704 +8%$212,456 +5.9%
        2016$4,357 +65.4%$200,658 +4.2%
        2015$2,635 -0.9%$192,617 +11.5%
        2014$2,659 +4.8%$172,796 +15.5%
        2013$2,536 +2.4%$149,544 +0.9%
        2012$2,477 -1.2%$148,176 -0.8%
        2011$2,508 -1.5%$149,331 -4.8%
        2010$2,546 $156,818 -14.4%
        2009-- $183,277 -20.8%
        2008$2,518 -2.4%$231,512 -23.9%
        2007$2,580 -3.4%$304,375 +20.3%
        2006$2,670 +12.5%$252,990 +52.9%
        2005$2,374 +6.1%$165,407 +11.2%
        2004$2,237 +0.4%$148,809 +2.4%
        2003$2,228 +1.6%$145,262 +1.2%
        2002$2,194 +18.4%$143,483 +12.3%
        2001$1,854 +2.5%$127,713 +1.3%
        2000$1,808 $126,116
        Find assessor info on the county website

        Monthly payment

        Est. payment

        Payment breakdown

        Explore the cost of this home by adjusting the details. Changes won't be saved.
        All calculations are estimates and provided by Zillow, Inc. for informational purposes only. Actual amounts may vary.
        HOA fees may include property taxes on listings classified as Co-Ops. Contact the listing agent and/or owner for fee details.
        Mortgage interest rates are dependent on a number of factors, including credit score, down payment, and repayment length. Interest rate data provided by Zillow Group Marketplace, Inc. as of 1/1/1970 from various mortgage lenders with which we have lead or other similar arrangements; the Estimated Payment is an average of those rates.
        See how much you could borrow to make a competitive offer.

        Climate risks

        Neighborhood: 34761

        Getting around

        35 / 100
        Car-Dependent
        42 / 100
        Somewhat Bikeable

        Nearby schools

        GreatSchools rating
        Schools provided by the listing agent
        • Elementary: Whispering Oak Elem
        • Middle: SunRidge Middle
        • High: West Orange High

        Source: Stellar MLS. This data may not be complete. We recommend contacting the local school district to confirm school assignments for this home.

        A local agent can set up tours, give advice and negotiate with sellers.

        Browse local experts

        Similar homes