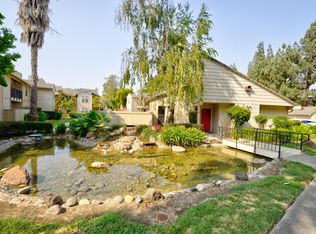
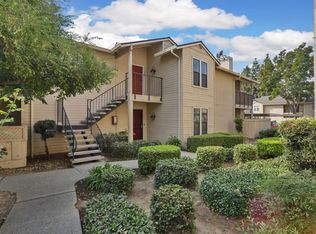
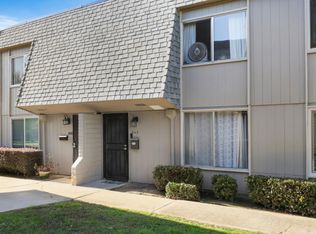
Rare Ground-Floor End-Unit with Modern Upgrades & Cozy Fireplace! Welcome to this charming, hard-to-find ground-floor end-unit condo in a desirable Lodi location! Offering 937 sq. ft. of comfortable, low-maintenance living, being an end-unit means extra windows that fill the open-concept living, dining, and kitchen areas with abundant natural light. The inviting living room features a cozy wood-burning fireplacea rare luxury not found in standard units! The beautifully updated kitchen shines with sleek granite countertops, an electric range, and freshly painted cabinetry. The flexible floor plan provides 2 comfortable bedrooms (ideal for a guest space or home office), a walk-in primary closet, and a stylishly updated bathroom with granite finishes. Enjoy modern comforts throughout, including luxury vinyl plank flooring, newer paint, dual-pane windows, and the convenience of an in-unit washer and dryer (included!). Step outside to your private outdoor access or take advantage of the community pool, spa, and clubhouse. Complete with a designated carport parking space and close to local shopping and dining, this turnkey condo is ready for you.
Active
Price cut: $6K (9/8)
$269,000
2401 Eilers Ln Unit 701, Lodi, CA 95242
2beds
937sqft
Condominium
Built in 1988
-- sqft lot
$268,100 Zestimate®
$287/sqft
$595/mo HOA
What's special
Cozy wood-burning fireplaceCommunity poolPrivate outdoor accessNewer paintWalk-in primary closetSleek granite countertopsBeautifully updated kitchen
- 56 days
- 646
- 30
Zillow last checked:
Listing updated:
Listed by:
Tammy Goolsby DRE #01987204 209-332-0118,
Coldwell Banker Realty
Source: MetroList Services of CA,MLS#: 226107653Originating MLS: MetroList Services, Inc.
Facts & features
Interior
Bedrooms & bathrooms
- Bedrooms: 2
- Bathrooms: 1
- Full bathrooms: 1
Primary bedroom
- Features: Ground Floor, Walk-In Closet, Outside Access
Primary bathroom
- Features: Granite Counters, Tub w/Shower Over
Dining room
- Features: Dining/Living Combo
Kitchen
- Features: Pantry Cabinet, Granite Counters
Heating
- Central
Cooling
- Ceiling Fan(s), Central Air
Appliances
- Included: Range Hood, Free-Standing Electric Range, Washer/Dryer Stacked
- Laundry: Inside
Features
- Flooring: Laminate
- Number of fireplaces: 1
- Fireplace features: Living Room, Wood Burning
- Common walls with other units/homes: End Unit
Interior area
- Total interior livable area: 937 sqft
Video & virtual tour
Property
Parking
- Total spaces: 9
- Parking features: Covered, Driveway
- Carport spaces: 1
- Uncovered spaces: 8
Features
- Levels: One
- Stories: 1
- Has private pool: Yes
- Pool features: In Ground, Community
- Fencing: Wood,Fenced
Lot
- Size: 932 Square Feet
- Features: Landscaped, Low Maintenance
- Topography: Level,Level
Details
- Parcel number: 015610240000
- Zoning: CONDO
- Special conditions: Standard
Construction
Type & style
- Home type: Condo
- Architectural style: Traditional
- Property subtype: Condominium
- Attached to another structure: Yes
Materials
- Wood
- Foundation: Slab
- Roof: Composition
Condition
- Year built: 1988
Utilities & green energy
- Electric: 220 Volts in Laundry
- Sewer: Public Sewer
- Water: Public
- Utilities for property: Cable Connected, Public, Sewer Connected, Electric, Underground Utilities
Community & HOA
HOA
- Has HOA: Yes
- Amenities included: Pool, Clubhouse, Recreation Facilities, Laundry Coin
- Services included: Common Areas, Pool, Trash, Insurance on Structure, Maintenance Structure, Maintenance Grounds, Management
- HOA fee: $595 monthly
Location
- Region: Lodi
Financial & listing details
- Price per square foot: $287/sqft
- Tax assessed value: $219,594
- Price range: $269K - $269K
- Date on market: 8/27/2026
- Road surface type: Paved Sidewalk
Estimated market value
$268,100
$255,000 - $282,000
$2,065/mo
Price history
| Date | Event | Price |
|---|---|---|
| 9/8/2026 | Price change | $269,000-2.2%$287/sqft |
Source: MetroList Services of CA #226107653 Report a problem | ||
| 8/27/2026 | Listed for sale | $275,000+42.5%$293/sqft |
Source: MetroList Services of CA #226107653 Report a problem | ||
| 3/4/2019 | Sold | $193,000+1.6%$206/sqft |
Source: MetroList Services of CA #19003279 Report a problem | ||
| 2/8/2019 | Pending sale | $190,000$203/sqft |
Source: PMZ Real Estate #19003279 Report a problem | ||
| 1/17/2019 | Listed for sale | $190,000$203/sqft |
Source: PMZ Real Estate #19003279 Report a problem | ||
| 1/15/2013 | Listing removed | $890$1/sqft |
Source: Katzakian Property Management Report a problem | ||
| 12/5/2012 | Listed for rent | $890$1/sqft |
Source: Katzakian Property Management Report a problem | ||
| 4/30/2012 | Listing removed | $890$1/sqft |
Source: Katzakian Property Management Report a problem | ||
| 4/17/2012 | Listed for rent | $890$1/sqft |
Source: Katzakian Property Management Report a problem | ||
Public tax history
| Year | Property taxes | Tax assessment |
|---|---|---|
| 2026 | -- | $219,594 +2% |
| 2025 | $2,344 +2.9% | $215,290 +2% |
| 2024 | $2,278 +1.1% | $211,070 +2% |
| 2023 | $2,254 +2.3% | $206,933 +2% |
| 2022 | $2,204 -1.8% | $202,876 +2% |
| 2021 | $2,243 +2.7% | $198,899 +1% |
| 2020 | $2,185 +19.5% | $196,860 +19.6% |
| 2019 | $1,828 +1.4% | $164,541 +2% |
| 2018 | $1,803 +3.7% | $161,315 +3.4% |
| 2017 | $1,739 +31.2% | $156,000 +25.8% |
| 2016 | $1,325 +32.9% | $124,000 +0.8% |
| 2015 | $997 | $123,000 +33.7% |
| 2014 | $997 | $92,000 +41.5% |
| 2013 | -- | $65,000 +10.2% |
| 2012 | -- | $59,000 -6.3% |
| 2011 | -- | $63,000 -27.6% |
| 2010 | -- | $87,000 |
| 2009 | -- | $87,000 -13.6% |
| 2008 | -- | $100,740 -18.5% |
| 2007 | -- | $123,574 -8% |
| 2006 | -- | $134,320 |
Find assessor info on the county website
Monthly payment
Est. payment
Payment breakdown
Explore the cost of this home by adjusting the details. Changes won't be saved.Climate risks
Neighborhood: 95242
Similar homes
- $284,0002 bd2 ba910 sqft2416 W Turner Rd, Lodi, CA 95242For Sale
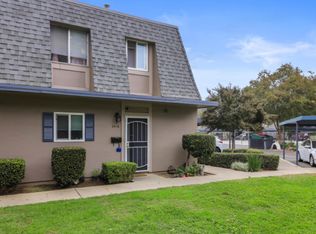 MLS ID #226069860, Marty Hackworth. MetroList Services of CA
 - $279,9992 bd2 ba918 sqft898 Rutledge Dr, Lodi, CA 95242For Sale
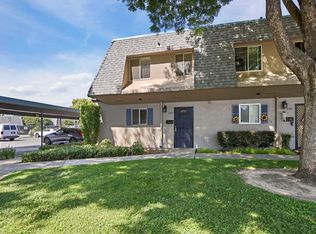 MLS ID #226076160, Cynthia Romero. MetroList Services of CA
 - $325,0002 bd1 ba833 sqft2401 W Elm St, Lodi, CA 95242For Sale
 MLS ID #226128579, Nancy Hyske. MetroList Services of CA
 - $294,0002 bd2 ba954 sqft842 Rutledge Dr, Lodi, CA 95242For Sale
 MLS ID #226069859, Marty Hackworth. MetroList Services of CA
