Skip main navigation
Closed
  • $600,900

    2401 Euclid Ave Unit 212, Charlotte, NC 28203

    2beds
    1,162sqft
    Condominium
    Built in 2020
    -- sqft lot
    $600,900 Zestimate®
    $517/sqft
    $2,731 Estimated rent

    Home value

    $600,900

    $565,000 - $631,000

    $2,731/mo

    Zestimate® history
    Loading
    Loading...

    Owner options

    List your home for rent

    $2,731/mo

    Rent Zestimate®

    Find your next renter with Zillow Rental Manager. Plus, with online applications, you can quickly screen prospective tenants – for free.

    Learn more

    $2,731/mo

    Rent Zestimate®

    Refinance and save

    $3,927/mo

    Est. payment

    Refinancing to a lower rate could help reduce your monthly payments and save thousands over the life of the loan.

    See today's rates

    $3,927/mo

    Est. payment

    Explore your selling options

    Work with a Zillow partner agent

    Leverage their expertise and Zillow's premium Showcase listings to get your home seen by more buyers.

    Get started

    List with your own agent

    Get your home in front of millions of buyers by listing it on Zillow.

    Learn how to do it

    Sell it yourself

    Take full control of how buyers see your home on Zillow by listing For Sale by Owner (FSBO).

    List your home

    What's special

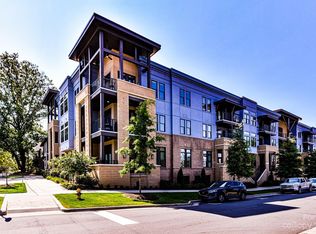
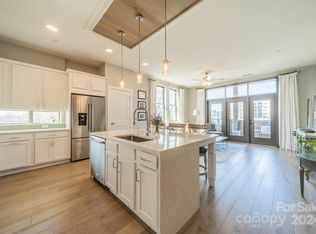
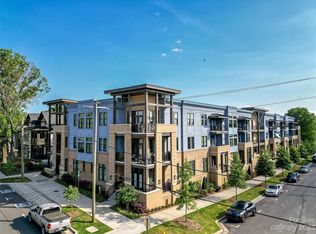
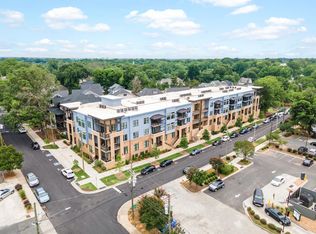
    A rare opportunity to enjoy the finest in city living! Dilworth South Condominiums offer elegant details and modern luxuries. This swanky home provides open gathering space, generous semi private balcony and divided ensuite plan; perfect for easy and flexible living. Oversized windows wash the home in natural light. The delightful kitchen hosts center island, plenty of cabinetry and quartz countertops. The primary suite, with lovely spacious en-suite bath and walk-in closet, is an airy respite to start and end the day. The 2nd ensuite offers enough space for an office as well as an extended sleeper sofa; or any arrangement you wish. Downsizing or upsizing, two deeded parking spaces and two deeded storage units make condo living an easy choice. Amenities include well outfitted fitness facility and lovely courtyard with gas grill, fire pit and multiple seating accommodations. The gated and landscaped grounds are stately and the location is vogue and effortless! Agent owned.

    This property is not currently displayed as for sale or rent on Zillow. This may be different from what's on other websites or public sources.

    Zillow last checked:

    Listing updated:

    Listed by:

    Jessy Hancock jessy.hancock@premiersir.com,

    Premier Sotheby's International Realty

    Bought with:

    Casandra Wilburn

    COMPASS

    Source: Canopy MLS as distributed by MLS GRID,MLS#: 4041423MLS Logo

    Facts & features

    Interior

    Bedrooms & bathrooms
    • Bedrooms: 2
    • Bathrooms: 3
    • Full bathrooms: 2
    • 1/2 bathrooms: 1
    • Main level bedrooms: 2
    Primary bedroom
    • Features: Walk-In Closet(s)
    • Level: Main
    • Area: 191.68 Square Feet
    • Dimensions: 12' 2" X 15' 9"
    Bedroom s
    • Features: Walk-In Closet(s)
    • Level: Main
    • Area: 190.72 Square Feet
    • Dimensions: 11' 11" X 16' 0"
    Bathroom full
    • Level: Main
    • Area: 87.5 Square Feet
    • Dimensions: 8' 9" X 10' 0"
    Bathroom full
    • Level: Main
    • Area: 64.23 Square Feet
    • Dimensions: 11' 2" X 5' 9"
    Bathroom half
    • Level: Main
    • Area: 16.05 Square Feet
    • Dimensions: 5' 8" X 2' 10"
    Dining room
    • Features: Open Floorplan
    • Level: Main
    • Area: 123.21 Square Feet
    • Dimensions: 9' 11" X 12' 5"
    Kitchen
    • Features: Kitchen Island, Open Floorplan
    • Level: Main
    • Area: 107.25 Square Feet
    • Dimensions: 8' 7" X 12' 6"
    Laundry
    • Level: Main
    • Area: 33.19 Square Feet
    • Dimensions: 5' 2" X 6' 5"
    Living room
    • Features: Open Floorplan
    • Level: Main
    • Area: 264.06 Square Feet
    • Dimensions: 18' 0" X 14' 8"
    Heating
    • Electric, Heat Pump
    Cooling
    • Central Air, Electric
    Appliances
    • Included: Dishwasher, Disposal, Electric Water Heater, Gas Range, Microwave, Plumbed For Ice Maker, Refrigerator
    • Laundry: Electric Dryer Hookup, In Unit, Utility Room, Main Level
    Features
    • Open Floorplan, Storage, Walk-In Closet(s)
    • Flooring: Laminate
    • Doors: Pocket Doors
    • Windows: Insulated Windows, Window Treatments
    • Has basement: No
    Interior area
    • Total structure area: 1,162
    • Total interior livable area: 1,162 sqft
    • Finished area above ground: 1,162
    • Finished area below ground: 0

    Property

    Parking
    • Total spaces: 2
    • Parking features: Assigned, Garage Door Opener, Parking Garage, Parking Lot, Garage on Main Level
    • Garage spaces: 1
    • Uncovered spaces: 1
    • Details: Two deeded parking spaces. #56 in gated shared garage #58 in gated lot.
    Features
    • Levels: One
    • Stories: 1
    • Entry location: Upper
    • Patio & porch: Balcony, Covered
    • Exterior features: Elevator, Fire Pit, Gas Grill, In-Ground Irrigation, Lawn Maintenance, Storage
    • Fencing: Fenced
    • Has view: Yes
    • View description: City
    Details
    • Parcel number: 12107678
    • Zoning: R
    • Special conditions: Standard

    Construction

    Type & style
    • Home type: Condo
    • Property subtype: Condominium
    Materials
    • Fiber Cement, Stone Veneer
    • Foundation: Permanent
    • Roof: Flat
    Condition
    • New construction: No
    • Year built: 2020

    Utilities & green energy

    • Sewer: Public Sewer
    • Water: City
    • Utilities for property: Electricity Connected, Fiber Optics

    Community & HOA

    Community
    • Features: Elevator, Fitness Center, Gated, Sidewalks, Street Lights
    • Security: Carbon Monoxide Detector(s), Fire Sprinkler System, Smoke Detector(s)
    • Subdivision: Dilworth South
    HOA
    • Has HOA: Yes
    • HOA fee: $357 monthly
    • HOA name: CAMS
    • HOA phone: 704-731-5560
    Location
    • Region: Charlotte

    Financial & listing details

    • Price per square foot: $517/sqft
    • Tax assessed value: $471,288
    • Date on market: 6/27/2023
    • Cumulative days on market: 10 days
    • Listing terms: Cash,Conventional
    • Exclusions: living room drapes and rod
    • Electric utility on property: Yes
    • Road surface type: Asphalt, Concrete, Paved

    Price history

    DateEventPrice
    8/4/2023Sold$650,000$559/sqft
    Source: Canopy MLS as distributed by MLS GRID #4041423 Report a problem
    6/27/2023Listed for sale$650,000+47.1%$559/sqft
    Source: Canopy MLS as distributed by MLS GRID #CAR4041423 Report a problem
    7/27/2020Sold$441,800$380/sqft
    Source: Canopy MLS as distributed by MLS GRID #3391880 Report a problem

    Public tax history

    YearProperty taxesTax assessment
    2025-- $471,288
    2024-- $471,288
    2023$3,596 $471,288
    Find assessor info on the county website

    Neighborhood: Dilworth

    Nearby schools

    GreatSchools rating
    Get a cash offer in 3 minutes
    Find out how much your home could sell for in as little as 3 minutes with a no-obligation cash offer.
    Estimated market value
    $600,900
    Get a cash offer in 3 minutes
    Find out how much your home could sell for in as little as 3 minutes with a no-obligation cash offer.
    Estimated market value
    $600,900