Premiere top floor, end unit in the Dilworth South Community!
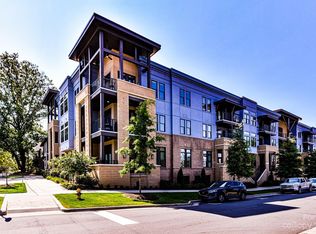
Located on the border of South End and Dilworth, this one-bedroom unit offers proximity to both city living and quiet surrounding neighborhoods. This condo has upgraded features throughout: KitchenAid appliances, Quartz waterfall island, French oak floors, and one of the largest balconies in the complex overlooking the Uptown Charlotte skyline. 10' ceilings and incredible natural light, yet private with mandated green space on the south side of the unit - this one was originally the developer's pick!
1.5 miles from Uptown, .5 miles from closest light rail stop, adjacent to LoSo brewery district, and a block from the rail trail.
Comes with deeded parking spot and storage unit!
Closed
$509,900
2401 Euclid Ave Unit 308, Charlotte, NC 28203
1beds
870sqft
Condominium
Built in 2020
-- sqft lot
$473,000 Zestimate®
$586/sqft
$2,067 Estimated rent
Home value
$473,000
$445,000 - $497,000
$2,067/mo
Zestimate® history
Owner options
List your home for rent
$2,067/mo
Rent Zestimate®
Find your next renter with Zillow Rental Manager. Plus, with online applications, you can quickly screen prospective tenants – for free.
$2,067/mo
Rent Zestimate®
Refinance and save
$3,445/mo
Est. payment
Refinancing to a lower rate could help reduce your monthly payments and save thousands over the life of the loan.
$3,445/mo
Est. payment
Explore your selling options
Work with a Zillow partner agent
Leverage their expertise and Zillow's premium Showcase listings to get your home seen by more buyers.
Get startedList with your own agent
Get your home in front of millions of buyers by listing it on Zillow.
Learn how to do itSell it yourself
Take full control of how buyers see your home on Zillow by listing For Sale by Owner (FSBO).
List your homeWhat's special
Largest balconiesIncredible natural lightFrench oak floorsKitchenaid appliances
Zillow last checked:
Listing updated:
Listed by:
Morgan Robinson morgan@tradetryonrealty.com,
Trade & Tryon Realty
Bought with:
Lisa Donovan
Helen Adams Realty
Source: Canopy MLS as distributed by MLS GRID,MLS#: 4100753
Facts & features
Interior
Bedrooms & bathrooms
- Bedrooms: 1
- Bathrooms: 1
- Full bathrooms: 1
- Main level bedrooms: 1
Primary bedroom
- Level: Main
- Area: 186.04 Square Feet
- Dimensions: 14' 6" X 12' 10"
Primary bedroom
- Level: Main
Dining room
- Level: Main
- Area: 113.19 Square Feet
- Dimensions: 7' 0" X 16' 2"
Dining room
- Level: Main
Kitchen
- Level: Main
- Area: 120.77 Square Feet
- Dimensions: 9' 2" X 13' 2"
Kitchen
- Level: Main
Living room
- Level: Main
- Area: 180.62 Square Feet
- Dimensions: 16' 2" X 11' 2"
Living room
- Level: Main
Heating
- Heat Pump
Cooling
- Central Air
Appliances
- Included: Dishwasher, Disposal, Dryer, Electric Water Heater, Exhaust Fan, Freezer, Gas Oven, Gas Range, Microwave, Oven, Refrigerator, Self Cleaning Oven, Washer, Washer/Dryer
- Laundry: In Unit
Features
- Elevator, Kitchen Island, Open Floorplan, Pantry, Storage
- Flooring: Carpet, Tile, Wood
- Has basement: No
- Fireplace features: Fire Pit, Outside
Interior area
- Total structure area: 870
- Total interior livable area: 870 sqft
- Finished area above ground: 870
- Finished area below ground: 0
Property
Parking
- Total spaces: 1
- Parking features: Assigned, Attached Garage, Garage Door Opener, On Street, Parking Garage, Parking Space(s), Garage on Main Level
- Attached garage spaces: 1
- Has uncovered spaces: Yes
- Details: Deeded parking space #13
Accessibility
- Accessibility features: Two or More Access Exits, Accessible Elevator Installed
Features
- Levels: One
- Stories: 1
- Entry location: Main
- Patio & porch: Balcony, Covered
- Exterior features: Fire Pit, Gas Grill, Lawn Maintenance, Storage
- Fencing: Fenced
- Has view: Yes
- View description: City
- Waterfront features: None
Lot
- Features: Corner Lot, End Unit, Wooded, Views
Details
- Parcel number: 12107690
- Zoning: UR-3
- Special conditions: Standard
- Horse amenities: None
Construction
Type & style
- Home type: Condo
- Property subtype: Condominium
Materials
- Brick Partial, Fiber Cement
- Foundation: Slab
- Roof: Flat
Condition
- New construction: No
- Year built: 2020
Utilities & green energy
- Sewer: Public Sewer
- Water: City
Community & HOA
Community
- Features: Elevator, Fitness Center, Sidewalks, Street Lights
- Security: Fire Sprinkler System, Smoke Detector(s)
- Subdivision: Dilworth South
HOA
- Has HOA: Yes
- HOA fee: $390 monthly
- HOA name: CAMS Management
Location
- Region: Charlotte
Financial & listing details
- Price per square foot: $586/sqft
- Tax assessed value: $395,546
- Annual tax amount: $3,197
- Date on market: 3/7/2024
- Cumulative days on market: 38 days
- Listing terms: Cash,Conventional,FHA,VA Loan
- Exclusions: Bathroom mirror, drapery
- Road surface type: Asphalt, Concrete, Paved
Price history
| Date | Event | Price |
|---|---|---|
| 6/13/2024 | Sold | $509,900$586/sqft |
Source:  Canopy MLS as distributed by MLS GRID #4100753 Report a problem Canopy MLS as distributed by MLS GRID #4100753 Report a problem | ||
| 4/14/2024 | Pending sale | $509,900$586/sqft |
Source: Canopy MLS as distributed by MLS GRID #4100753 Report a problem | ||
| 4/4/2024 | Price change | $509,900-2.9%$586/sqft |
Source: Canopy MLS as distributed by MLS GRID #4100753 Report a problem | ||
| 3/7/2024 | Listed for sale | $524,900+51.9%$603/sqft |
Source: Canopy MLS as distributed by MLS GRID #4100753 Report a problem | ||
| 5/18/2020 | Sold | $345,500$397/sqft |
Source: Public Record Report a problem | ||
Public tax history
| Year | Property taxes | Tax assessment |
|---|---|---|
| 2025 | $3,197 +1.6% | $395,546 |
| 2024 | $3,149 +3.6% | $395,546 |
| 2023 | $3,040 | $395,546 |
Find assessor info on the county website
Neighborhood: Dilworth
Nearby homes
- $410,0001 bd2 ba753 sqft2401 Euclid Ave UNIT 205, Charlotte, NC 28203Sold
- $600,9002 bd3 ba1.1k sqft2401 Euclid Ave UNIT 212, Charlotte, NC 28203Off Market

- $617,4002 bd3 ba1.2k sqft2401 Euclid Ave UNIT 316, Charlotte, NC 28203Off Market
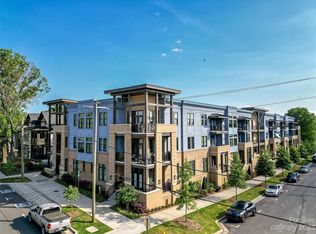
- $600,0002 bd3 ba1.2k sqft2401 Euclid Ave UNIT 115, Charlotte, NC 28203Sold
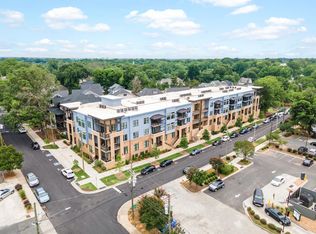
- $353,6001 bd2 ba750 sqft2401 Euclid Ave UNIT 202, Charlotte, NC 28203Off Market
- $506,5002 bd3 ba1.1k sqft2401 Euclid Ave UNIT 311, Charlotte, NC 28203Off Market
- $504,2002 bd3 ba1.2k sqft2401 Euclid Ave UNIT 312, Charlotte, NC 28203Off Market
- $507,8002 bd3 ba1.1k sqft2401 Euclid Ave UNIT 313, Charlotte, NC 28203Off Market
Nearby schools
GreatSchools rating
- 8/10Dilworth ElementaryGrades: 3-5Distance: 0.8 mi
- 4/10Sedgefield MiddleGrades: 6-8Distance: 0.6 mi
- 7/10Myers Park HighGrades: 9-12Distance: 2.8 mi
Get a cash offer in 3 minutes
Find out how much your home could sell for in as little as 3 minutes with a no-obligation cash offer.
Estimated market value
$473,000
Get a cash offer in 3 minutes
Find out how much your home could sell for in as little as 3 minutes with a no-obligation cash offer.
Estimated market value
$473,000
- North Carolina
- Mecklenburg County
- Charlotte
- 28203
- Dilworth
- 2401 Euclid Ave Unit 308
Nearby cities
Nearby neighborhoods
Nearby zip codes
Other Charlotte Topics
