Showings begin at the Open House on Saturday, August 29 from 12:00–2:00 PM. Welcome to 2401 Hobblebush, a meticulously cared-for timeless Marrano-built Colonial in Lake View’s desirable Deer Springs neighborhood. Built in 2020 and offering 2,064 square feet, this newer-construction home combines a bright, open floor plan with thoughtful features and versatile living space.
A covered front porch welcomes you into the impressive two-story foyer, where hardwood floors extend through the main living areas. The spacious kitchen is designed for both everyday living and entertaining, featuring granite countertops, abundant white cabinetry, stainless steel appliances, a pantry, and a generous breakfast bar. The kitchen flows naturally into the dining area and inviting family room, highlighted by a gas fireplace and abundant natural light. A separate formal dining room provides additional space for gatherings, holidays, or flexible use.
Upstairs, the home offers four bedrooms and two full baths, including a spacious primary suite with private bath, dual-sink vanity and linen closet. Convenient second-floor laundry adds to the home’s functional layout. Additional highlights include timeless light fixtures, a full basement offering excellent storage/ future finishing potential, and an attached two-car garage.
The outdoor space is another standout feature. Sliding doors lead to an expansive concrete patio with a 10' x 10' pergola—an ideal setting for outdoor dining, entertaining, or relaxing. The backyard is fully enclosed by a 6-foot vinyl privacy fence and provides a generous lawn area, covered front porch, and attractive exterior create excellent curb appeal.
This Lake View home offers the benefits of a newer neighborhood setting while remaining convenient to Lake Erie, parks, restaurants, shopping, and everyday amenities. With newer construction, four bedrooms, 2.5 baths, an open-concept layout, excellent outdoor living space, and a full basement, 2401 Hobblebush offers a compelling combination of condition, comfort, and functionality.
Open House Saturday, Aug 29 from Noon to 2PM & Sunday, Aug 30 1PM to 3PM. Offers are due Tuesday, September 1 at 5:00 PM.
Active
$475,000
2401 Hobblebush Ln, Lake View, NY 14085
4beds
2,064sqft
Single Family Residence
Built in 2020
8,712 Square Feet Lot
$-- Zestimate®
$230/sqft
$-- HOA
What's special
Gas fireplaceTimeless light fixturesAbundant natural lightGenerous lawn areaAttached two-car garageVersatile living spaceCovered front porch
- 4 days
- 768
- 59
Zillow last checked:
Listing updated:
Listed by:
Verax Real Estate LLC 716-908-0057,
Alina Pierowicz 716-908-0057
Source: NYSAMLSs,MLS#: B1710355 Originating MLS: Buffalo
Originating MLS: BuffaloFacts & features
Interior
Bedrooms & bathrooms
- Bedrooms: 4
- Bathrooms: 3
- Full bathrooms: 2
- 1/2 bathrooms: 1
- Main level bathrooms: 1
Heating
- Electric, Forced Air
Cooling
- Central Air
Appliances
- Included: Dryer, Dishwasher, Disposal, Gas Oven, Gas Range, Gas Water Heater, Refrigerator, Washer
- Laundry: Upper Level
Features
- Breakfast Bar, Separate/Formal Dining Room, Entrance Foyer, Eat-in Kitchen
- Flooring: Carpet, Hardwood, Varies, Vinyl
- Windows: Leaded Glass
- Basement: Full,Sump Pump
- Number of fireplaces: 1
Interior area
- Total structure area: 2,064
- Total interior livable area: 2,064 sqft
Property
Parking
- Total spaces: 2
- Parking features: Attached, Garage
- Attached garage spaces: 2
Features
- Levels: Two
- Stories: 2
- Exterior features: Blacktop Driveway
Lot
- Size: 8,712 Square Feet
- Dimensions: 70 x 125
- Features: Rectangular, Rectangular Lot, Residential Lot
Details
- Parcel number: 1448891940600007012000
- Special conditions: Standard
Construction
Type & style
- Home type: SingleFamily
- Architectural style: Two Story
- Property subtype: Single Family Residence
Materials
- Blown-In Insulation, Vinyl Siding, Copper Plumbing
- Foundation: Poured
Condition
- Resale
- Year built: 2020
Utilities & green energy
- Electric: Circuit Breakers
- Sewer: Connected
- Water: Connected, Public
- Utilities for property: Sewer Connected, Water Connected
Community & HOA
Community
- Security: Radon Mitigation System
Location
- Region: Lake View
Financial & listing details
- Price per square foot: $230/sqft
- Tax assessed value: $132,600
- Annual tax amount: $8,963
- Date on market: 8/27/2026
- Listing terms: Cash,Conventional,FHA,VA Loan
Estimated market value
Not available
Estimated sales range
Not available
Not available
Price history
| Date | Event | Price |
|---|---|---|
| 8/27/2026 | Listed for sale | $475,000+43.6%$230/sqft |
Source:  NYSAMLSs #B1710355 Report a problem NYSAMLSs #B1710355 Report a problem | ||
| 10/14/2020 | Sold | $330,800$160/sqft |
Source: NYSAMLSs #B1280604 Report a problem | ||
Public tax history
| Year | Property taxes | Tax assessment |
|---|---|---|
| 2025 | -- | $132,600 |
| 2024 | -- | $132,600 |
| 2023 | -- | $132,600 |
| 2022 | -- | $132,600 |
| 2021 | -- | $132,600 +636.7% |
| 2020 | -- | $18,000 |
Find assessor info on the county website
Monthly payment
Climate risks
Neighborhood: 14085
Nearby schools
Schools provided by the listing agent
- District: Frontier
Source: NYSAMLSs. This data may not be complete. We recommend contacting the local school district to confirm school assignments for this home.
Similar homes
- $439,9004 bd3 ba2.2k sqft2238 Fox Chase Rd, Lake View, NY 14085For Sale
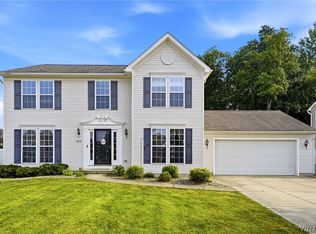
 MLS ID #B1700617, Jeanne Moran, Listing by: HUNT Real Estate ERA. NYSAMLSs
 - $448,0004 bd3 ba2.2k sqft2305 Winterberry Dr, Lake View, NY 14085For Sale
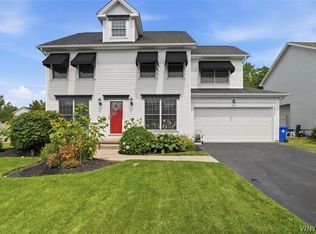 MLS ID #B1684645, Kyle Zitnik, Listing by: Keller Williams Realty WNY. NYSAMLSs
 - $549,9004 bd4 ba2.3k sqft2322 Hobblebush Ln, Lake View, NY 14085For Sale
 MLS ID #B1685041, Patricia Manns, Listing by: HUNT Real Estate ERA. NYSAMLSs
 - $459,0003 bd2 ba1.3k sqft1366 Evergreen Dr, Lake View, NY 14085For Sale
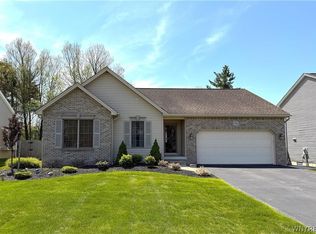 MLS ID #B1707201, Brian Hillery, Listing by: HUNT Real Estate ERA. NYSAMLSs
 - $499,0004 bd3 ba2.8k sqft7437 Derby Rd, Derby, NY 14047For SaleMLS ID #B1710075, Elizabeth Bauch, Listing by: WNY Metro Roberts Realty. NYSAMLSs
- $451,9995 bd3 ba2.6k sqft4695 Lake Shore Rd, Hamburg, NY 14075For SaleMLS ID #B1677412, Lauren Czerniak, Listing by: MJ Peterson Real Estate Inc.. NYSAMLSs
- $569,9005 bd3 ba2.9k sqft5274 Columbia Ave, Hamburg, NY 14075For SaleMLS ID #B1705787, Joshua James, Listing by: Keller Williams Realty WNY. NYSAMLSs
- $425,0004 bd2 ba2.3k sqft68 Radcliffe Rd, Buffalo, NY 14214For SaleMLS ID #B1710044, Emily Cornwell, Listing by: Howard Hanna WNY Inc.. NYSAMLSs
- $599,9003 bd3 ba2.9k sqft5222 Columbia Ave, Hamburg, NY 14075For SaleMLS ID #B1693450, Patricia Manns, Listing by: HUNT Real Estate ERA. NYSAMLSs
- $579,9004 bd3 ba2.1k sqft11 Hickory Ln, Lancaster, NY 14086For SaleMLS ID #B1710582, Sarah M Robitaille, Listing by: Howard Hanna WNY Inc.. NYSAMLSs
- $674,9995 bd4 ba2k sqft5316 Lake Shore Rd, Hamburg, NY 14075For SaleMLS ID #B1674878, Nancy M Barry, Listing by: Howard Hanna WNY Inc.. NYSAMLSs
- $649,9004 bd3 ba2.3k sqft3525 N Boston Rd, Eden, NY 14057For SaleMLS ID #B1701844, Ryan Daley, Listing by: Keller Williams Realty Lancaster. NYSAMLSs
- $409,9004 bd2 ba2k sqft28 Chapel Ln, West Seneca, NY 14224For SaleMLS ID #B1709220, Kristan Jakubowski, Listing by: WNY Metro Roberts Realty. NYSAMLSs
- $672,5214 bd3 ba2.7k sqft5521 Country Club Ln, Hamburg, NY 14075For SaleMLS ID #B1691457, Nan T Malysza, Listing by: Keller Williams Realty WNY. NYSAMLSs
- $549,9004 bd2 ba1.9k sqft5227 Big Tree Rd, Orchard Park, NY 14127For SaleMLS ID #B1701310, Katelyn A Eddy, Listing by: Keller Williams Realty Lancaster. NYSAMLSs
- $299,9992 bd2 ba1.1k sqft160 Prospect Ave, Hamburg, NY 14075For SaleMLS ID #B1710053, Kekeli Olympio, Listing by: Atlas Realty Trading Co LLC. NYSAMLSs
- $469,9003 bd2 ba2.2k sqft1298 Como Park Blvd, Depew, NY 14043For SaleMLS ID #B1686016, Michael J Hartke Jr, Listing by: Howard Hanna WNY Inc.. NYSAMLSs
- $549,9004 bd4 ba2.1k sqft22 Vista Ct, West Seneca, NY 14224For SaleMLS ID #B1705609, Jennifer Sennett, Listing by: Keller Williams Realty Lancaster. NYSAMLSs
- $564,9003 bd3 ba2.2k sqft2496 W Church St, Eden, NY 14057For SaleMLS ID #B1687657, F. Thomas Pecora, Listing by: Sunset Realty of WNY Inc. NYSAMLSs
- $489,9003 bd3 ba2.6k sqft5113 William St, Lancaster, NY 14086For SaleMLS ID #B1703302, Carol Klein, Listing by: Century 21 North East. NYSAMLSs
