Skip main navigation
Sold for $1,270,000
Street View
  • $1,270,000

    2401 Lafayette Ave, Winter Park, FL 32789

    4beds
    3,349sqft
    Single Family Residence
    Built in 2014
    9,637 Square Feet Lot
    $1,279,100 Zestimate®
    $379/sqft
    $6,776 Estimated rent

    Home value

    $1,279,100

    $1.16M - $1.41M

    $6,776/mo

    Zestimate® history
    Loading
    Loading...

    Owner options

    List your home for rent

    $6,776/mo

    Rent Zestimate®

    Find your next renter with Zillow Rental Manager. Plus, with online applications, you can quickly screen prospective tenants – for free.

    Learn more

    $6,776/mo

    Rent Zestimate®

    Refinance and save

    $9,190/mo

    Est. payment

    Refinancing to a lower rate could help reduce your monthly payments and save thousands over the life of the loan.

    See today's rates

    $9,190/mo

    Est. payment

    Explore your selling options

    Work with a Zillow partner agent

    Leverage their expertise and Zillow's premium Showcase listings to get your home seen by more buyers.

    Get started

    List with your own agent

    Get your home in front of millions of buyers by listing it on Zillow.

    Learn how to do it

    Sell it yourself

    Take full control of how buyers see your home on Zillow by listing For Sale by Owner (FSBO).

    List your home

    What's special

    Detached two-car garageHigh-quality finishesSpacious primary master suiteOpen and inviting layoutWarm natural lightPrivate primary suiteCharming outdoor space
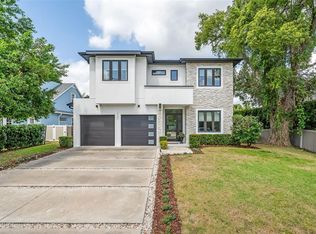
    Seller is including a premium home warranty giving buyers peace of mind with coverage on HVAC, plumbing, appliances & more so you can move in with confidence! Experience the charm and elegance of Winter Park living in this beautifully designed 4-bedroom, 3.5-bath home offering 3,604 square feet of thoughtfully crafted space. Built in 2014, this residence combines timeless architectural character with modern functionality, all nestled on a quiet, tree-lined street in one of Central Florida’s most sought-after neighborhoods. From the moment you enter, you’re welcomed by warm natural light, an open and inviting layout, and high-quality finishes throughout. Enjoy a spacious chef’s kitchen, generous living and dining areas, and a private primary suite perfect for both entertaining and relaxing. The detached two-car garage and charming outdoor space add to the home’s appeal and functionality. This home features a spacious primary master suite located on the first floor, offering privacy, convenience, and ease of living. Located just minutes from the heart of Park Avenue, you’re steps from some of Winter Park’s most beloved spots—fine dining, boutique shopping, museums, and local cafés. Nearby favorites include The Ravenous Pig, Hillstone, Boca, Ava MediterrAegean, and the world-renowned Winter Park Farmers’ Market. With easy access to I-4, 17-92, and Semoran Blvd, commuting to downtown Orlando, Maitland, or the airport is a breeze. Call to set your appointment to view this lovely home!

    Zillow last checked:

    Listing updated:

    Listed by:

    Nehad Darwish 813-401-1851,

    DIVINE ESTATES REALTY LLC 813-401-1851

    Bought with:

    Maria Van Warner, 3049957

    FANNIE HILLMAN & ASSOCIATES

    Source: Stellar MLS,MLS#: TB8395492MLS LogoOriginating MLS: Suncoast Tampa

    Facts & features

    Interior

    Bedrooms & bathrooms
    • Bedrooms: 4
    • Bathrooms: 4
    • Full bathrooms: 3
    • 1/2 bathrooms: 1
    Rooms
    • Room types: Attic, Bonus Room, Den/Library/Office, Dining Room, Great Room, Utility Room, Loft
    Primary bedroom
    • Features: Walk-In Closet(s)
    • Level: First
    • Area: 255 Square Feet
    • Dimensions: 17x15
    Primary bedroom
    • Features: Dual Sinks, Garden Bath, Tub with Separate Shower Stall, Walk-In Closet(s)
    • Level: First
    Bedroom 2
    • Features: Walk-In Closet(s)
    • Level: Second
    • Area: 169 Square Feet
    • Dimensions: 13x13
    Bedroom 3
    • Features: Walk-In Closet(s)
    • Level: Second
    • Area: 169 Square Feet
    • Dimensions: 13x13
    Bedroom 4
    • Features: Walk-In Closet(s)
    • Level: Second
    • Area: 234 Square Feet
    • Dimensions: 18x13
    Den
    • Level: First
    • Area: 110 Square Feet
    • Dimensions: 10x11
    Dining room
    • Level: First
    • Area: 176 Square Feet
    • Dimensions: 16x11
    Game room
    • Level: Second
    • Area: 198 Square Feet
    • Dimensions: 18x11
    Great room
    • Level: First
    • Area: 338 Square Feet
    • Dimensions: 26x13
    Kitchen
    • Features: Breakfast Bar, Pantry
    • Level: First
    • Area: 338 Square Feet
    • Dimensions: 26x13
    Loft
    • Level: Second
    • Area: 195 Square Feet
    • Dimensions: 15x13
    Heating
    • Central, Electric, Heat Pump, Zoned
    Cooling
    • Central Air, Zoned
    Appliances
    • Included: Oven, Cooktop, Dishwasher, Disposal, Gas Water Heater, Microwave, Refrigerator, Tankless Water Heater
    • Laundry: Inside
    Features
    • Ceiling Fan(s), Crown Molding, Eating Space In Kitchen, In Wall Pest System, Kitchen/Family Room Combo, Open Floorplan, Primary Bedroom Main Floor, Solid Wood Cabinets, Split Bedroom, Stone Counters, Walk-In Closet(s)
    • Flooring: Carpet, Ceramic Tile, Hardwood
    • Windows: ENERGY STAR Qualified Windows, Thermal Windows
    • Has fireplace: No
    Interior area
    • Total structure area: 4,831
    • Total interior livable area: 3,349 sqft

    Property

    Parking
    • Total spaces: 2
    • Parking features: Garage Door Opener
    • Garage spaces: 2
    Features
    • Levels: Two
    • Stories: 2
    • Patio & porch: Covered, Deck, Patio, Porch
    • Exterior features: Irrigation System
    • Has view: Yes
    • View description: Trees/Woods
    Lot
    • Size: 9,637 Square Feet
    • Features: City Lot, Level
    • Residential vegetation: Trees/Landscaped
    Details
    • Parcel number: 322130282002141
    • Zoning: R-1A
    • Special conditions: None

    Construction

    Type & style
    • Home type: SingleFamily
    • Architectural style: Colonial
    • Property subtype: Single Family Residence
    Materials
    • Block, Stucco, Wood Frame
    • Foundation: Slab
    • Roof: Shingle
    Condition
    • New construction: No
    • Year built: 2014

    Utilities & green energy

    • Sewer: Septic Tank
    • Water: Public
    • Utilities for property: Cable Available, Electricity Connected, Street Lights
    Green energy
    • Energy efficient items: Appliances, Windows
    • Indoor air quality: Non Toxic Pest Control, Ventilation

    Community & HOA

    Community
    • Security: Security System Owned
    • Pet fee: $0 monthly
    • Subdivision: FONTAINEBLEAU
    HOA
    • Has HOA: No
    Location
    • Region: Winter Park

    Financial & listing details

    • Price per square foot: $379/sqft
    • Tax assessed value: $1,301,069
    • Annual tax amount: $12,753
    • Date on market: 6/10/2025
    • Cumulative days on market: 113 days
    • Listing terms: Cash,Conventional,FHA,Other,USDA Loan,VA Loan
    • Ownership: Fee Simple
    • Total actual rent: 0
    • Electric utility on property: Yes
    • Road surface type: Paved, Asphalt

    Price history

    DateEventPrice
    10/30/2025Sold$1,270,000-2.3%$379/sqft
    Source: Stellar MLS #TB8395492 Report a problem
    10/9/2025Pending sale$1,299,999$388/sqft
    Source: Stellar MLS #TB8395492 Report a problem
    9/26/2025Price change$1,299,999-8.8%$388/sqft
    Source: Stellar MLS #TB8395492 Report a problem
    8/7/2025Price change$1,425,000-3.1%$426/sqft
    Source: Stellar MLS #TB8395492 Report a problem
    7/9/2025Price change$1,470,000-1.4%$439/sqft
    Source: Stellar MLS #TB8395492 Report a problem
    6/26/2025Price change$1,491,000+0.1%$445/sqft
    Source: Stellar MLS #TB8395492 Report a problem
    6/23/2025Price change$1,490,000-0.7%$445/sqft
    Source: Stellar MLS #TB8395492 Report a problem
    6/10/2025Listed for sale$1,500,000+84%$448/sqft
    Source: Stellar MLS #TB8395492 Report a problem
    8/22/2014Sold$815,000-1.8%$243/sqft
    Source: Stellar MLS #O5306165 Report a problem
    7/11/2014Price change$829,900-4.6%$248/sqft
    Source: AMI Properties, Inc. #O5306165 Report a problem
    7/4/2014Listed for sale$869,900+316.2%$260/sqft
    Source: Coastal Key Realty and Management, LLC Report a problem
    6/17/2013Sold$209,000+2%$62/sqft
    Source: Stellar MLS #O5127878 Report a problem
    1/31/2013Price change$204,900-4.7%$61/sqft
    Source: RE/MAX 200 REALTY #O5127878 Report a problem
    12/28/2012Price change$214,900-4.4%$64/sqft
    Source: RE/MAX 200 REALTY #O5127878 Report a problem
    12/2/2012Price change$224,900-7.4%$67/sqft
    Source: Homepath #O5127878 Report a problem
    10/31/2012Listed for sale$242,900-24.7%$73/sqft
    Source: Homepath #O5127878 Report a problem
    10/3/2012Sold$322,700-5.1%$96/sqft
    Source: Public Record Report a problem
    12/11/2008Sold$340,000+126.7%$102/sqft
    Source: Public Record Report a problem
    6/21/2001Sold$150,000+18.6%$45/sqft
    Source: Public Record Report a problem
    7/6/1999Sold$126,500+34.6%$38/sqft
    Source: Public Record Report a problem
    5/6/1998Sold$94,000$28/sqft
    Source: Public Record Report a problem

    Public tax history

    YearProperty taxesTax assessment
    2024$12,754 +3.7%$844,884 +3%
    2023$12,303 +5.2%$820,276 +3%
    2022$11,694 +1%$796,384 +3%
    2021$11,575 -0.5%$773,188 +1.2%
    2020$11,631 +0.7%$764,395 +2.3%
    2019$11,553 +0.5%$747,209 +1.9%
    2018$11,496 $733,277 -2.6%
    2017$11,496 +0.8%$752,976 +3.1%
    2016$11,401 +2.1%$730,209 +4.5%
    2015$11,171 +262.4%$698,533 +299.2%
    2014$3,083 -6%$175,000 -6.5%
    2013$3,280 -5.7%$187,169 -5%
    2012$3,480 -9.7%$197,016 -9.4%
    2011$3,854 -9.8%$217,395 -12.6%
    2010$4,274 $248,818 -18.5%
    2009-- $305,207 -13.9%
    2008$5,808 -6.5%$354,438 -7.1%
    2007$6,212 +10.7%$381,606 +21.6%
    2006$5,614 +35.6%$313,896 +40.1%
    2005$4,141 +106.7%$224,126 +55.2%
    2004$2,003 +5.9%$144,444 +0.9%
    2003$1,892 +3%$143,149 +10.9%
    2002$1,837 -23.3%$129,123 +11.7%
    2001$2,393 +7.3%$115,582 +9.1%
    2000$2,230 $105,942
    Find assessor info on the county website

    Neighborhood: 32789

    Nearby schools

    GreatSchools rating
    Schools provided by the listing agent
    • Elementary: Dommerich Elem
    • Middle: Maitland Middle
    • High: Winter Park High

    Source: Stellar MLS. This data may not be complete. We recommend contacting the local school district to confirm school assignments for this home.

    Get a cash offer in 3 minutes
    Find out how much your home could sell for in as little as 3 minutes with a no-obligation cash offer.
    Estimated market value
    $1,279,100
    Get a cash offer in 3 minutes
    Find out how much your home could sell for in as little as 3 minutes with a no-obligation cash offer.
    Estimated market value
    $1,279,100