Get Busy Living the Winter Park lifestyle in this custom 4-bedroom, 4.5-bathroom pool home tucked away at the end of a 150-foot private drive with gate. Designed with comfortable yet sophisticated living space, this home is perfect for those seeking a serene retreat for both everyday living and entertainment. The heart of the home is the sizable kitchen, boasting a gas stove, high-end appliances, and a truly unique island crafted from reclaimed wood with a solid concrete countertop — a perfect blend of rustic charm and modern design. The primary retreat is conveniently located on the first floor, featuring a spa-like bathroom complete with a soaking tub and a spacious walk-in shower. Upstairs, you'll find two additional ensuite bedrooms with the 4th bedroom that doubles as a home office complete with built-in desk and murphy bed. A generously sized bonus room/living area upstairs provides additional flexibility for a media room, playroom, or home office. Outdoors, the professionally designed and illuminated landscaping sets a warm, welcoming tone which includes a spectacular 12' x 40' salt-filtered heated pool surrounded by a luxurious travertine deck with fire-pit. Close proximity to all the charm and amenities Winter Park has to offer. This exceptional home offers privacy, elegance, and thoughtful design at every turn. Call today for an easy showing!
Sold for $1,635,000
$1,635,000
2402.5 TEMPLE DRIVE, WINTER PARK, FL 32789
4beds
3,248sqft
Single Family Residence
Built in 2015
0.41 Acres Lot
$1,629,700 Zestimate®
$503/sqft
$5,810 Estimated rent
Home value
$1,629,700
$1.48M - $1.79M
$5,810/mo
Zestimate® history
Owner options
List your home for rent
$5,810/mo
Rent Zestimate®
Find your next renter with Zillow Rental Manager. Plus, with online applications, you can quickly screen prospective tenants – for free.
$5,810/mo
Rent Zestimate®
Refinance and save
$11,665/mo
Est. payment
Refinancing to a lower rate could help reduce your monthly payments and save thousands over the life of the loan.
$11,665/mo
Est. payment
Explore your selling options
Work with a Zillow partner agent
Leverage their expertise and Zillow's premium Showcase listings to get your home seen by more buyers.
Get startedList with your own agent
Get your home in front of millions of buyers by listing it on Zillow.
Learn how to do itSell it yourself
Take full control of how buyers see your home on Zillow by listing For Sale by Owner (FSBO).
List your homeWhat's special
Rustic charmModern designHome officeTwo additional ensuite bedroomsGas stoveSpa-like bathroomSoaking tub
Zillow last checked:
Listing updated:
Listed by:
Steven Schiffer 407-466-8188,
OLDE TOWN BROKERS INC 407-425-5069,
Eileen Schiffer 321-217-4161,
OLDE TOWN BROKERS INC
Bought with:
Sarah Tomlinson, 3470014
COMPASS FLORIDA LLC
Source: Stellar MLS,MLS#: O6303604 Originating MLS: Orlando Regional
Originating MLS: Orlando Regional
Facts & features
Interior
Bedrooms & bathrooms
- Bedrooms: 4
- Bathrooms: 5
- Full bathrooms: 4
- 1/2 bathrooms: 1
Rooms
- Room types: Bonus Room, Utility Room
Primary bedroom
- Features: Tub with Separate Shower Stall, Walk-In Closet(s)
- Level: First
- Area: 270 Square Feet
- Dimensions: 18x15
Bedroom 2
- Features: Walk-In Closet(s)
- Level: Second
- Area: 169 Square Feet
- Dimensions: 13x13
Bedroom 3
- Features: Walk-In Closet(s)
- Level: Second
- Area: 168 Square Feet
- Dimensions: 14x12
Bedroom 4
- Features: En Suite Bathroom, Walk-In Closet(s)
- Level: Second
- Area: 273 Square Feet
- Dimensions: 21x13
Balcony porch lanai
- Level: First
- Area: 264 Square Feet
- Dimensions: 22x12
Bonus room
- Features: No Closet
- Level: Second
- Area: 323 Square Feet
- Dimensions: 19x17
Dining room
- Level: First
- Area: 156 Square Feet
- Dimensions: 12x13
Kitchen
- Features: Pantry
- Level: First
- Area: 342 Square Feet
- Dimensions: 18x19
Living room
- Level: First
- Area: 380 Square Feet
- Dimensions: 20x19
Heating
- Central, Electric
Cooling
- Central Air
Appliances
- Included: Oven, Convection Oven, Cooktop, Dishwasher, Disposal, Dryer, Exhaust Fan, Freezer, Microwave, Range, Range Hood, Refrigerator, Tankless Water Heater, Washer, Water Softener
- Laundry: Inside, Laundry Room
Features
- Ceiling Fan(s), Crown Molding, High Ceilings, Kitchen/Family Room Combo, Open Floorplan, Primary Bedroom Main Floor, Solid Surface Counters, Solid Wood Cabinets, Stone Counters, Thermostat, Walk-In Closet(s)
- Flooring: Carpet, Ceramic Tile, Tile, Travertine, Hardwood
- Doors: Sliding Doors
- Windows: Blinds, Window Treatments
- Has fireplace: No
Interior area
- Total structure area: 4,388
- Total interior livable area: 3,248 sqft
Property
Parking
- Total spaces: 3
- Parking features: Garage Door Opener, Garage Faces Side, Guest, Oversized
- Attached garage spaces: 3
- Details: Garage Dimensions: 31x22
Features
- Levels: Two
- Stories: 2
- Patio & porch: Covered, Rear Porch, Screened
- Exterior features: Lighting, Rain Gutters, Sprinkler Metered
- Has private pool: Yes
- Pool features: Gunite, Heated, In Ground, Pool Alarm, Salt Water, Tile
- Fencing: Fenced
- Has view: Yes
- View description: Pool
Lot
- Size: 0.41 Acres
- Features: City Lot, In County, Level
- Residential vegetation: Trees/Landscaped
Details
- Parcel number: 322130000000083
- Zoning: R-1A
- Special conditions: None
Construction
Type & style
- Home type: SingleFamily
- Architectural style: Other,Traditional
- Property subtype: Single Family Residence
Materials
- Block, Stucco
- Foundation: Slab
- Roof: Shingle
Condition
- New construction: No
- Year built: 2015
Utilities & green energy
- Sewer: Public Sewer
- Water: Public
- Utilities for property: BB/HS Internet Available, Cable Available, Cable Connected, Electricity Available, Electricity Connected, Propane, Public, Sewer Connected, Street Lights, Water Available
Community & HOA
Community
- Security: Closed Circuit Camera(s), Gated Community, Smoke Detector(s)
- Pet fee: $0 monthly
- Subdivision: ACREAGE
HOA
- Has HOA: No
Location
- Region: Winter Park
Financial & listing details
- Price per square foot: $503/sqft
- Annual tax amount: $17,954
- Date on market: 4/28/2025
- Cumulative days on market: 85 days
- Listing terms: Cash,Conventional
- Ownership: Fee Simple
- Total actual rent: 0
- Electric utility on property: Yes
- Road surface type: Brick, Paved, Asphalt
Price history
| Date | Event | Price |
|---|---|---|
| 9/16/2025 | Sold | $1,635,000-3.8%$503/sqft |
Source:  Stellar MLS #O6303604 Report a problem Stellar MLS #O6303604 Report a problem | ||
| 7/24/2025 | Pending sale | $1,699,000$523/sqft |
Source: Stellar MLS #O6303604 Report a problem | ||
| 7/3/2025 | Price change | $1,699,000-5.6%$523/sqft |
Source: Stellar MLS #O6303604 Report a problem | ||
| 6/14/2025 | Price change | $1,799,000-5.3%$554/sqft |
Source: Stellar MLS #O6303604 Report a problem | ||
| 5/16/2025 | Price change | $1,899,000-9.6%$585/sqft |
Source: Stellar MLS #O6303604 Report a problem | ||
| 4/28/2025 | Listed for sale | $2,100,000+76.5%$647/sqft |
Source: Stellar MLS #O6303604 Report a problem | ||
| 2/19/2020 | Sold | $1,190,000-2.9%$366/sqft |
Source: Stellar MLS #O5827769 Report a problem | ||
| 1/15/2020 | Pending sale | $1,225,000$377/sqft |
Source: FANNIE HILLMAN & ASSOCIATES #O5827769 Report a problem | ||
| 11/22/2019 | Listed for sale | $1,225,000+2.5%$377/sqft |
Source: FANNIE HILLMAN & ASSOCIATES #O5827769 Report a problem | ||
| 1/18/2018 | Listing removed | $1,195,000$368/sqft |
Source: REGAL R.E. PROFESSIONALS LLC #O5542006 Report a problem | ||
| 11/27/2017 | Price change | $1,195,000-3.2%$368/sqft |
Source: REGAL R.E. PROFESSIONALS LLC #O5542006 Report a problem | ||
| 10/19/2017 | Listed for sale | $1,235,000+33.5%$380/sqft |
Source: REGAL R.E. PROFESSIONALS LLC #O5542006 Report a problem | ||
| 3/26/2015 | Listing removed | $924,900$285/sqft |
Source: ARLINGTON REALTY, INC. #O5309342 Report a problem | ||
| 3/3/2015 | Price change | $924,900+5.1%$285/sqft |
Source: ARLINGTON REALTY, INC. #O5309342 Report a problem | ||
| 8/3/2014 | Listed for sale | $879,900$271/sqft |
Source: ARLINGTON REALTY, INC. #O5309342 Report a problem | ||
Public tax history
Tax history is unavailable.
Neighborhood: 32789
Nearby homes
- $1,947,1004 bd4 ba3.6k sqft2402 Temple Dr, Winter Park, FL 32789Off Market
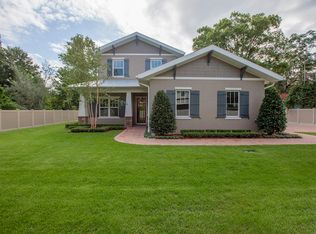
- $1,917,6004 bd4 ba2.9k sqft2402 Temple Dr UNIT 1/2, Winter Park, FL 32789Off Market
- $1,067,6003 bd2 ba2.4k sqft2404 Temple Dr, Winter Park, FL 32789Off Market
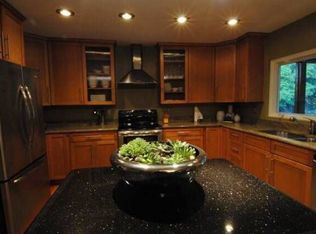
- $1,674,2005 bd5 ba3.2k sqft2407 Lafayette Ave, Winter Park, FL 32789Off Market
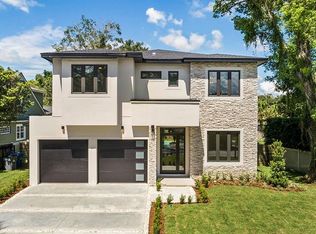
- $858,2004 bd2 ba3.2k sqft2400 Temple Dr, Winter Park, FL 32789Off Market
- $1,270,0004 bd4 ba3.3k sqft2401 Lafayette Ave, Winter Park, FL 32789Sold
- $718,0003 bd2 ba1.8k sqft2470 Temple Dr, Winter Park, FL 32789Off Market
- $380,2002 bd1 ba998 sqft2411 Lafayette Ave, Winter Park, FL 32789Off Market
Nearby schools
GreatSchools rating
- 10/10Dommerich Elementary SchoolGrades: PK-5Distance: 0.9 mi
- 6/10Maitland Middle SchoolGrades: 6-8Distance: 1 mi
- 7/10Winter Park High SchoolGrades: 9-12Distance: 2.6 mi
Schools provided by the listing agent
- Elementary: Dommerich Elem
- Middle: Maitland Middle
- High: Winter Park High
Source: Stellar MLS. This data may not be complete. We recommend contacting the local school district to confirm school assignments for this home.
Get a cash offer in 3 minutes
Find out how much your home could sell for in as little as 3 minutes with a no-obligation cash offer.
Estimated market value
$1,629,700
Get a cash offer in 3 minutes
Find out how much your home could sell for in as little as 3 minutes with a no-obligation cash offer.
Estimated market value
$1,629,700
- Florida
- Orange County
- Winter Park
- 32789
- 2402.5 TEMPLE DRIVE
Nearby cities
Nearby neighborhoods
Nearby zip codes
Other Winter Park Topics
