This stunning 4-bedroom, 3-bathroom home stands out from the rest with its unique charm and thoughtful design. From the moment you walk in, you'll love the soaring ceilings and abundant natural light streaming in through large windows and skylights. The flexible layout includes both a separate living and family room, plus a convenient main-level bedroom and full bath-perfect for guests or multi-generational living. The beautifully updated kitchen is a chef's dream, featuring sleek quartz countertops, stainless steel appliances, double ovens, a gas cooktop, and a pop-up downdraft system. Each bathroom has been tastefully renovated with tile flooring, and two showcase elegant tile surrounds. Step outside to a spacious, fenced-in backyard ideal for relaxing or entertaining, complete with a composite deck and fire pit area. Additional highlights include owned solar panels, a new roof and gutters installed in 2021, freshly painted bedrooms, a recently added EV charger, and a brand-new refrigerator-all appliances included. This home is move-in ready and waiting for its next chapter!
Closed
Street View
$355,000
2401 Lakewood Dr, Champaign, IL 61822
4beds
2,353sqft
Single Family Residence
Built in 1988
0.33 Acres Lot
$358,700 Zestimate®
$151/sqft
$3,180 Estimated rent
Home value
$358,700
$323,000 - $398,000
$3,180/mo
Zestimate® history
Owner options
List your home for rent
$3,180/mo
Rent Zestimate®
Find your next renter with Zillow Rental Manager. Plus, with online applications, you can quickly screen prospective tenants – for free.
$3,180/mo
Rent Zestimate®
Refinance and save
$2,691/mo
Est. payment
Refinancing to a lower rate could help reduce your monthly payments and save thousands over the life of the loan.
$2,691/mo
Est. payment
Explore your selling options
Work with a Zillow partner agent
Leverage their expertise and Zillow's premium Showcase listings to get your home seen by more buyers.
Get startedList with your own agent
Get your home in front of millions of buyers by listing it on Zillow.
Learn how to do itSell it yourself
Take full control of how buyers see your home on Zillow by listing For Sale by Owner (FSBO).
List your homeWhat's special
Soaring ceilingsFreshly painted bedroomsSleek quartz countertopsAbundant natural lightSpacious fenced-in backyardFlexible layoutDouble ovens
Zillow last checked:
Listing updated:
Listed by:
Hiren Panchal (217)356-6100,
KELLER WILLIAMS-TREC
Bought with:
Stefanie Pratt
Coldwell Banker R.E. Group
Source: MRED as distributed by MLS GRID,MLS#: 12497287
Facts & features
Interior
Bedrooms & bathrooms
- Bedrooms: 4
- Bathrooms: 3
- Full bathrooms: 3
Rooms
- Room types: No additional rooms
Primary bedroom
- Features: Flooring (Wood Laminate), Bathroom (Full)
- Level: Second
- Area: 210 Square Feet
- Dimensions: 15X14
Bedroom 2
- Features: Flooring (Wood Laminate)
- Level: Main
- Area: 110 Square Feet
- Dimensions: 11X10
Bedroom 3
- Features: Flooring (Carpet)
- Level: Second
- Area: 132 Square Feet
- Dimensions: 12X11
Bedroom 4
- Features: Flooring (Carpet)
- Level: Second
- Area: 165 Square Feet
- Dimensions: 15X11
Dining room
- Features: Flooring (Wood Laminate)
- Level: Main
- Area: 209 Square Feet
- Dimensions: 19X11
Family room
- Features: Flooring (Wood Laminate)
- Level: Main
- Area: 378 Square Feet
- Dimensions: 27X14
Kitchen
- Features: Kitchen (Eating Area-Breakfast Bar, Eating Area-Table Space, Island, Granite Counters), Flooring (Ceramic Tile)
- Level: Main
- Area: 216 Square Feet
- Dimensions: 18X12
Laundry
- Features: Flooring (Ceramic Tile)
- Level: Main
- Area: 72 Square Feet
- Dimensions: 9X8
Living room
- Features: Flooring (Wood Laminate)
- Level: Main
- Area: 216 Square Feet
- Dimensions: 18X12
Heating
- Natural Gas
Cooling
- Central Air
Appliances
- Included: Double Oven, Microwave, Dishwasher, Refrigerator, Washer, Dryer, Disposal, Cooktop
- Laundry: Main Level, Laundry Chute, Sink
Features
- Cathedral Ceiling(s), 1st Floor Bedroom, 1st Floor Full Bath, Walk-In Closet(s)
- Flooring: Laminate
- Windows: Skylight(s)
- Basement: Crawl Space
- Number of fireplaces: 1
- Fireplace features: Wood Burning, Gas Starter, Family Room
Interior area
- Total structure area: 2,353
- Total interior livable area: 2,353 sqft
- Finished area below ground: 0
Property
Parking
- Total spaces: 3
- Parking features: Concrete, Garage Door Opener, Yes, Garage Owned, Attached, Garage
- Attached garage spaces: 3
- Has uncovered spaces: Yes
Accessibility
- Accessibility features: No Disability Access
Features
- Stories: 1.5
- Patio & porch: Deck, Porch
Lot
- Size: 0.33 Acres
- Dimensions: 148.90 X 130.74 X 61.36 X 128.20
Details
- Parcel number: 032027107001
- Special conditions: None
Construction
Type & style
- Home type: SingleFamily
- Architectural style: Contemporary
- Property subtype: Single Family Residence
Materials
- Other
- Foundation: Block
- Roof: Asphalt
Condition
- New construction: No
- Year built: 1988
Utilities & green energy
- Sewer: Public Sewer
- Water: Public
Community & HOA
Community
- Features: Park, Curbs, Sidewalks, Street Paved
HOA
- Has HOA: Yes
- Services included: None
- HOA fee: $100 annually
Location
- Region: Champaign
Financial & listing details
- Price per square foot: $151/sqft
- Tax assessed value: $278,670
- Annual tax amount: $6,204
- Date on market: 10/16/2025
- Listing terms: VA
- Ownership: Fee Simple
Price history
| Date | Event | Price |
|---|---|---|
| 3/13/2026 | Sold | $355,000-2.7%$151/sqft |
Source:  MRED as distributed by MLS GRID #12497287 Report a problem MRED as distributed by MLS GRID #12497287 Report a problem | ||
| 2/9/2026 | Contingent | $364,900$155/sqft |
Source: MRED as distributed by MLS GRID #12497287 Report a problem | ||
| 12/2/2025 | Price change | $364,900-1.4%$155/sqft |
Source: MRED as distributed by MLS GRID #12497287 Report a problem | ||
| 11/21/2025 | Price change | $370,000-3.9%$157/sqft |
Source: MRED as distributed by MLS GRID #12497287 Report a problem | ||
| 10/31/2025 | Price change | $384,900-1.3%$164/sqft |
Source: MRED as distributed by MLS GRID #12497287 Report a problem | ||
| 10/16/2025 | Listed for sale | $389,900+47.1%$166/sqft |
Source: MRED as distributed by MLS GRID #12497287 Report a problem | ||
| 11/25/2020 | Sold | $265,000-1.9%$113/sqft |
Source: MRED as distributed by MLS GRID #10860408 Report a problem | ||
| 10/5/2020 | Pending sale | $270,000$115/sqft |
Source: KELLER WILLIAMS-TREC #10860408 Report a problem | ||
| 9/17/2020 | Listed for sale | $270,000+35.1%$115/sqft |
Source: KELLER WILLIAMS-TREC #10860408 Report a problem | ||
| 9/14/2016 | Listing removed | $199,900-5.3%$85/sqft |
Source: Keller Williams Realty, The Real Estate Center of Illinois, LLC #2151714 Report a problem | ||
| 5/2/2016 | Sold | $211,000+5.6%$90/sqft |
Source: Public Record Report a problem | ||
| 3/11/2016 | Pending sale | $199,900$85/sqft |
Source: Keller Williams Realty, The Real Estate Center of Illinois, LLC #2151714 Report a problem | ||
| 3/11/2016 | Price change | $199,900-11.2%$85/sqft |
Source: Keller Williams Realty, The Real Estate Center of Illinois, LLC #2151714 Report a problem | ||
| 2/29/2016 | Pending sale | $225,000$96/sqft |
Source: RE/MAX REALTY ASSOCIATES-CHA #2160610 Report a problem | ||
| 2/22/2016 | Price change | $225,000-1.1%$96/sqft |
Source: RE/MAX REALTY ASSOCIATES-CHA #2160610 Report a problem | ||
| 2/17/2016 | Listed for sale | $227,500+17%$97/sqft |
Source: RE/MAX REALTY ASSOCIATES-CHA #2160610 Report a problem | ||
| 6/1/2015 | Sold | $194,495-2.7%$83/sqft |
Source: Agent Provided Report a problem | ||
| 4/22/2015 | Listed for sale | $199,900$85/sqft |
Source: Keller Williams Realty, The Real Estate Center of Illinois, LLC #2151714 Report a problem | ||
Public tax history
| Year | Property taxes | Tax assessment |
|---|---|---|
| 2024 | $6,204 +4.7% | $92,890 +8.3% |
| 2023 | $5,926 +5% | $85,770 +7.2% |
| 2022 | $5,644 +2.7% | $80,010 +1.8% |
| 2021 | $5,495 +0.9% | $78,600 +1% |
| 2020 | $5,446 | $77,820 +6.2% |
| 2019 | -- | $73,310 +2.4% |
| 2018 | -- | $71,560 |
| 2017 | $4,906 +14.7% | $71,560 +2.9% |
| 2016 | $4,277 | $69,560 |
| 2015 | $4,277 -0.6% | $69,560 +1.4% |
| 2014 | $4,301 +1.4% | $68,610 |
| 2013 | $4,242 -0.7% | $68,610 |
| 2012 | $4,271 +9.5% | $68,610 -4% |
| 2011 | $3,900 +1.8% | $71,470 -1.6% |
| 2010 | $3,833 | $72,630 -2.1% |
| 2009 | -- | $74,190 |
| 2008 | -- | $74,190 +1.1% |
| 2007 | $3,804 +4.7% | $73,380 +7.1% |
| 2006 | $3,635 -2.5% | $68,520 -0.2% |
| 2005 | $3,727 +2.6% | $68,670 +2.3% |
| 2004 | $3,634 +2% | $67,130 +5.5% |
| 2003 | $3,564 +0.7% | $63,650 +1.6% |
| 2002 | $3,541 +3.4% | $62,640 +3.5% |
| 2001 | $3,426 +3.7% | $60,520 +3.6% |
| 2000 | $3,303 | $58,420 |
Find assessor info on the county website
Neighborhood: 61822
Nearby homes
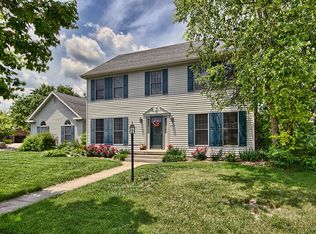
- $365,4004 bd2 ba2.4k sqft2403 Lakewood Dr, Champaign, IL 61822Off Market
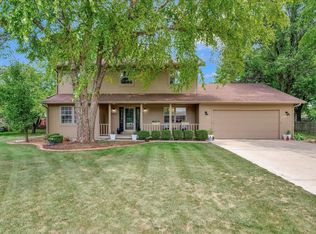
- $247,9004 bd3 ba1.9k sqft2405 Lakewood Dr, Champaign, IL 61822Sold
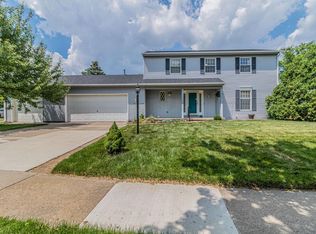
- $412,8005 bd4 ba2.9k sqft2816 Woodhaven Dr, Champaign, IL 61822Off Market
- $---- bd-- ba-- sqft2917 Crossing Ct SUITE B1, Champaign, IL 61822Off Market
- $435,3004 bd3 ba2.4k sqft2404 Lakewood Dr, Champaign, IL 61822Off Market
- $396,600-- bd-- ba-- sqft2406 Lakewood Dr, Champaign, IL 61822Off Market
- $544,1005 bd4 ba4.1k sqft2407 Lakewood Dr, Champaign, IL 61822Off Market
- $336,9003 bd2 ba2k sqft2814 Woodhaven Dr, Champaign, IL 61822Off Market
Nearby schools
GreatSchools rating
- 6/10Robeson Elementary SchoolGrades: K-5Distance: 0.6 mi
- 6/10Jefferson Middle SchoolGrades: 6-8Distance: 1.5 mi
- 4/10Central High SchoolGrades: 9-12Distance: 3.1 mi
Schools provided by the listing agent
- High: Central High School
- District: 4
Source: MRED as distributed by MLS GRID. This data may not be complete. We recommend contacting the local school district to confirm school assignments for this home.


Get pre-qualified for a loan
At Zillow Home Loans, we can pre-qualify you in as little as 5 minutes with no impact to your credit score.An equal housing lender. NMLS #10287.
Sell for more on Zillow
Get a Zillow Showcase℠ listing at no additional cost and you could sell for .
$358,700
2% more
+$7,174
With Zillow Showcase(estimated)
$365,874
- Illinois
- Champaign County
- Champaign
- 61822
- 2401 Lakewood Dr
Nearby cities
Nearby zip codes
Other Champaign Topics
