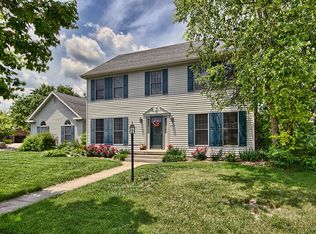
Traditional colonial located on a cul-de-sac in sought after Cherry Hills subdivision! Very well maintained 4 bedroom/2.5 bathroom 2-story with dining room, family room, and separated living room- perfect for playroom or home office! 2405 Lakewood is approximately 1995 sq ft on 2 levels with an oversized 2 car garage featuring a side exit door. Open lot that features a large river birch in back that provides ample shade for stamped concrete patio. 20'x12' Living Room features gas fireplace. Large master suite features oversized walk-in closet with built ins, and vaulted ceiling. Hardwood flooring located in most of downstairs and carpeted upstairs. All new LED lighting throughout home. Home appliances include new stainless steel French door refrigerator, new stainless-steel dishwasher, newer Samsung washer and dryer that stay, high efficiency furnace. Close to shopping, restaurants, and schools! Home is located in county and subject to LOW COUNTY TAXES. Priced to sell! Home is broker owned.
Closed
$247,900
2405 Lakewood Dr, Champaign, IL 61822
4beds
1,995sqft
Single Family Residence
Built in 1989
0.34 Acres Lot
$337,600 Zestimate®
$124/sqft
$2,932 Estimated rent
Home value
$337,600
$321,000 - $354,000
$2,932/mo
Zestimate® history
Owner options
List your home for rent
$2,932/mo
Rent Zestimate®
Find your next renter with Zillow Rental Manager. Plus, with online applications, you can quickly screen prospective tenants – for free.
$2,932/mo
Rent Zestimate®
Refinance and save
$1,941/mo
Est. payment
Refinancing to a lower rate could help reduce your monthly payments and save thousands over the life of the loan.
$1,941/mo
Est. payment
Explore your selling options
Work with a Zillow partner agent
Leverage their expertise and Zillow's premium Showcase listings to get your home seen by more buyers.
Get startedList with your own agent
Get your home in front of millions of buyers by listing it on Zillow.
Learn how to do itSell it yourself
Take full control of how buyers see your home on Zillow by listing For Sale by Owner (FSBO).
List your homeWhat's special
Gas fireplaceVaulted ceilingOversized walk-in closetLarge river birchHardwood flooringClose to shoppingTraditional colonial
Zillow last checked:
Listing updated:
Listed by:
Michael Willard 630-247-9952,
Champaign County Realty
Bought with:
Gina Sterling
KELLER WILLIAMS-TREC
Source: MRED as distributed by MLS GRID,MLS#: 11841539
Facts & features
Interior
Bedrooms & bathrooms
- Bedrooms: 4
- Bathrooms: 3
- Full bathrooms: 2
- 1/2 bathrooms: 1
Rooms
- Room types: No additional rooms
Primary bedroom
- Features: Flooring (Carpet), Bathroom (Full)
- Level: Second
- Area: 187 Square Feet
- Dimensions: 17X11
Bedroom 2
- Features: Flooring (Carpet)
- Level: Second
- Area: 110 Square Feet
- Dimensions: 10X11
Bedroom 3
- Features: Flooring (Carpet)
- Level: Second
- Area: 100 Square Feet
- Dimensions: 10X10
Bedroom 4
- Features: Flooring (Carpet)
- Level: Second
- Area: 110 Square Feet
- Dimensions: 11X10
Dining room
- Features: Flooring (Carpet)
- Level: Main
- Area: 121 Square Feet
- Dimensions: 11X11
Family room
- Features: Flooring (Hardwood)
- Level: Main
- Area: 187 Square Feet
- Dimensions: 11X17
Kitchen
- Features: Kitchen (Eating Area-Table Space, Pantry-Closet), Flooring (Hardwood)
- Level: Main
- Area: 180 Square Feet
- Dimensions: 15X12
Laundry
- Features: Flooring (Hardwood)
- Level: Main
- Area: 80 Square Feet
- Dimensions: 10X8
Living room
- Features: Flooring (Carpet)
- Level: Main
- Area: 252 Square Feet
- Dimensions: 21X12
Heating
- Natural Gas, Forced Air
Cooling
- Central Air
Appliances
- Included: Range, Microwave, Dishwasher, Refrigerator, Washer, Dryer, Disposal, Range Hood
- Laundry: In Unit
Features
- Cathedral Ceiling(s)
- Basement: Crawl Space
- Attic: Dormer
- Number of fireplaces: 1
- Fireplace features: Gas Log
Interior area
- Total structure area: 1,995
- Total interior livable area: 1,995 sqft
Property
Parking
- Total spaces: 2
- Parking features: Concrete, On Site, Garage Owned, Attached, Garage
- Attached garage spaces: 2
Accessibility
- Accessibility features: No Disability Access
Features
- Stories: 2
- Patio & porch: Patio, Porch
Lot
- Size: 0.34 Acres
- Dimensions: 40X159X132X166
- Features: Cul-De-Sac
Details
- Parcel number: 032027107003
- Special conditions: Exclusions-Call List Office
- Other equipment: TV-Cable
Construction
Type & style
- Home type: SingleFamily
- Architectural style: Colonial
- Property subtype: Single Family Residence
Materials
- Other
- Foundation: Block
Condition
- New construction: No
- Year built: 1989
Utilities & green energy
- Electric: 200+ Amp Service
- Sewer: Public Sewer
- Water: Public
Community & HOA
Community
- Features: Sidewalks
- Security: Carbon Monoxide Detector(s)
- Subdivision: Cherry Hills
HOA
- Has HOA: Yes
- Services included: None
- HOA fee: $50 annually
Location
- Region: Champaign
Financial & listing details
- Price per square foot: $124/sqft
- Tax assessed value: $247,230
- Annual tax amount: $4,956
- Date on market: 7/29/2023
- Listing terms: Conventional
- Ownership: Fee Simple
Price history
| Date | Event | Price |
|---|---|---|
| 9/5/2023 | Sold | $247,900-9.8%$124/sqft |
Source:  MRED as distributed by MLS GRID #11841539 Report a problem MRED as distributed by MLS GRID #11841539 Report a problem | ||
| 8/4/2023 | Pending sale | $274,900$138/sqft |
Source: MRED as distributed by MLS GRID #11841539 Report a problem | ||
| 7/29/2023 | Listed for sale | $274,900+40.6%$138/sqft |
Source: MRED as distributed by MLS GRID #11841539 Report a problem | ||
| 7/16/2007 | Sold | $195,500$98/sqft |
Source: MRED as distributed by MLS GRID #09447752 Report a problem | ||
Public tax history
| Year | Property taxes | Tax assessment |
|---|---|---|
| 2024 | $5,456 +4.8% | $82,410 +8.3% |
| 2023 | $5,207 +5.1% | $76,100 +7.2% |
| 2022 | $4,956 +2.7% | $70,990 +1.8% |
| 2021 | $4,825 +9.6% | $69,740 +1% |
| 2020 | $4,402 | $69,050 +6.2% |
| 2019 | -- | $65,040 +2.3% |
| 2018 | -- | $63,550 |
| 2017 | $4,307 +14.7% | $63,550 +2.9% |
| 2016 | $3,754 | $61,780 |
| 2015 | $3,754 -0.5% | $61,780 +1.4% |
| 2014 | $3,774 +1.4% | $60,930 |
| 2013 | $3,722 -0.7% | $60,930 |
| 2012 | $3,749 +9.5% | $60,930 -4% |
| 2011 | $3,423 +1.7% | $63,470 -1.6% |
| 2010 | $3,365 | $64,500 -2.1% |
| 2009 | -- | $65,880 |
| 2008 | -- | $65,880 +1.1% |
| 2007 | $3,347 -0.2% | $65,160 +2.4% |
| 2006 | $3,354 -2.5% | $63,620 -0.2% |
| 2005 | $3,440 +2.6% | $63,760 +2.3% |
| 2004 | $3,352 +1.8% | $62,320 +5.5% |
| 2003 | $3,293 +0.6% | $59,080 +1.6% |
| 2002 | $3,272 +3.4% | $58,150 +3.5% |
| 2001 | $3,165 +3.7% | $56,180 +3.6% |
| 2000 | $3,051 | $54,230 |
Find assessor info on the county website
Neighborhood: 61822
Nearby homes
- $362,5004 bd2 ba2.4k sqft2403 Lakewood Dr, Champaign, IL 61822Off Market
- $542,2005 bd4 ba4.1k sqft2407 Lakewood Dr, Champaign, IL 61822Off Market
- $355,0004 bd3 ba2.3k sqft2401 Lakewood Dr, Champaign, IL 61822Sold
- $366,100-- bd-- ba-- sqft2409 Lakewood Dr, Champaign, IL 61822Off Market
- $366,700-- bd-- ba-- sqft2411 Lakewood Dr, Champaign, IL 61822Off Market
- $---- bd-- ba-- sqft2919 Crossing Ct SUITE 6, Champaign, IL 61822Off Market
- $---- bd-- ba-- sqft2919 Crossing Ct #2, Champaign, IL 61822Off Market
- $396,600-- bd-- ba-- sqft2406 Lakewood Dr, Champaign, IL 61822Off Market
Nearby schools
GreatSchools rating
- 6/10Robeson Elementary SchoolGrades: K-5Distance: 0.6 mi
- 6/10Jefferson Middle SchoolGrades: 6-8Distance: 1.5 mi
- 4/10Central High SchoolGrades: 9-12Distance: 3.1 mi
Schools provided by the listing agent
- High: Centennial High School
- District: 4
Source: MRED as distributed by MLS GRID. This data may not be complete. We recommend contacting the local school district to confirm school assignments for this home.


Get pre-qualified for a loan
At Zillow Home Loans, we can pre-qualify you in as little as 5 minutes with no impact to your credit score.An equal housing lender. NMLS #10287.
Sell for more on Zillow
Get a Zillow Showcase℠ listing at no additional cost and you could sell for .
$337,600
2% more
+$6,752
With Zillow Showcase(estimated)
$344,352
- Illinois
- Champaign County
- Champaign
- 61822
- 2405 Lakewood Dr
Nearby cities
Nearby zip codes
Other Champaign Topics
