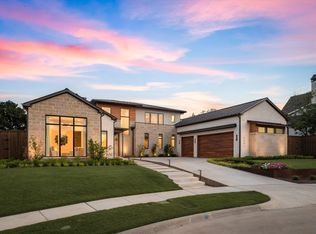
Back on the market, more than $75k under appraisal, and better than ever—this custom SCH luxury home in Southlake’s gated Stony Brook community delivers the lifestyle everyone wants but few ever find. With four ensuite bedrooms, a showstopping open living*kitchen design, and a private backyard retreat, this home checks every box. The kitchen is built to impress: an oversized Quartzite island, eat-in layout, and a fully outfitted prep kitchen with Wolf appliances and a warming drawer. Entertain in style in the separate dining room or take the party outdoors to the heated pool, spa, fire pit, and covered patio with a full Coyote outdoor kitchen. The garage setup is unmatched—three deep bays with two EV chargers, plus a fourth bay with a full bath and room for a 30' camper. Whether you’re a traveler, collector, or hobbyist, this space adapts to your lifestyle. Smart-home automation, owned solar panels with a transferable warranty, and access to Keller ISD with Carroll ISD open enrollment round out this exceptional offering.
Luxury, privacy, and functionality—this home delivers it all.
Sold
Price Unknown
2401 Lower Brook Ct, Southlake, TX 76092
4beds
4,466sqft
Single Family Residence
Built in 2023
0.56 Acres Lot
$2,825,500 Zestimate®
$--/sqft
$7,960 Estimated rent
Home value
$2,825,500
$2.66M - $3.02M
$7,960/mo
Zestimate® history
Owner options
List your home for rent
$7,960/mo
Rent Zestimate®
Find your next renter with Zillow Rental Manager. Plus, with online applications, you can quickly screen prospective tenants – for free.
$7,960/mo
Rent Zestimate®
Refinance and save
$3,500/mo
Est. payment
Refinancing to a lower rate could help reduce your monthly payments and save thousands over the life of the loan.
$3,500/mo
Est. payment
Explore your selling options
Work with a Zillow partner agent
Leverage their expertise and Zillow's premium Showcase listings to get your home seen by more buyers.
Get startedList with your own agent
Get your home in front of millions of buyers by listing it on Zillow.
Learn how to do itSell it yourself
Take full control of how buyers see your home on Zillow by listing For Sale by Owner (FSBO).
List your homeWhat's special
Heated poolPrivate backyard retreatSeparate dining roomFour ensuite bedroomsEat-in layoutOversized quartzite islandFire pit
Zillow last checked:
Listing updated:
Listed by:
Yvonne Wilson 0755978 817-354-7653,
Century 21 Mike Bowman, Inc. 817-354-7653
Bought with:
Kim Bedwell, 0607072
Briggs Freeman Sothebys Intl
Source: NTREIS,MLS#: 21266592
Facts & features
Interior
Bedrooms & bathrooms
- Bedrooms: 4
- Bathrooms: 6
- Full bathrooms: 5
- 1/2 bathrooms: 1
Primary bedroom
- Features: Closet Cabinetry, Ceiling Fan(s), Dual Sinks, Double Vanity, En Suite Bathroom, Garden Tub/Roman Tub, Sitting Area in Primary, Separate Shower, Walk-In Closet(s)
- Level: First
- Dimensions: 16 x 18
Bedroom
- Features: Ceiling Fan(s), En Suite Bathroom, Split Bedrooms, Walk-In Closet(s)
- Level: First
- Dimensions: 12 x 14
Bedroom
- Features: Ceiling Fan(s), En Suite Bathroom, Split Bedrooms, Walk-In Closet(s)
- Level: First
- Dimensions: 12 x 14
Bedroom
- Features: Ceiling Fan(s), En Suite Bathroom, Split Bedrooms, Walk-In Closet(s)
- Level: First
- Dimensions: 12 x 16
Primary bathroom
- Features: Bidet, Built-in Features, Closet Cabinetry, Dual Sinks, Double Vanity, En Suite Bathroom, Garden Tub/Roman Tub, Stone Counters, Sitting Area in Primary, Separate Shower
- Level: First
- Dimensions: 17 x 22
Den
- Features: Built-in Features
- Level: First
- Dimensions: 13 x 17
Dining room
- Level: First
- Dimensions: 15 x 18
Gym
- Features: Ceiling Fan(s)
- Level: First
- Dimensions: 13 x 10
Half bath
- Features: Granite Counters
- Level: First
- Dimensions: 7 x 7
Kitchen
- Features: Breakfast Bar, Built-in Features, Eat-in Kitchen, Kitchen Island, Pantry, Pot Filler, Stone Counters, Walk-In Pantry
- Level: First
- Dimensions: 17 x 26
Laundry
- Features: Built-in Features, Closet, Stone Counters, Utility Sink
- Level: First
- Dimensions: 13 x 14
Living room
- Features: Ceiling Fan(s), Fireplace
- Level: First
- Dimensions: 22 x 21
Heating
- Active Solar, Central, ENERGY STAR/ACCA RSI Qualified Installation, ENERGY STAR Qualified Equipment, Fireplace(s), Solar
Cooling
- Central Air, Ceiling Fan(s), Electric, ENERGY STAR Qualified Equipment, Multi Units, Zoned
Appliances
- Included: Some Gas Appliances, Built-In Refrigerator, Convection Oven, Dishwasher, Electric Oven, Gas Cooktop, Disposal, Microwave, Plumbed For Gas, Refrigerator, Vented Exhaust Fan, Warming Drawer, Wine Cooler
- Laundry: Washer Hookup, Dryer Hookup, ElectricDryer Hookup, GasDryer Hookup, Laundry in Utility Room
Features
- Built-in Features, Chandelier, Central Vacuum, Decorative/Designer Lighting Fixtures, Double Vanity, Eat-in Kitchen, High Speed Internet, Kitchen Island, Open Floorplan, Pantry, Smart Home, Cable TV, Wired for Data, Walk-In Closet(s), Wired for Sound
- Flooring: Ceramic Tile, Hardwood, Marble, Stone, Tile, Travertine, Wood
- Windows: Window Coverings
- Has basement: No
- Number of fireplaces: 1
- Fireplace features: Gas, Gas Starter, Living Room, Wood Burning
Interior area
- Total interior livable area: 4,466 sqft
Property
Parking
- Total spaces: 4
- Parking features: Additional Parking, Covered, Door-Multi, Driveway, Epoxy Flooring, Enclosed, Electric Vehicle Charging Station(s), Garage Faces Front, Garage, Garage Door Opener, Kitchen Level, Oversized, Paver Block, Private, RV Garage, Workshop in Garage, Boat, RV Access/Parking
- Attached garage spaces: 4
Accessibility
- Accessibility features: Accessible Full Bath, Accessible Bedroom, Accessible Doors, Accessible Hallway(s)
Features
- Levels: One
- Stories: 1
- Patio & porch: Rear Porch, Front Porch, Patio, Covered
- Exterior features: Courtyard, Fire Pit, Gas Grill, Lighting, Outdoor Kitchen, Outdoor Living Area, Outdoor Shower, Private Yard, Rain Gutters, Uncovered Courtyard
- Has private pool: Yes
- Pool features: Gunite, Heated, In Ground, Outdoor Pool, Pool Cover, Pool, Private, Water Feature
- Has spa: Yes
- Spa features: Hot Tub
- Fencing: Gate,Metal,Wood
Lot
- Size: 0.56 Acres
- Features: Cul-De-Sac, Backs to Greenbelt/Park, Greenbelt, Native Plants, Many Trees, Sprinkler System
Details
- Parcel number: 42630493
Construction
Type & style
- Home type: SingleFamily
- Architectural style: Mediterranean,Detached
- Property subtype: Single Family Residence
Materials
- Brick, Stucco, Fiber Cement
- Foundation: Slab
Condition
- Year built: 2023
Utilities & green energy
- Electric: Photovoltaics Seller Owned
- Sewer: Public Sewer
- Water: Public
- Utilities for property: Electricity Available, Electricity Connected, Natural Gas Available, Sewer Available, Separate Meters, Underground Utilities, Water Available, Cable Available
Green energy
- Energy efficient items: Insulation, Rain/Freeze Sensors
- Energy generation: Solar
- Water conservation: Efficient Hot Water Distribution
Community & HOA
Community
- Features: Sidewalks, Trails/Paths, Community Mailbox, Curbs, Gated
- Security: Prewired, Security System Owned, Security System, Fire Sprinkler System, Security Gate, Gated Community, Security Lights, Wireless
- Subdivision: Stony Brook
HOA
- Has HOA: Yes
- Services included: All Facilities, Association Management, Maintenance Grounds
- HOA fee: $3,500 annually
- HOA name: Stony Brook Southlake Association
- HOA phone: 214-488-5200
Location
- Region: Southlake
Financial & listing details
- Tax assessed value: $1,750,873
- Annual tax amount: $32,281
- Date on market: 5/13/2026
- Cumulative days on market: 3 days
- Listing terms: Cash,Conventional,FHA,VA Loan
- Exclusions: Hanging lamp in hall by primary bedroom.
Price history
| Date | Event | Price |
|---|---|---|
| 6/23/2026 | Sold | -- |
Source: NTREIS #21266592 Report a problem | ||
| 5/21/2026 | Pending sale | $2,850,000$638/sqft |
Source: NTREIS #21266592 Report a problem | ||
| 5/16/2026 | Contingent | $2,850,000$638/sqft |
Source: NTREIS #21266592 Report a problem | ||
| 5/13/2026 | Listed for sale | $2,850,000$638/sqft |
Source: NTREIS #21266592 Report a problem | ||
| 4/12/2026 | Listing removed | $2,850,000$638/sqft |
Source: Century 21 Mike Bowman Inc. #21100372 Report a problem | ||
| 3/22/2026 | Price change | $2,850,000-1.7%$638/sqft |
Source: NTREIS #21100372 Report a problem | ||
| 12/23/2025 | Price change | $2,899,000-1.7%$649/sqft |
Source: NTREIS #21100372 Report a problem | ||
| 12/7/2025 | Listed for sale | $2,950,000$661/sqft |
Source: NTREIS #21100372 Report a problem | ||
| 12/7/2025 | Listing removed | $2,950,000$661/sqft |
Source: NTREIS #20865690 Report a problem | ||
| 10/10/2025 | Price change | $2,950,000-1.6%$661/sqft |
Source: NTREIS #20865690 Report a problem | ||
| 8/1/2025 | Listed for sale | $2,999,000$672/sqft |
Source: NTREIS #20865690 Report a problem | ||
| 7/30/2025 | Contingent | $2,999,000$672/sqft |
Source: NTREIS #20865690 Report a problem | ||
| 7/16/2025 | Price change | $2,999,000-3.2%$672/sqft |
Source: NTREIS #20865690 Report a problem | ||
| 7/1/2025 | Price change | $3,099,000-3.1%$694/sqft |
Source: NTREIS #20865690 Report a problem | ||
| 4/8/2025 | Listed for sale | $3,199,000$716/sqft |
Source: NTREIS #20865690 Report a problem | ||
Public tax history
| Year | Property taxes | Tax assessment |
|---|---|---|
| 2025 | $27,266 -21.8% | $1,750,873 -17.1% |
| 2024 | $34,885 +16.2% | $2,111,266 +23% |
| 2023 | $30,014 +343.2% | $1,716,765 +460.6% |
| 2022 | $6,773 -4.6% | $306,250 |
| 2021 | $7,098 | $306,250 |
Find assessor info on the county website
Neighborhood: 76092
Nearby homes
- $--4 bd6 ba5.3k sqft2405 Lower Brooks Ct, Southlake, TX 76092Sold
- $3,144,3005 bd7 ba5.2k sqft2409 Lower Brook Ct, Southlake, TX 76092Off Market
- $139,392-- bd-- ba-- sqft2420 Michael Dr, Southlake, TX 76092Off Market

- $1-- bd-- ba-- sqft2400 Lower Brook Ct, Southlake, TX 76092Off Market
- $2,185,600-- bd-- ba4.4k sqft2600 Park Grove Loop, Southlake, TX 76092Off Market
- $3,478,600-- bd-- ba6.4k sqft2532 Park Grove Loop, Southlake, TX 76092Off Market
- $926,8004 bd2 ba3.5k sqft715 Portofino Pl, Southlake, TX 76092Off Market
- $1,713,500-- bd-- ba4.4k sqft2604 Park Grove Loop, Southlake, TX 76092Off Market
Nearby schools
GreatSchools rating
- 8/10Florence Elementary SchoolGrades: PK-4Distance: 0.8 mi
- 8/10Keller Middle SchoolGrades: 7-8Distance: 3.3 mi
- 8/10Keller High SchoolGrades: 9-12Distance: 2.7 mi
Schools provided by the listing agent
- Elementary: Florence
- Middle: Keller
- High: Keller
- District: Keller ISD
Source: NTREIS. This data may not be complete. We recommend contacting the local school district to confirm school assignments for this home.
Get a cash offer in 3 minutes
Find out how much your home could sell for in as little as 3 minutes with a no-obligation cash offer.
Estimated market value
$2,825,500
Get a cash offer in 3 minutes
Find out how much your home could sell for in as little as 3 minutes with a no-obligation cash offer.
Estimated market value
$2,825,500
- Texas
- Tarrant County
- Southlake
- 76092
- 2401 Lower Brook Ct
Nearby cities
Nearby neighborhoods
Nearby zip codes
Other Southlake Topics
