Nestled in the prestigious Stony Brook Addition of Southlake, this extraordinary home is a stunning blend of luxury, functionality, and timeless design. From the moment you step inside, you’ll be captivated by the attention to detail and the seamless layout that caters to both everyday living and grand entertaining. The open floor plan creates a natural flow between spaces, with large windows bathing the home in an abundance of natural light. Every room is thoughtfully designed to balance elegance and comfort, making this home as inviting as it is impressive. The much sought after feature of primary and guest suites down amd split for privacy and the utmost of features from stand alone tub and spa type features. In accition, a full media room on the first floor with exterior patio access makes for great entertaining spaces. The finish-outs throughout the home are nothing short of exceptional. From the hardwood floors to the intricate moldings and designer lighting fixtures, no detail has been overlooked. The gourmet kitchen is a chef’s dream, equipped with premium appliances, custom cabinetry, and an oversized island that serves as a centerpiece for both cooking and gathering. Hidden just behind the main kitchen is a catering kitchen, offering additional prep space and storage—an ideal setup for hosting sophisticated dinner parties, holiday celebrations, or large family gatherings.
The south facing backyard offers over 600 feet of open patio space shielded from our Texas sun but with the warmth of a linear fireplace for the chilly evenings. This one-of-a-kind Southlake home truly has it all—combining modern luxury with thoughtful functionality in a way that sets it apart from the rest. From its impeccable design to its prime location in the sought-after Stony Brook community, this property is a rare opportunity to live in unparalleled elegance. Experience the perfect balance of beauty, comfort, and convenience in this remarkable Southlake gem!
Sold
Price Unknown
2405 Lower Brooks Ct, Southlake, TX 76092
4beds
5,372sqft
Single Family Residence
Built in 2022
0.39 Acres Lot
$2,569,900 Zestimate®
$--/sqft
$7,731 Estimated rent
Home value
$2,569,900
$2.36M - $2.80M
$7,731/mo
Zestimate® history
Owner options
List your home for rent
$7,731/mo
Rent Zestimate®
Find your next renter with Zillow Rental Manager. Plus, with online applications, you can quickly screen prospective tenants – for free.
$7,731/mo
Rent Zestimate®
Refinance and save
$3,000/mo
Est. payment
Refinancing to a lower rate could help reduce your monthly payments and save thousands over the life of the loan.
$3,000/mo
Est. payment
Explore your selling options
Work with a Zillow partner agent
Leverage their expertise and Zillow's premium Showcase listings to get your home seen by more buyers.
Get startedList with your own agent
Get your home in front of millions of buyers by listing it on Zillow.
Learn how to do itSell it yourself
Take full control of how buyers see your home on Zillow by listing For Sale by Owner (FSBO).
List your homeWhat's special
Linear fireplaceOpen floor planSouth facing backyardHardwood floorsAbundance of natural lightOpen patio spaceLarge windows
Zillow last checked:
Listing updated:
Listed by:
Roxann Taylor 0464877 817-312-7100,
Engel&Volkers Dallas Southlake 817-416-2700,
Dan Nicoloff 0653178 214-551-4121,
Engel & Volkers Dallas
Bought with:
Jenny Nicola
All City
Source: NTREIS,MLS#: 20826907
Facts & features
Interior
Bedrooms & bathrooms
- Bedrooms: 4
- Bathrooms: 6
- Full bathrooms: 5
- 1/2 bathrooms: 1
Primary bedroom
- Features: Dual Sinks, Double Vanity, Walk-In Closet(s)
- Level: First
- Dimensions: 19 x 18
Bedroom
- Features: Walk-In Closet(s)
- Level: First
- Dimensions: 13 x 13
Bedroom
- Features: En Suite Bathroom
- Level: Second
- Dimensions: 14 x 12
Bedroom
- Level: Second
- Dimensions: 16 x 13
Bonus room
- Level: Second
- Dimensions: 10 x 9
Dining room
- Level: First
- Dimensions: 18 x 20
Family room
- Features: Built-in Features
- Level: Second
- Dimensions: 19 x 21
Kitchen
- Features: Built-in Features, Eat-in Kitchen, Kitchen Island, Stone Counters, Walk-In Pantry
- Level: First
- Dimensions: 23 x 11
Living room
- Level: First
- Dimensions: 20 x 19
Media room
- Level: First
- Dimensions: 19 x 18
Office
- Level: First
- Dimensions: 14 x 13
Utility room
- Features: Built-in Features
- Level: First
- Dimensions: 10 x 9
Heating
- Central, Natural Gas, Zoned
Cooling
- Central Air, Gas, Zoned
Appliances
- Included: Built-In Refrigerator, Dishwasher, Gas Cooktop, Disposal, Ice Maker, Microwave, Tankless Water Heater
- Laundry: Laundry in Utility Room
Features
- Built-in Features, Chandelier, Decorative/Designer Lighting Fixtures, Eat-in Kitchen, Kitchen Island, Open Floorplan, Pantry, Natural Woodwork, Walk-In Closet(s), Wired for Sound
- Flooring: Carpet, Ceramic Tile, Wood
- Has basement: No
- Number of fireplaces: 2
- Fireplace features: Gas
Interior area
- Total interior livable area: 5,372 sqft
Property
Parking
- Total spaces: 3
- Parking features: Garage, Garage Door Opener
- Attached garage spaces: 3
Features
- Levels: Two
- Stories: 2
- Patio & porch: Patio, Covered
- Exterior features: Outdoor Grill, Rain Gutters
- Pool features: None
- Fencing: Wood,Wrought Iron
Lot
- Size: 0.39 Acres
- Features: Cul-De-Sac, Landscaped, Many Trees, Subdivision, Sprinkler System
Details
- Parcel number: 42630485
Construction
Type & style
- Home type: SingleFamily
- Architectural style: Traditional,Detached
- Property subtype: Single Family Residence
Materials
- Rock, Stone, Stucco, Wood Siding
- Foundation: Combination
- Roof: Metal
Condition
- Year built: 2022
Utilities & green energy
- Sewer: Public Sewer
- Water: Public
- Utilities for property: Sewer Available, Water Available
Community & HOA
Community
- Features: Sidewalks, Curbs, Gated
- Security: Fire Sprinkler System, Gated Community, Smoke Detector(s)
- Subdivision: Stony Brook
HOA
- Has HOA: Yes
- Services included: Association Management
- HOA fee: $3,000 annually
- HOA name: Stony Brook Southlake Association
- HOA phone: 214-488-5200
Location
- Region: Southlake
Financial & listing details
- Tax assessed value: $2,450,000
- Annual tax amount: $40,457
- Date on market: 1/30/2025
- Cumulative days on market: 59 days
- Listing terms: Cash,Conventional
Price history
| Date | Event | Price |
|---|---|---|
| 4/17/2025 | Sold | -- |
Source: NTREIS #20826907 Report a problem | ||
| 4/7/2025 | Pending sale | $2,697,850$502/sqft |
Source: NTREIS #20826907 Report a problem | ||
| 3/31/2025 | Contingent | $2,697,850$502/sqft |
Source: NTREIS #20826907 Report a problem | ||
| 1/30/2025 | Listed for sale | $2,697,850+3.8%$502/sqft |
Source: NTREIS #20826907 Report a problem | ||
| 5/10/2023 | Sold | -- |
Source: NTREIS #20222039 Report a problem | ||
| 4/23/2023 | Pending sale | $2,599,000$484/sqft |
Source: NTREIS #20222039 Report a problem | ||
| 4/17/2023 | Contingent | $2,599,000$484/sqft |
Source: NTREIS #20222039 Report a problem | ||
| 4/8/2023 | Price change | $2,599,000-3.7%$484/sqft |
Source: NTREIS #20222039 Report a problem | ||
| 1/24/2023 | Price change | $2,699,000-3.6%$502/sqft |
Source: NTREIS #20222039 Report a problem | ||
| 1/9/2023 | Price change | $2,799,000-1.8%$521/sqft |
Source: NTREIS #20222039 Report a problem | ||
| 12/16/2022 | Listed for sale | $2,850,000$531/sqft |
Source: NTREIS #20222039 Report a problem | ||
| 11/15/2022 | Listing removed | $2,850,000$531/sqft |
Source: NTREIS #14632902 Report a problem | ||
| 3/25/2022 | Listed for sale | $2,850,000$531/sqft |
Source: NTREIS #14632902 Report a problem | ||
Public tax history
| Year | Property taxes | Tax assessment |
|---|---|---|
| 2025 | $40,457 -2.4% | $2,450,000 |
| 2024 | $41,456 -7.4% | $2,450,000 -0.8% |
| 2023 | $44,763 +21.5% | $2,470,265 +48.3% |
| 2022 | $36,836 +548.7% | $1,665,677 +579.9% |
| 2021 | $5,678 | $245,000 |
Find assessor info on the county website
Neighborhood: 76092
Nearby homes
- $3,144,3005 bd7 ba5.2k sqft2409 Lower Brook Ct, Southlake, TX 76092Off Market
- $--4 bd6 ba4.4k sqft2401 Lower Brook Ct, Southlake, TX 76092Sold
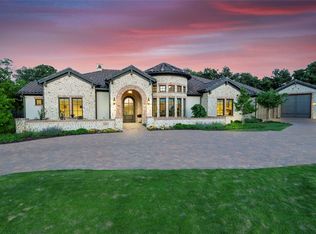
- $2,185,600-- bd-- ba4.4k sqft2600 Park Grove Loop, Southlake, TX 76092Off Market
- $3,500,400-- bd-- ba6.4k sqft2532 Park Grove Loop, Southlake, TX 76092Off Market
- $1,796,300-- bd-- ba4.4k sqft2604 Park Grove Loop, Southlake, TX 76092Off Market
- $1-- bd-- ba-- sqft2400 Lower Brook Ct, Southlake, TX 76092Off Market
- $926,8004 bd2 ba3.5k sqft715 Portofino Pl, Southlake, TX 76092Off Market
- $2,343,900-- bd-- ba4.7k sqft2528 Park Grove Loop, Southlake, TX 76092Off Market
Nearby schools
GreatSchools rating
- 8/10Florence Elementary SchoolGrades: PK-4Distance: 0.8 mi
- 8/10Keller Middle SchoolGrades: 7-8Distance: 3.3 mi
- 8/10Keller High SchoolGrades: 9-12Distance: 2.6 mi
Schools provided by the listing agent
- Elementary: Walnut Grove
- Middle: Carroll
- High: Carroll
- District: Carroll ISD
Source: NTREIS. This data may not be complete. We recommend contacting the local school district to confirm school assignments for this home.
Get a cash offer in 3 minutes
Find out how much your home could sell for in as little as 3 minutes with a no-obligation cash offer.
Estimated market value
$2,569,900
Get a cash offer in 3 minutes
Find out how much your home could sell for in as little as 3 minutes with a no-obligation cash offer.
Estimated market value
$2,569,900
- Texas
- Tarrant County
- Southlake
- 76092
- 2405 Lower Brooks Ct
Nearby cities
Nearby neighborhoods
Nearby zip codes
Other Southlake Topics
