Skip main navigation
Closed
  • $345,000

    2401 Mallard Dr, Lindenhurst, IL 60046

    3beds
    1,756sqft
    Single Family Residence
    Built in 1985
    10,200 Square Feet Lot
    $347,400 Zestimate®
    $196/sqft
    $3,058 Estimated rent

    Home value

    $347,400

    $316,000 - $379,000

    $3,058/mo

    Zestimate® history
    Loading
    Loading...

    Owner options

    List your home for rent

    $3,058/mo

    Rent Zestimate®

    Find your next renter with Zillow Rental Manager. Plus, with online applications, you can quickly screen prospective tenants – for free.

    Learn more

    $3,058/mo

    Rent Zestimate®

    Refinance and save

    $2,720/mo

    Est. payment

    Refinancing to a lower rate could help reduce your monthly payments and save thousands over the life of the loan.

    See today's rates

    $2,720/mo

    Est. payment

    Explore your selling options

    Work with a Zillow partner agent

    Leverage their expertise and Zillow's premium Showcase listings to get your home seen by more buyers.

    Get started

    List with your own agent

    Get your home in front of millions of buyers by listing it on Zillow.

    Learn how to do it

    Sell it yourself

    Take full control of how buyers see your home on Zillow by listing For Sale by Owner (FSBO).

    List your home

    What's special

    Beautiful brick wood-burning fireplaceThree generous sized bedroomsHuge eat-in kitchenInviting family roomSpacious main levelAll appliances includedPantry closet
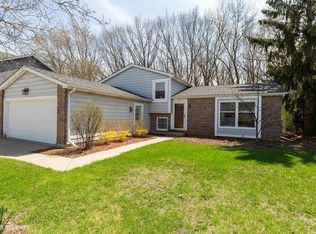
    Beautiful home in a highly sought-after location backing directly to McDonald Woods Forest Preserve and situated across from a neighborhood park. Located in the award-winning Millburn School District and Lakes Community High School District. The spacious main level features a bright living room and a huge eat-in kitchen with skylight, pantry closet, and all appliances included. Sliding doors lead to an expansive 24' x 12' deck overlooking the fenced backyard and forest preserve views. The home offers three generous sized bedrooms, including a primary suite with private bath and double closets. With three full bathrooms, there is plenty of space for family and guests. The inviting family room features a beautiful brick wood-burning fireplace, perfect for relaxing evenings. Car enthusiasts, hobbyists, or contractors will appreciate the heated and air-conditioned attached 2-car garage, plus a separate 19' x 16' insulated second garage with 60-amp electrical service. Enjoy an exceptional location near parks, lakes, shopping, dining, and major transportation routes, while surrounded by nature and outdoor recreation opportunities. Please note: The entire concrete front staircase is currently being replaced and will be completed prior to closing. Please enter through the garage for showings.

    Zillow last checked:

    Listing updated:

    Listed by:

    Ilene Perdue, CSC ileneperdue@gmail.com,

    Fulton Grace Realty

    Bought with:

    Michelle Rushing, CSC

    Berkshire Hathaway HomeServices Starck Real Estate

    Saide Torres, CSC

    Berkshire Hathaway HomeServices Starck Real Estate

    Source: MRED as distributed by MLS GRID,MLS#: 12694458MLS Logo

    Facts & features

    Interior

    Bedrooms & bathrooms
    • Bedrooms: 3
    • Bathrooms: 3
    • Full bathrooms: 3
    Rooms
    • Room types: Deck
    Primary bedroom
    • Features: Bathroom (Full)
    • Level: Main
    • Area: 180 Square Feet
    • Dimensions: 15X12
    Bedroom 2
    • Level: Main
    • Area: 132 Square Feet
    • Dimensions: 12X11
    Bedroom 3
    • Level: Main
    • Area: 120 Square Feet
    • Dimensions: 12X10
    Deck
    • Level: Main
    • Area: 288 Square Feet
    • Dimensions: 24X12
    Family room
    • Level: Lower
    • Area: 299 Square Feet
    • Dimensions: 23X13
    Kitchen
    • Features: Kitchen (Eating Area-Table Space)
    • Level: Main
    • Area: 240 Square Feet
    • Dimensions: 20X12
    Living room
    • Features: Flooring (Carpet)
    • Level: Main
    • Area: 208 Square Feet
    • Dimensions: 16X13
    Heating
    • Natural Gas
    Cooling
    • Central Air
    Appliances
    • Included: Range, Microwave, Dishwasher, Refrigerator, Washer, Dryer
    Features
    • Windows: Skylight(s)
    • Basement: Partially Finished,Daylight
    • Attic: Unfinished
    • Number of fireplaces: 1
    • Fireplace features: Wood Burning, Family Room
    Interior area
    • Total structure area: 0
    • Total interior livable area: 1,756 sqft

    Property

    Parking
    • Total spaces: 2
    • Parking features: Concrete, Garage Door Opener, Yes, Attached, Garage
    • Attached garage spaces: 2
    • Has uncovered spaces: Yes
    Accessibility
    • Accessibility features: No Disability Access
    Features
    • Patio & porch: Deck
    • Fencing: Fenced
    Lot
    • Size: 10,200 Square Feet
    • Dimensions: 85x120
    • Features: Corner Lot, Forest Preserve Adjacent
    Details
    • Additional structures: Second Garage
    • Parcel number: 02363020130000
    • Special conditions: None
    • Other equipment: Ceiling Fan(s)

    Construction

    Type & style
    • Home type: SingleFamily
    • Property subtype: Single Family Residence
    Materials
    • Vinyl Siding
    • Foundation: Concrete Perimeter
    • Roof: Asphalt
    Condition
    • New construction: No
    • Year built: 1985

    Utilities & green energy

    • Sewer: Public Sewer
    • Water: Lake Michigan

    Community & HOA

    Community
    • Features: Park, Sidewalks, Street Lights, Street Paved
    • Subdivision: Waterford Woods
    HOA
    • Services included: None
    Location
    • Region: Lindenhurst

    Financial & listing details

    • Price per square foot: $196/sqft
    • Tax assessed value: $300,300
    • Annual tax amount: $10,074
    • Date on market: 7/2/2026
    • Listing terms: Conventional
    • Ownership: Fee Simple

    Price history

    DateEventPrice
    8/3/2026Sold$345,000-1.4%$196/sqft
    Source: MRED as distributed by MLS GRID #12694458 Report a problem
    7/9/2026Contingent$349,900$199/sqft
    Source: MRED as distributed by MLS GRID #12694458 Report a problem
    7/2/2026Listed for sale$349,900$199/sqft
    Source: MRED as distributed by MLS GRID #12694458 Report a problem
    6/25/2026Listing removed$349,900$199/sqft
    Source: MRED as distributed by MLS GRID #12660549 Report a problem
    6/14/2026Contingent$349,900$199/sqft
    Source: MRED as distributed by MLS GRID #12660549 Report a problem
    6/12/2026Listed for sale$349,900+70.7%$199/sqft
    Source: MRED as distributed by MLS GRID #12660549 Report a problem
    1/8/2003Sold$205,000$117/sqft
    Source: Public Record Report a problem

    Public tax history

    YearProperty taxesTax assessment
    2024$9,754 +7.8%$107,367 +7.3%
    2023$9,047 -9%$100,090 +13.2%
    2022$9,941 +3.9%$88,435 +11.1%
    2021$9,567 +3.7%$79,620 +11.2%
    2020$9,221 -0.2%$71,592 +4%
    2019$9,242 +20.1%$68,806 +8%
    2018$7,696 $63,710 +2.7%
    2017$7,696 +5.8%$62,011 +4.2%
    2016$7,274 +5.7%$59,500 +7.1%
    2015$6,882 -10.7%$55,571 +2.9%
    2014$7,708 +11.6%$53,999 -14.4%
    2012$6,908 +5.2%$63,099 -5.5%
    2011$6,568 +0.6%$66,802 -9.9%
    2010$6,529 +4.2%$74,140 -4.9%
    2009$6,265 +4%$78,001 +3.1%
    2008$6,021 +11.6%$75,685 +3%
    2006$5,397 +6.1%$73,502
    2005$5,086 +5.8%--
    2004$4,809 +1.6%--
    2003$4,734 +8.2%--
    2002$4,374 +26.2%--
    2001$3,465 -1.6%$48,425 +0.8%
    2000$3,521 $48,041
    Find assessor info on the county website

    Neighborhood: 60046

    Nearby schools

    GreatSchools rating
    Schools provided by the listing agent
    • High: Lakes Community High School
    • District: 24

    Source: MRED as distributed by MLS GRID. This data may not be complete. We recommend contacting the local school district to confirm school assignments for this home.

    Get a cash offer in 3 minutes
    Find out how much your home could sell for in as little as 3 minutes with a no-obligation cash offer.
    Estimated market value
    $347,400
    Get a cash offer in 3 minutes
    Find out how much your home could sell for in as little as 3 minutes with a no-obligation cash offer.
    Estimated market value
    $347,400