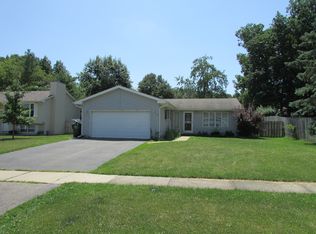
Welcome to Waterford Woods in Lindenhurst, rated one of the top places to live, featuring award winning Millburn Schools and Lakes Highschool. This split-level is in a central location with Lewis park across the street featuring tennis courts and a playground. South of the home is McDonald's Forest Preserve where biking, hiking, or walking the dog surrounds you with nature and ponds. Entering this beauty that was just painted in its entirety you are greeted by wood floors in the family room, dining room and hallway. The two-story wood burning brick fireplace is the show stopper in this cozy home. Formal dining room to entertain family during the holidays. The kitchen has an abundance of cabinets with granite countertops, a mosaic backsplash, stainless steel appliances complimented with ceramic tiles. Off of the kitchen is a slider to the back deck overlooking the large fully fenced in backyard. Step down to the brick paver patio for additional entertaining or grilling. Three bedrooms all with brand NEW carpeting. Primary bedroom features sliding mirror closet doors, fan and access to the jack-n-jill bathroom shared with the other 2 bedrooms. Bathroom features ceramic flooring, double sinks, backsplash and tiled shower. Lower level features a second living room, full bath, and fourth bedroom that has a huge walk-in closet and access to the two-car garage that provides plenty of storage with 2 hanging racks and built-in shelves and benches. Extended driveway offers the potential to park 6 cars in the driveway, plus 2 in the garage. Whether you're having a fall bonfire or talking with a neighbor you will be glad you moved to this quiet and friendly neighborhood. Come see this home today as the location and ambiance is guaranteed to make this one go fast.
Closed
$310,000
2414 Mallard Dr, Lindenhurst, IL 60046
4beds
1,080sqft
Single Family Residence
Built in 1985
9,583.2 Square Feet Lot
$376,300 Zestimate®
$287/sqft
$2,842 Estimated rent
Home value
$376,300
$357,000 - $395,000
$2,842/mo
Zestimate® history
Loading...
Owner options
List your home for rent
$2,842/mo
Rent Zestimate®
Find your next renter with Zillow Rental Manager. Plus, with online applications, you can quickly screen prospective tenants – for free.
Learn more$2,842/mo
Rent Zestimate®
Refinance and save
$2,331/mo
Est. payment
Refinancing to a lower rate could help reduce your monthly payments and save thousands over the life of the loan.
See today's rates$2,331/mo
Est. payment
Explore your selling options
Work with a Zillow partner agent
Leverage their expertise and Zillow's premium Showcase listings to get your home seen by more buyers.
Get startedList with your own agent
Get your home in front of millions of buyers by listing it on Zillow.
Learn how to do itSell it yourself
Take full control of how buyers see your home on Zillow by listing For Sale by Owner (FSBO).
List your homeWhat's special
Brick paver patioMosaic backsplashCeramic flooringCeramic tilesFormal dining roomWood floorsBuilt-in shelves
Zillow last checked:
Listing updated:
Listing courtesy of:
Anita Willms 224-595-5706,
Redfin Corporation
Bought with:
Ismael Sagum
Fathom Realty IL LLC
Source: MRED as distributed by MLS GRID,MLS#: 11882240
Facts & features
Interior
Bedrooms & bathrooms
- Bedrooms: 4
- Bathrooms: 2
- Full bathrooms: 2
Primary bedroom
- Features: Flooring (Carpet)
- Level: Main
- Area: 168 Square Feet
- Dimensions: 14X12
Bedroom 2
- Features: Flooring (Carpet)
- Level: Main
- Area: 130 Square Feet
- Dimensions: 13X10
Bedroom 3
- Features: Flooring (Carpet)
- Level: Main
- Area: 100 Square Feet
- Dimensions: 10X10
Bedroom 4
- Features: Flooring (Wood Laminate)
- Level: Basement
- Area: 506 Square Feet
- Dimensions: 23X22
Dining room
- Features: Flooring (Hardwood)
- Level: Main
- Area: 120 Square Feet
- Dimensions: 12X10
Family room
- Features: Flooring (Wood Laminate)
- Level: Basement
- Area: 312 Square Feet
- Dimensions: 24X13
Kitchen
- Features: Kitchen (Granite Counters), Flooring (Ceramic Tile)
- Level: Main
- Area: 132 Square Feet
- Dimensions: 12X11
Laundry
- Features: Flooring (Wood Laminate)
- Level: Basement
- Area: 144 Square Feet
- Dimensions: 12X12
Living room
- Features: Flooring (Hardwood)
- Level: Main
- Area: 182 Square Feet
- Dimensions: 14X13
Heating
- Natural Gas, Forced Air
Cooling
- Central Air
Appliances
- Included: Range, Microwave, Dishwasher, Refrigerator, Washer, Dryer, Stainless Steel Appliance(s), Humidifier
- Laundry: Gas Dryer Hookup, Sink
Features
- Cathedral Ceiling(s)
- Flooring: Hardwood, Laminate
- Windows: Screens
- Basement: Finished,Daylight
- Attic: Pull Down Stair,Unfinished
- Number of fireplaces: 2
- Fireplace features: Wood Burning, Family Room, Living Room
Interior area
- Total structure area: 2,040
- Total interior livable area: 1,080 sqft
Property
Parking
- Total spaces: 2.5
- Parking features: Asphalt, Garage Door Opener, On Site, Garage Owned, Attached, Garage
- Attached garage spaces: 2.5
- Has uncovered spaces: Yes
Accessibility
- Accessibility features: No Disability Access
Features
- Patio & porch: Deck, Patio
- Exterior features: Fire Pit
Lot
- Size: 9,583 sqft
- Dimensions: 75X127
Details
- Parcel number: 02363010100000
- Special conditions: None
- Other equipment: Ceiling Fan(s), Sump Pump
Construction
Type & style
- Home type: SingleFamily
- Property subtype: Single Family Residence
Materials
- Vinyl Siding, Brick
- Foundation: Concrete Perimeter
- Roof: Asphalt
Condition
- New construction: No
- Year built: 1985
- Major remodel year: 2017
Utilities & green energy
- Electric: Circuit Breakers
- Sewer: Public Sewer
- Water: Lake Michigan, Public
Community & neighborhood
Security
- Security features: Security System
Community
- Community features: Park, Tennis Court(s), Horse-Riding Trails, Lake, Curbs, Sidewalks, Street Lights, Street Paved
Location
- Region: Lindenhurst
- Subdivision: Waterford Woods
HOA & financial
HOA
- Services included: None
Other
Other facts
- Listing terms: Conventional
- Ownership: Fee Simple
Price history
| Date | Event | Price |
|---|---|---|
| 12/5/2023 | Sold | $310,000-1.6%$287/sqft |
Source:  MRED as distributed by MLS GRID #11882240 Report a problem MRED as distributed by MLS GRID #11882240 Report a problem | ||
| 11/7/2023 | Pending sale | $315,000$292/sqft |
Source: MRED as distributed by MLS GRID #11882240 Report a problem | ||
| 9/15/2023 | Listed for sale | $315,000+34.7%$292/sqft |
Source: MRED as distributed by MLS GRID #11882240 Report a problem | ||
| 8/29/2008 | Sold | $233,800-0.4%$216/sqft |
Source: MRED as distributed by MLS GRID #06917775 Report a problem | ||
| 7/21/2008 | Price change | $234,800-2.1%$217/sqft |
Source: Visual Tour #06917775 Report a problem | ||
| 6/8/2008 | Listed for sale | $239,900+2.5%$222/sqft |
Source: Visual Tour #06917775 Report a problem | ||
| 2/10/2008 | Listing removed | $234,000$217/sqft |
Source: Point2 #06612323 Report a problem | ||
| 2/1/2008 | Listed for sale | $234,000+52.9%$217/sqft |
Source: Point2 #06612323 Report a problem | ||
| 1/31/1997 | Sold | $153,000$142/sqft |
Source: Public Record Report a problem | ||
Public tax history
| Year | Property taxes | Tax assessment |
|---|---|---|
| 2023 | -- | $97,644 +13.2% |
| 2022 | -- | $86,273 +11.9% |
| 2021 | -- | $77,097 +11.2% |
| 2020 | -- | $69,324 +4% |
| 2019 | -- | $66,626 +8.7% |
| 2018 | -- | $61,321 +2.7% |
| 2017 | -- | $59,686 +4.2% |
| 2016 | -- | $57,269 +7.1% |
| 2015 | $5,820 -15.2% | $53,488 +3.7% |
| 2014 | $6,860 +11.2% | $51,590 -16.5% |
| 2012 | $6,167 +4.6% | $61,816 -5.5% |
| 2011 | $5,898 +0.2% | $65,445 -9.5% |
| 2010 | $5,888 -3.5% | $72,340 -4.9% |
| 2009 | $6,100 +4% | $76,107 +3.1% |
| 2008 | $5,863 +11.6% | $73,847 +3% |
| 2006 | $5,256 +6.1% | $71,717 |
| 2005 | $4,952 +5.8% | -- |
| 2004 | $4,682 +1.5% | -- |
| 2003 | $4,612 +8.2% | -- |
| 2002 | $4,261 +17.6% | -- |
| 2001 | $3,623 -1.6% | $50,477 +0.8% |
| 2000 | $3,681 | $50,077 |
Find assessor info on the county website
Neighborhood: 60046
Nearby schools
GreatSchools rating
- 9/10Millburn Central SchoolGrades: PK-5Distance: 1.5 mi
- 7/10Millburn Middle SchoolGrades: 6-8Distance: 0.9 mi
- 8/10Lakes Community High SchoolGrades: 9-12Distance: 2.3 mi
Schools provided by the listing agent
- Elementary: Millburn C C School
- Middle: Millburn C C School
- High: Lakes Community High School
- District: 24
Source: MRED as distributed by MLS GRID. This data may not be complete. We recommend contacting the local school district to confirm school assignments for this home.
Get a cash offer in 3 minutes
Find out how much your home could sell for in as little as 3 minutes with a no-obligation cash offer.
Estimated market value
$376,300
Get a cash offer in 3 minutes
Find out how much your home could sell for in as little as 3 minutes with a no-obligation cash offer.
Estimated market value
$376,300
- Illinois
- Lake County
- Lindenhurst
- 60046
- 2414 Mallard Dr
Nearby cities
Nearby zip codes
Other Lindenhurst Topics
