Skip main navigation
Closed
  • $330,000

    2423 Great Oak Dr, Lindenhurst, IL 60046

    3beds
    1,890sqft
    Single Family Residence
    Built in 1987
    9,561 Square Feet Lot
    $374,500 Zestimate®
    $175/sqft
    $2,946 Estimated rent

    Home value

    $374,500

    $356,000 - $393,000

    $2,946/mo

    Zestimate® history
    Loading
    Loading...

    Owner options

    List your home for rent

    $2,946/mo

    Rent Zestimate®

    Find your next renter with Zillow Rental Manager. Plus, with online applications, you can quickly screen prospective tenants – for free.

    Learn more

    $2,946/mo

    Rent Zestimate®

    Refinance and save

    $2,495/mo

    Est. payment

    Refinancing to a lower rate could help reduce your monthly payments and save thousands over the life of the loan.

    See today's rates

    $2,495/mo

    Est. payment

    Explore your selling options

    Work with a Zillow partner agent

    Leverage their expertise and Zillow's premium Showcase listings to get your home seen by more buyers.

    Get started

    List with your own agent

    Get your home in front of millions of buyers by listing it on Zillow.

    Learn how to do it

    Sell it yourself

    Take full control of how buyers see your home on Zillow by listing For Sale by Owner (FSBO).

    List your home

    What's special

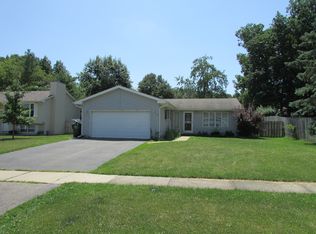
    Completely updated Waterford Woods single-family home nestled in the highly sought-after Millburn/Lakes school district. Home owner pride shows in this well-maintained 3+ bedroom, 2 full bath home. With a finished living area of 1,890 sq.ft., there is plenty of room to spread out and relax. The generous lot size allows for outdoor activities and entertainment. The exterior of the home boasts a classic design with a timeless appeal. The large fully fenced in backyard with shed offers endless possibilities for gardening, playtime, or simply relaxing in the fresh air. Inside, the home exudes warmth and comfort with a layout that is both functional and spacious. The living areas are bright and airy, with plenty of natural light streaming in through the windows and vaulted ceiling in the living room. The kitchen is well-equipped with modern appliances and ample cabinet space, making meal preparation a breeze. The master bedroom and 2 additional bedrooms on the main floor provide peaceful spaces to rest and recharge. The finished lower level includes a cozy wood burning fireplace and second full bathroom. The bonus room in the lower level is an ideal spot for a home office or 4th bedroom. The storage area includes washer, dryer, high efficiency furnace, central air and backup battery sump pump. Recent renovations include updated flooring throughout, 6 panel interior doors, new roof in 2018, new driveway in 2023, updated bedroom windows, bay window and sliding patio door. This property is situated in a desirable neighborhood with easy access to amenities and attractions. Just a short distance to local parks and McDonald Woods Forest Preserve. Don't miss the opportunity to make this charming house your new home! With its inviting atmosphere, convenient amenities, and prime location, this is the perfect place to create lasting memories with your loved ones. Come and see all that this wonderful property has to offer!

    Zillow last checked:

    Listing updated:

    Listed by:

    Yesenia Romero 773-427-9200,

    Realty One Group Inc.,

    Jorge Romero,

    Realty One Group Inc.

    Bought with:

    Jacqueline Lotzof

    Compass

    Alexander Resendiz

    Compass

    Source: MRED as distributed by MLS GRID,MLS#: 12104336MLS Logo

    Facts & features

    Interior

    Bedrooms & bathrooms
    • Bedrooms: 3
    • Bathrooms: 2
    • Full bathrooms: 2
    Rooms
    • Room types: No additional rooms
    Primary bedroom
    • Level: Main
    • Area: 192 Square Feet
    • Dimensions: 16X12
    Bedroom 2
    • Level: Main
    • Area: 110 Square Feet
    • Dimensions: 11X10
    Bedroom 3
    • Level: Main
    • Area: 100 Square Feet
    • Dimensions: 10X10
    Dining room
    • Level: Main
    • Area: 132 Square Feet
    • Dimensions: 12X11
    Family room
    • Level: Basement
    • Area: 380 Square Feet
    • Dimensions: 20X19
    Kitchen
    • Level: Main
    • Area: 121 Square Feet
    • Dimensions: 11X11
    Living room
    • Level: Main
    • Area: 210 Square Feet
    • Dimensions: 15X14
    Heating
    • Natural Gas
    Cooling
    • Central Air
    Appliances
    • Included: Range, Microwave, Dishwasher, Refrigerator, Freezer, Washer, Dryer, Disposal
    Features
    • Windows: Screens
    • Basement: Finished,Full
    • Number of fireplaces: 1
    • Fireplace features: Basement
    Interior area
    • Total structure area: 0
    • Total interior livable area: 1,890 sqft

    Property

    Parking
    • Total spaces: 2
    • Parking features: Garage Door Opener, On Site, Garage Owned, Attached, Garage
    • Attached garage spaces: 2
    • Has uncovered spaces: Yes
    Accessibility
    • Accessibility features: No Disability Access
    Lot
    • Size: 9,561 Square Feet
    • Dimensions: 75X128
    Details
    • Parcel number: 02363010040000
    • Special conditions: Standard

    Construction

    Type & style
    • Home type: SingleFamily
    • Property subtype: Single Family Residence
    Materials
    • Vinyl Siding
    • Foundation: Concrete Perimeter
    Condition
    • New construction: No
    • Year built: 1987

    Utilities & green energy

    • Electric: Circuit Breakers
    • Sewer: Public Sewer
    • Water: Lake Michigan

    Community & HOA

    HOA
    • Services included: None
    Location
    • Region: Lindenhurst

    Financial & listing details

    • Price per square foot: $175/sqft
    • Tax assessed value: $296,369
    • Annual tax amount: $8,611
    • Date on market: 7/8/2024
    • Listing terms: VA
    • Ownership: Fee Simple

    Price history

    DateEventPrice
    7/31/2024Sold$330,000+10%$175/sqft
    Source: MRED as distributed by MLS GRID #12104336 Report a problem
    7/14/2024Contingent$299,999$159/sqft
    Source: MRED as distributed by MLS GRID #12104336 Report a problem
    7/8/2024Listed for sale$299,999+101.3%$159/sqft
    Source: MRED as distributed by MLS GRID #12104336 Report a problem
    12/8/2014Sold$149,000-6.8%$79/sqft
    Source: MRED as distributed by MLS GRID #08615191 Report a problem
    11/20/2014Pending sale$159,900$85/sqft
    Source: Baird & Warner Real Estate #08615191 Report a problem
    10/10/2014Price change$159,900-1.3%$85/sqft
    Source: Baird & Warner Real Estate #08615191 Report a problem
    9/12/2014Price change$162,000-3%$86/sqft
    Source: Baird & Warner Real Estate #08615191 Report a problem
    7/16/2014Price change$167,000-1.7%$88/sqft
    Source: Baird & Warner Real Estate #08615191 Report a problem
    6/26/2014Price change$169,900-2.9%$90/sqft
    Source: Baird & Warner Real Estate #08615191 Report a problem
    6/9/2014Price change$175,000-2.2%$93/sqft
    Source: Baird & Warner Real Estate #08615191 Report a problem
    5/29/2014Price change$179,000-5.3%$95/sqft
    Source: Baird & Warner Real Estate #08615191 Report a problem
    5/15/2014Listed for sale$189,000$100/sqft
    Source: Baird & Warner #08615191 Report a problem

    Public tax history

    YearProperty taxesTax assessment
    2024$5,242 -41.2%$105,962 +7.3%
    2023$8,921 +3.6%$98,780 +13.2%
    2022$8,612 +4%$87,277 +25.1%
    2021$8,280 +3.8%$69,777 +11.2%
    2020$7,977 -9.2%$62,742 -4.4%
    2019$8,785 +29.4%$65,660 +15.3%
    2018$6,790 $56,935 +2.7%
    2017$6,790 +6%$55,417 +4.2%
    2016$6,407 -3.2%$53,173 -1.7%
    2015$6,617 -13.2%$54,075 +3.7%
    2014$7,626 +11.6%$52,149 -16.5%
    2012$6,834 +5.2%$62,486 -5.5%
    2011$6,498 +2.3%$66,153 -8.5%
    2010$6,354 +4.2%$72,304 -4.9%
    2009$6,097 +4%$76,069 +3.1%
    2008$5,860 +11.6%$73,810 +3%
    2006$5,253 +6.1%$71,681
    2005$4,950 +5.8%--
    2004$4,679 +1.5%--
    2003$4,610 +8.2%--
    2002$4,259 +26.8%--
    2001$3,357 -1.6%$47,028 +0.8%
    2000$3,411 $46,655
    Find assessor info on the county website

    Neighborhood: 60046

    Nearby schools

    GreatSchools rating
    Schools provided by the listing agent
    • District: 24

    Source: MRED as distributed by MLS GRID. This data may not be complete. We recommend contacting the local school district to confirm school assignments for this home.

    Get a cash offer in 3 minutes
    Find out how much your home could sell for in as little as 3 minutes with a no-obligation cash offer.
    Estimated market value
    $374,500
    Get a cash offer in 3 minutes
    Find out how much your home could sell for in as little as 3 minutes with a no-obligation cash offer.
    Estimated market value
    $374,500