Experience the perfect blend of style and functionality in this meticulously maintained one-story home. Conveniently located in the heart of Carrollton, this beautiful property is move-in ready. The heart of the home showcases an expansive kitchen and living room with a cozy fireplace for added comfort. The kitchen features white cabinetry, granite countertops, stainless steel appliances, a gas cooktop, and a natural stone backsplash, along with a breakfast area overlooking the pool. The thoughtfully designed floor plan offers open living spaces, while warm hardwood floors create a welcoming atmosphere. A flexible sitting or dining room provides the perfect space to fit your lifestyle. The spacious primary suite boasts vaulted ceilings, two walk-in closets, and a beautifully tiled bath with dual sinks and a vanity. One bedroom easily adapts to a nursery or home office, offering ultimate flexibility for your family’s needs, while the additional bedrooms provide comfort and privacy for family or guests. Step outside to your own private backyard oasis featuring a sparkling pool, patio with pergola, and a deck—perfect for relaxing, entertaining, and gathering with family and friends. Located in a friendly, well established neighborhood, this home is just minutes from restaurants, shopping malls, walking trails, major highways, and airports. Enhancements and updates include: Pool (March 2025): tile, coping, pump, spray deck; HVAC (September 2025); Carpet and Paint (October 2025); Garage Door (April 2025).
Sold
Price Unknown
2401 Manchester Dr, Carrollton, TX 75006
4beds
2,115sqft
Single Family Residence
Built in 1993
0.27 Acres Lot
$476,600 Zestimate®
$--/sqft
$3,412 Estimated rent
Home value
$476,600
$434,000 - $519,000
$3,412/mo
Zestimate® history
Owner options
List your home for rent
$3,412/mo
Rent Zestimate®
Find your next renter with Zillow Rental Manager. Plus, with online applications, you can quickly screen prospective tenants – for free.
$3,412/mo
Rent Zestimate®
Refinance and save
Refinancing to a lower rate could help reduce your monthly payments and save thousands over the life of the loan.
Explore your selling options
Work with a Zillow partner agent
Leverage their expertise and Zillow's premium Showcase listings to get your home seen by more buyers.
Get startedList with your own agent
Get your home in front of millions of buyers by listing it on Zillow.
Learn how to do itSell it yourself
Take full control of how buyers see your home on Zillow by listing For Sale by Owner (FSBO).
List your homeWhat's special
Sparkling poolCozy fireplaceWarm hardwood floorsPrivate backyard oasisOpen living spacesStainless steel appliancesPatio with pergola
Zillow last checked:
Listing updated:
Listed by:
Jane Clark 0479854 972-562-8883,
Keller Williams NO. Collin Cty 972-562-8883
Bought with:
Sharmy McDonald, 0639638
Keller Williams Realty DPR
Source: NTREIS,MLS#: 21087673
Facts & features
Interior
Bedrooms & bathrooms
- Bedrooms: 4
- Bathrooms: 2
- Full bathrooms: 2
Primary bedroom
- Features: Ceiling Fan(s), En Suite Bathroom, Walk-In Closet(s)
- Level: First
- Dimensions: 15 x 17
Bedroom
- Features: Ceiling Fan(s)
- Level: First
- Dimensions: 10 x 10
Bedroom
- Features: Ceiling Fan(s)
- Level: First
- Dimensions: 11 x 10
Bedroom
- Features: Ceiling Fan(s)
- Level: First
- Dimensions: 15 x 12
Primary bathroom
- Features: Built-in Features, Dual Sinks, Double Vanity, En Suite Bathroom, Jetted Tub, Separate Shower
- Level: First
- Dimensions: 0 x 0
Breakfast room nook
- Features: Ceiling Fan(s)
- Level: First
- Dimensions: 11 x 7
Family room
- Features: Ceiling Fan(s), Fireplace
- Level: First
- Dimensions: 18 x 25
Other
- Features: Built-in Features, Dual Sinks
- Level: First
- Dimensions: 0 x 0
Kitchen
- Features: Breakfast Bar, Built-in Features, Eat-in Kitchen, Granite Counters, Pantry
- Level: First
- Dimensions: 11 x 12
Living room
- Features: Ceiling Fan(s)
- Level: First
- Dimensions: 11 x 9
Utility room
- Features: Utility Sink
- Level: First
- Dimensions: 5 x 7
Heating
- Central, Fireplace(s), Natural Gas
Cooling
- Central Air, Ceiling Fan(s), Electric
Appliances
- Included: Dishwasher, Electric Oven, Gas Cooktop, Disposal, Gas Water Heater, Microwave
- Laundry: Washer Hookup, Dryer Hookup, ElectricDryer Hookup, Laundry in Utility Room
Features
- Chandelier, Decorative/Designer Lighting Fixtures, Double Vanity, Eat-in Kitchen, Granite Counters, High Speed Internet, Open Floorplan, Pantry, Cable TV, Vaulted Ceiling(s), Walk-In Closet(s)
- Flooring: Carpet, Tile, Wood
- Windows: Bay Window(s)
- Has basement: No
- Number of fireplaces: 1
- Fireplace features: Family Room, Gas, Gas Log
Interior area
- Total interior livable area: 2,115 sqft
Property
Parking
- Total spaces: 2
- Parking features: Driveway, Garage, Garage Door Opener, Garage Faces Rear
- Attached garage spaces: 2
Features
- Levels: One
- Stories: 1
- Patio & porch: Deck, Covered
- Exterior features: Private Yard, Rain Gutters
- Pool features: In Ground, Pool
- Fencing: Back Yard,Fenced,Wood
Lot
- Size: 0.27 Acres
- Features: Corner Lot, Landscaped, Subdivision
- Residential vegetation: Grassed
Details
- Parcel number: 141101600E0090000
Construction
Type & style
- Home type: SingleFamily
- Architectural style: Traditional,Detached
- Property subtype: Single Family Residence
Materials
- Brick
- Foundation: Slab
- Roof: Composition
Condition
- Year built: 1993
Utilities & green energy
- Sewer: Public Sewer
- Water: Public
- Utilities for property: Electricity Available, Natural Gas Available, Sewer Available, Water Available, Cable Available
Community & HOA
Community
- Features: Sidewalks
- Security: Smoke Detector(s)
- Subdivision: Wellington Run Ph 01 Amd
HOA
- Has HOA: No
Location
- Region: Carrollton
Financial & listing details
- Tax assessed value: $430,000
- Annual tax amount: $9,385
- Date on market: 10/17/2025
- Cumulative days on market: 109 days
- Listing terms: Cash,Conventional,FHA,VA Loan
Price history
| Date | Event | Price |
|---|---|---|
| 3/18/2026 | Sold | -- |
Source: NTREIS #21087673 Report a problem | ||
| 2/11/2026 | Pending sale | $499,900$236/sqft |
Source: NTREIS #21087673 Report a problem | ||
| 2/3/2026 | Contingent | $499,900$236/sqft |
Source: NTREIS #21087673 Report a problem | ||
| 10/17/2025 | Listed for sale | $499,900+51.5%$236/sqft |
Source: NTREIS #21087673 Report a problem | ||
| 7/13/2020 | Sold | -- |
Source: Agent Provided Report a problem | ||
| 7/1/2020 | Pending sale | $329,900$156/sqft |
Source: Buy Wise Real Estate #14353908 Report a problem | ||
| 6/20/2020 | Price change | $329,900-1.5%$156/sqft |
Source: Buy Wise Real Estate #14353908 Report a problem | ||
| 6/5/2020 | Price change | $334,999-1.5%$158/sqft |
Source: Buy Wise Real Estate #14353908 Report a problem | ||
| 5/30/2020 | Listed for sale | $339,999+47.9%$161/sqft |
Source: Buy Wise Real Estate #14353908 Report a problem | ||
| 3/29/2009 | Listing removed | $229,900$109/sqft |
Source: Active Website #11173953 Report a problem | ||
| 3/28/2009 | Listed for sale | $229,900$109/sqft |
Source: Active Website #11173953 Report a problem | ||
Public tax history
| Year | Property taxes | Tax assessment |
|---|---|---|
| 2025 | $6,141 -3.7% | $430,000 -5.2% |
| 2024 | $6,378 +9.4% | $453,570 +18.7% |
| 2023 | $5,831 -13.1% | $382,050 |
| 2022 | $6,714 +2.3% | $382,050 +15.8% |
| 2021 | $6,560 -6% | $330,000 -7.6% |
| 2020 | $6,976 +9.5% | $357,260 +15.7% |
| 2019 | $6,370 +2.9% | $308,830 |
| 2018 | $6,190 +16.1% | $308,830 +18% |
| 2017 | $5,332 +5.9% | $261,810 +5.6% |
| 2016 | $5,035 +7.5% | $247,850 +9.4% |
| 2015 | $4,685 | $226,580 +1.1% |
| 2014 | $4,685 | $224,020 |
| 2013 | -- | -- |
| 2012 | -- | -- |
| 2011 | -- | -- |
| 2010 | -- | -- |
| 2009 | -- | -- |
| 2008 | -- | -- |
| 2007 | -- | -- |
| 2005 | -- | -- |
| 2004 | -- | -- |
| 2003 | -- | -- |
| 2002 | -- | -- |
| 2001 | -- | -- |
Find assessor info on the county website
Neighborhood: 75006
Nearby homes
- $--5 bd4 ba3.1k sqft2403 Manchester Dr, Carrollton, TX 75006Sold
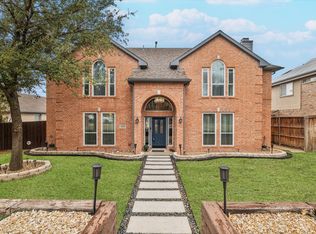
- $500,4004 bd2 ba2.5k sqft2400 York Dr, Carrollton, TX 75006Off Market
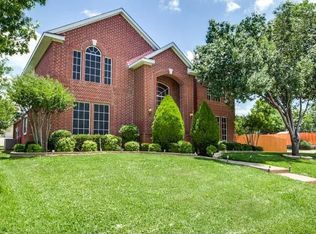
- $558,3003 bd3 ba2.6k sqft2305 Manchester Ct, Carrollton, TX 75006Off Market
- $476,0003 bd3 ba2.5k sqft2405 Manchester Dr, Carrollton, TX 75006Off Market
- $488,8003 bd2 ba2.9k sqft2402 Manchester Dr, Carrollton, TX 75006Off Market
- $--4 bd4 ba2.9k sqft2400 Manchester Dr, Carrollton, TX 75006Sold
- $514,0004 bd3 ba2.8k sqft2404 Manchester Dr, Carrollton, TX 75006Off Market
- $412,7004 bd2 ba1.9k sqft2402 York Dr, Carrollton, TX 75006Off Market
Nearby schools
GreatSchools rating
- 5/10Jerry R Junkins Elementary SchoolGrades: PK-6Distance: 0.2 mi
- 6/10Ewell D Walker Middle SchoolGrades: 7-8Distance: 4.8 mi
- 4/10W T White High SchoolGrades: 9-12Distance: 4.3 mi
Schools provided by the listing agent
- Elementary: Jerry Junkins
- Middle: Walker
- High: White
- District: Dallas ISD
Source: NTREIS. This data may not be complete. We recommend contacting the local school district to confirm school assignments for this home.
Get a cash offer in 3 minutes
Find out how much your home could sell for in as little as 3 minutes with a no-obligation cash offer.
Estimated market value
$476,600
Get a cash offer in 3 minutes
Find out how much your home could sell for in as little as 3 minutes with a no-obligation cash offer.
Estimated market value
$476,600
- Texas
- Dallas County
- Carrollton
- 75006
- 2401 Manchester Dr
