Experience the perfect blend of elegance and functionality in this meticulously maintained two-story residence upgraded with over $100, 000 in enhancements. The heart of this home showcases a designer kitchen, featuring premium quartz countertops and custom cabinetry, overlooking a serene backyard oasis ideal for entertaining family and friends. The thoughtfully designed floor plan includes a spacious first-floor mother-in-law suite, complete with a full bathroom and generous walk-in closet, offering privacy and independence. The main level flows seamlessly between the gourmet kitchen, expansive dining room, and inviting family room, while a convenient powder room serves guests with style. This turnkey residence offers the space, comfort, and versatility today's families desire, all while maintaining an atmosphere of sophisticated living. Upstairs, the sumptuous master suite serves as your personal retreat, boasting dual vanities, a spa-like separate shower, and an indulgent soaking tub perfect for melting away the day's stress. Three additional well-appointed bedrooms complete the upper level, featuring extensive closet space and a practical Jack-and-Jill bathroom. One bedroom easily adapts to a nursery or home office, offering ultimate flexibility for your family's needs. The home features double-pane energy efficient windows, newer roof, newer fence, tank-less water heater, and energy-efficient insulation and radiant barrier in the attic . Appliances from the kitchen remodel, including refrigerator, freezer, dishwasher, oven and cook top, beverage refrigerator, and washer, dryer are remaining with the house. This home is move-in ready!
Sold
Price Unknown
2403 Manchester Dr, Carrollton, TX 75006
5beds
3,132sqft
Single Family Residence
Built in 1994
7,588 Square Feet Lot
$556,800 Zestimate®
$--/sqft
$3,784 Estimated rent
Home value
$556,800
$512,000 - $601,000
$3,784/mo
Zestimate® history
Owner options
List your home for rent
$3,784/mo
Rent Zestimate®
Find your next renter with Zillow Rental Manager. Plus, with online applications, you can quickly screen prospective tenants – for free.
$3,784/mo
Rent Zestimate®
Refinance and save
Refinancing to a lower rate could help reduce your monthly payments and save thousands over the life of the loan.
Explore your selling options
Work with a Zillow partner agent
Leverage their expertise and Zillow's premium Showcase listings to get your home seen by more buyers.
Get startedList with your own agent
Get your home in front of millions of buyers by listing it on Zillow.
Learn how to do itSell it yourself
Take full control of how buyers see your home on Zillow by listing For Sale by Owner (FSBO).
List your homeWhat's special
Zillow last checked:
Listing updated:
Listed by:
Estela Reynoso 0502530 888-455-6040,
Fathom Realty LLC 888-455-6040
Bought with:
Bogdan Obarse
Ultra Real Estate Services
Source: NTREIS,MLS#: 20827788
Facts & features
Interior
Bedrooms & bathrooms
- Bedrooms: 5
- Bathrooms: 4
- Full bathrooms: 3
- 1/2 bathrooms: 1
Primary bedroom
- Features: Ceiling Fan(s), Dual Sinks, Double Vanity, Garden Tub/Roman Tub, Separate Shower, Walk-In Closet(s)
- Level: Second
- Dimensions: 17 x 20
Bedroom
- Features: Walk-In Closet(s)
- Level: First
- Dimensions: 19 x 11
Bedroom
- Features: Ceiling Fan(s), Walk-In Closet(s)
- Level: Second
- Dimensions: 11 x 10
Bedroom
- Features: Ceiling Fan(s), Walk-In Closet(s)
- Level: Second
- Dimensions: 10 x 13
Bedroom
- Features: Ceiling Fan(s), Walk-In Closet(s)
- Level: Second
- Dimensions: 12 x 14
Breakfast room nook
- Features: Built-in Features, Eat-in Kitchen, Granite Counters
- Level: First
- Dimensions: 13 x 8
Dining room
- Features: Built-in Features, Ceiling Fan(s)
- Level: First
- Dimensions: 12 x 14
Kitchen
- Features: Built-in Features, Pantry
- Level: First
- Dimensions: 10 x 14
Living room
- Features: Ceiling Fan(s), Fireplace
- Level: First
- Dimensions: 22 x 16
Utility room
- Level: First
- Dimensions: 8 x 9
Heating
- Central, Natural Gas, Zoned
Cooling
- Central Air, Ceiling Fan(s), Electric, Zoned
Appliances
- Included: Dishwasher, Electric Cooktop, Microwave, Refrigerator, Tankless Water Heater, Vented Exhaust Fan
- Laundry: Electric Dryer Hookup, Laundry in Utility Room
Features
- Eat-in Kitchen, High Speed Internet, In-Law Floorplan, Multiple Master Suites, Pantry, Cable TV
- Flooring: Carpet, Ceramic Tile, Laminate
- Windows: Window Coverings
- Has basement: No
- Number of fireplaces: 1
- Fireplace features: Family Room, Gas, Gas Log, Gas Starter
Interior area
- Total interior livable area: 3,132 sqft
Property
Parking
- Total spaces: 2
- Parking features: Driveway, Garage, Garage Door Opener, Garage Faces Rear
- Attached garage spaces: 2
- Has uncovered spaces: Yes
Accessibility
- Accessibility features: Accessible Full Bath, Accessible Bedroom, Accessible Doors
Features
- Levels: Two
- Stories: 2
- Patio & porch: Deck
- Pool features: None
- Fencing: Back Yard,Fenced,Wood
Lot
- Size: 7,588 Square Feet
- Dimensions: 66 x 115
- Features: Interior Lot
Details
- Parcel number: 141101600E0080000
- Other equipment: Irrigation Equipment
Construction
Type & style
- Home type: SingleFamily
- Architectural style: Detached
- Property subtype: Single Family Residence
Materials
- Foundation: Slab
- Roof: Composition
Condition
- Year built: 1994
Utilities & green energy
- Sewer: Public Sewer
- Water: Public
- Utilities for property: Natural Gas Available, Sewer Available, Separate Meters, Water Available, Cable Available
Community & HOA
Community
- Security: Carbon Monoxide Detector(s), Smoke Detector(s)
- Subdivision: WELLINGTON RUN
HOA
- Has HOA: No
Location
- Region: Carrollton
Financial & listing details
- Tax assessed value: $586,210
- Annual tax amount: $8,222
- Date on market: 2/5/2025
- Cumulative days on market: 7 days
- Listing terms: Cash,Conventional
- Exclusions: TV and Portable fire place in master and portable fireplace in other bedroom will NOT stay.
Price history
| Date | Event | Price |
|---|---|---|
| 3/5/2025 | Sold | -- |
Source: NTREIS #20827788 Report a problem | ||
| 2/19/2025 | Pending sale | $569,000$182/sqft |
Source: NTREIS #20827788 Report a problem | ||
| 2/12/2025 | Contingent | $569,000$182/sqft |
Source: NTREIS #20827788 Report a problem | ||
| 2/5/2025 | Listed for sale | $569,000+112.3%$182/sqft |
Source: NTREIS #20827788 Report a problem | ||
| 7/11/2014 | Sold | -- |
Source: Agent Provided Report a problem | ||
| 5/23/2014 | Price change | $268,000-3.9%$86/sqft |
Source: Ebby Halliday Realtors #12089487 Report a problem | ||
| 5/9/2014 | Price change | $279,000-3.5%$89/sqft |
Source: Ebby Halliday Realtors #12089487 Report a problem | ||
| 2/20/2014 | Price change | $289,000-3.6%$92/sqft |
Source: Ebby Halliday Realtors #12089487 Report a problem | ||
| 2/12/2014 | Listed for sale | $299,900$96/sqft |
Source: Ebby Halliday Realtors #12089487 Report a problem | ||
Public tax history
| Year | Property taxes | Tax assessment |
|---|---|---|
| 2025 | $8,222 +6% | $586,210 +14% |
| 2024 | $7,759 +9.1% | $514,180 +12% |
| 2023 | $7,112 -7.5% | $459,110 |
| 2022 | $7,691 +2.6% | $459,110 +22.5% |
| 2021 | $7,494 +1.5% | $374,840 |
| 2020 | $7,382 +9.5% | $374,840 +15% |
| 2019 | $6,742 -1% | $325,990 +1.8% |
| 2018 | $6,808 +16.1% | $320,340 +11.8% |
| 2017 | $5,866 +6.3% | $286,540 +5.8% |
| 2016 | $5,516 +14% | $270,950 +10.3% |
| 2015 | $4,839 | $245,570 +6.3% |
| 2014 | $4,839 | $231,070 |
| 2013 | -- | -- |
| 2012 | -- | -- |
| 2011 | -- | -- |
| 2010 | -- | -- |
| 2009 | -- | -- |
| 2008 | -- | -- |
| 2007 | -- | -- |
| 2005 | -- | -- |
| 2004 | -- | -- |
| 2003 | -- | -- |
| 2002 | -- | -- |
| 2001 | -- | -- |
Find assessor info on the county website
Neighborhood: 75006
Nearby homes
- $476,0003 bd3 ba2.5k sqft2405 Manchester Dr, Carrollton, TX 75006Off Market
- $--4 bd2 ba2.1k sqft2401 Manchester Dr, Carrollton, TX 75006Sold
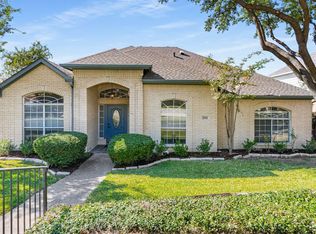
- $530,0004 bd2 ba3.3k sqft2407 Manchester Dr, Carrollton, TX 75006Off Market
- $500,4004 bd2 ba2.5k sqft2400 York Dr, Carrollton, TX 75006Off Market
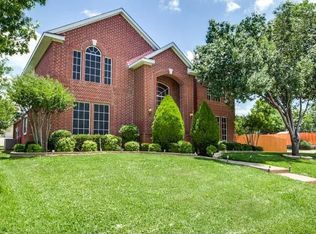
- $412,7004 bd2 ba1.9k sqft2402 York Dr, Carrollton, TX 75006Off Market
- $514,0004 bd3 ba2.8k sqft2404 Manchester Dr, Carrollton, TX 75006Off Market
- $488,8003 bd2 ba2.9k sqft2402 Manchester Dr, Carrollton, TX 75006Off Market
- $573,0005 bd3 ba3.4k sqft2406 Manchester Dr, Carrollton, TX 75006For Sale
Nearby schools
GreatSchools rating
- 5/10Jerry R Junkins Elementary SchoolGrades: PK-6Distance: 0.2 mi
- 6/10Ewell D Walker Middle SchoolGrades: 7-8Distance: 4.8 mi
- 4/10W T White High SchoolGrades: 9-12Distance: 4.4 mi
Schools provided by the listing agent
- Elementary: Jerry Junkins
- Middle: Walker
- High: Walker
- District: Dallas ISD
Source: NTREIS. This data may not be complete. We recommend contacting the local school district to confirm school assignments for this home.
Get a cash offer in 3 minutes
Find out how much your home could sell for in as little as 3 minutes with a no-obligation cash offer.
Estimated market value
$556,800
Get a cash offer in 3 minutes
Find out how much your home could sell for in as little as 3 minutes with a no-obligation cash offer.
Estimated market value
$556,800
- Texas
- Dallas County
- Carrollton
- 75006
- 2403 Manchester Dr
