Skip main navigation
Sold
  • Price Unknown

    2401 Merlot Pl, Excelsior Springs, MO 64024

    2beds
    1,650sqft
    Single Family Residence
    Built in 2023
    2,970 Square Feet Lot
    $353,100 Zestimate®
    $--/sqft
    $2,241 Estimated rent

    Home value

    $353,100

    $335,000 - $371,000

    $2,241/mo

    Zestimate® history
    Loading
    Loading...

    Owner options

    List your home for rent

    $2,241/mo

    Rent Zestimate®

    Find your next renter with Zillow Rental Manager. Plus, with online applications, you can quickly screen prospective tenants – for free.

    Learn more

    $2,241/mo

    Rent Zestimate®

    Refinance and save

    $200/mo

    Est. payment

    Refinancing to a lower rate could help reduce your monthly payments and save thousands over the life of the loan.

    See today's rates

    $200/mo

    Est. payment

    Explore your selling options

    Work with a Zillow partner agent

    Leverage their expertise and Zillow's premium Showcase listings to get your home seen by more buyers.

    Get started

    List with your own agent

    Get your home in front of millions of buyers by listing it on Zillow.

    Learn how to do it

    Sell it yourself

    Take full control of how buyers see your home on Zillow by listing For Sale by Owner (FSBO).

    List your home

    What's special

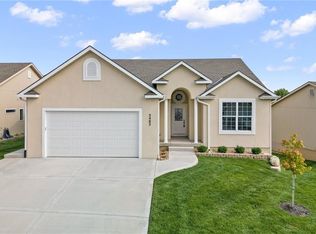
    Home is ready for its FIRST owner! Welcome to this charming 2 bedroom, 2 bathroom NEW construction home located in a maintenance-free 55 year and over neighborhood. Situated near newer shopping and restaurants, this one-level living home offers convenience and comfort (zero steps). As you enter inside, you'll be greeted by an open floor plan that maximizes space and promotes a seamless flow throughout the home. Beautiful custom cabinets built by Miller Custom Cabinets. Quartz countertops and upgraded appliances with gas stove. The large master bedroom bath features two sinks, a spacious walk-in closet, and direct access to the back patio, creating a serene retreat. The master bathroom boasts ample room and modern finishes, ensuring a luxurious experience. The second bedroom showcases tall ceilings, enhancing the sense of openness and grandeur. The second bathroom has been upgraded for easy accessibility, providing convenience for all residents and guests. Includes an UPGRADED walk-in tub. Located off the kitchen, the laundry room offers practicality and convenience. The large two-car garage provides ample space for parking and storage, ensuring that all your needs are met to include a space for the deep freeze or storage. This neighborhood offers an array of amenities, including a pool and walking trails, perfect for relaxation and recreation. The homeowners' association takes care of lawn care, sprinklers, and snow removal, giving you more time to enjoy these amenities and the surrounding community. Don't miss the opportunity to make this inviting and low-maintenance property your own. Schedule a showing today and experience the perfect blend of comfort, convenience, and community.

    Zillow last checked:

    Listing updated:

    Listed by:

    Manley Home Team 816-518-2059,

    RE/MAX Area Real Estate,

    Kenny Manley 816-518-2059,

    RE/MAX Area Real Estate

    Bought with:

    Nelson Home Group

    Keller Williams KC North

    Source: Heartland MLS as distributed by MLS GRID,MLS#: 2469232MLS Logo

    Facts & features

    Interior

    Bedrooms & bathrooms
    • Bedrooms: 2
    • Bathrooms: 2
    • Full bathrooms: 2
    Primary bedroom
    • Level: Main
    Bedroom 2
    • Level: Main
    Primary bathroom
    • Level: Main
    Bathroom 1
    • Level: Main
    Dining room
    • Level: Main
    Kitchen
    • Level: Main
    Living room
    • Level: Main
    Heating
    • Forced Air, Natural Gas
    Cooling
    • Heat Pump
    Appliances
    • Included: Dishwasher, Disposal, Humidifier, Microwave, Gas Range, Stainless Steel Appliance(s)
    • Laundry: Laundry Room, Main Level
    Features
    • Ceiling Fan(s)
    • Flooring: Luxury Vinyl, Tile
    • Basement: Slab
    • Has fireplace: No
    Interior area
    • Total structure area: 1,650
    • Total interior livable area: 1,650 sqft
    • Finished area above ground: 1,650
    • Finished area below ground: 0

    Property

    Parking
    • Total spaces: 2
    • Parking features: Attached, Garage Faces Front
    • Attached garage spaces: 2
    Accessibility
    • Accessibility features: Accessible Full Bath, Accessible Bedroom, Accessible Doors
    Features
    • Patio & porch: Covered, Patio
    Lot
    • Size: 2,970 Square Feet
    • Features: Adjoin Greenspace, City Lot, Zero Lot Line
    Details
    • Parcel number: 122140001007.00

    Construction

    Type & style
    • Home type: SingleFamily
    • Architectural style: Craftsman
    • Property subtype: Single Family Residence
    Materials
    • Stucco, Vinyl Siding
    • Roof: Composition
    Condition
    • New Construction
    • New construction: Yes
    • Year built: 2023
    Details
    • Builder name: Brickford Homes

    Utilities & green energy

    • Sewer: Public Sewer
    • Water: Public
    Green energy
    • Green verification: ENERGY STAR Certified Homes
    • Energy efficient items: Appliances, Construction, Lighting

    Community & HOA

    Community
    • Security: Smoke Detector(s)
    • Senior community: Yes
    • Subdivision: The Vintage
    HOA
    • Has HOA: Yes
    • Amenities included: Pool, Trail(s)
    • Services included: Maintenance Grounds, Snow Removal
    • HOA fee: $200 monthly
    • HOA name: The Vintage HOA
    Location
    • Region: Excelsior Springs

    Financial & listing details

    • Annual tax amount: $3,000
    • Date on market: 1/18/2024
    • Listing terms: Cash,Conventional,FHA,USDA Loan,VA Loan
    • Ownership: Investor
    • Road surface type: Paved

    Price history

    DateEventPrice
    2/2/2024Sold--
    Source: Heartland MLS as distributed by MLS GRID #2469232 Report a problem
    1/22/2024Pending sale$349,947$212/sqft
    Source: Heartland MLS as distributed by MLS GRID #2469232 Report a problem
    1/18/2024Listed for sale$349,947+4.5%$212/sqft
    Source: Heartland MLS as distributed by MLS GRID #2469232 Report a problem
    11/24/2023Listing removed--
    Source: Zillow Rentals Report a problem
    11/3/2023Listed for rent$2,400$1/sqft
    Source: Zillow Rentals Report a problem
    11/3/2023Listing removed--
    Source: Heartland MLS as distributed by MLS GRID #2447960 Report a problem
    8/2/2023Listed for sale$335,000+1.5%$203/sqft
    Source: Heartland MLS as distributed by MLS GRID #2447960 Report a problem
    8/1/2023Listing removed--
    Source: Heartland MLS as distributed by MLS GRID #2421220 Report a problem
    6/20/2023Pending sale$330,000$200/sqft
    Source: Heartland MLS as distributed by MLS GRID #2421220 Report a problem
    6/10/2023Price change$330,000-12.1%$200/sqft
    Source: Heartland MLS as distributed by MLS GRID #2421220 Report a problem
    3/7/2023Listed for sale$375,500$228/sqft
    Source: Heartland MLS as distributed by MLS GRID #2421220 Report a problem

    Public tax history

    Tax history is unavailable.

    Neighborhood: 64024

    Nearby schools

    GreatSchools rating
    Schools provided by the listing agent
    • Elementary: Cornerstone
    • Middle: Excelsior Springs
    • High: Excelsior

    Source: Heartland MLS as distributed by MLS GRID. This data may not be complete. We recommend contacting the local school district to confirm school assignments for this home.

    Get a cash offer in 3 minutes
    Find out how much your home could sell for in as little as 3 minutes with a no-obligation cash offer.
    Estimated market value
    $353,100
    Get a cash offer in 3 minutes
    Find out how much your home could sell for in as little as 3 minutes with a no-obligation cash offer.
    Estimated market value
    $353,100