Skip main navigation
Closed
  • $314,900

    2401 Mesker Park Dr, Evansville, IN 47720

    4beds
    2,292sqft
    Single Family Residence
    Built in 1928
    0.9 Acres Lot
    $340,000 Zestimate®
    $--/sqft
    $2,400 Estimated rent

    Home value

    $340,000

    $323,000 - $357,000

    $2,400/mo

    Zestimate® history
    Loading
    Loading...

    Owner options

    List your home for rent

    $2,400/mo

    Rent Zestimate®

    Find your next renter with Zillow Rental Manager. Plus, with online applications, you can quickly screen prospective tenants – for free.

    Learn more

    $2,400/mo

    Rent Zestimate®

    Refinance and save

    $1,925/mo

    Est. payment

    Refinancing to a lower rate could help reduce your monthly payments and save thousands over the life of the loan.

    See today's rates

    $1,925/mo

    Est. payment

    Explore your selling options

    Work with a Zillow partner agent

    Leverage their expertise and Zillow's premium Showcase listings to get your home seen by more buyers.

    Get started

    List with your own agent

    Get your home in front of millions of buyers by listing it on Zillow.

    Learn how to do it

    Sell it yourself

    Take full control of how buyers see your home on Zillow by listing For Sale by Owner (FSBO).

    List your home

    What's special

    Hall bathNewer cabinetsFormal diningBeautiful hardwood floorsClose proximity to zooBay windowMaster bedroom
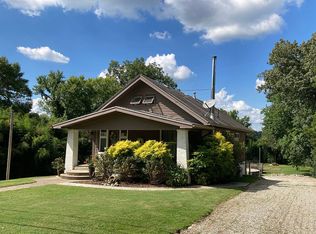
    Majestically sitting on Evansville’s Westside within close proximity to zoo, boasting updates, space and style is a 1928 craftsman farmhouse, just shy of an acre. The kitchen is fully equipped with newer stainless appliances, newer cabinets, and beautiful hardwood floors that run from the kitchen to living room. On the main level you have lots of space to entertain as there is a formal dining, living room and not 1 but 2 enclosed porches (one is a 4 seasons sunroom) so enjoy the outsides in comfort. Master bedroom with bay window is located on main level which is connected to main floor updated bathroom. Upstairs is full level of bedrooms or office space. Each bedroom has its own fun flare and features all 3 with cozy neutral carpeting. Hall bath for the spare bedrooms is also full of tasteful intricate design you will love. Finishing off the interior of home is a main floor laundry with cabinets and a partial basement great for storage. Approximately 2292 SQ FT, 1 year 2-10 home warranty, large concrete patio, newer HVAC (zoned), windows, water lines replaced from meter to house and so much more, Enjoy the wooded view from the backyard and plenty of shaded space in evening. This particular craftsman farm/charmhouse is a must see.

    Zillow last checked:

    Listing updated:

    Listed by:

    Jenna Hancock-Wargel Cell:812-568-4774,

    Berkshire Hathaway HomeServices Indiana Realty

    Bought with:

    Nikki Davis

    F.C. TUCKER EMGE

    Source: IRMLS,MLS#: 202331209MLS Logo

    Facts & features

    Interior

    Bedrooms & bathrooms
    • Bedrooms: 4
    • Bathrooms: 2
    • Full bathrooms: 2
    • Main level bedrooms: 1
    Bedroom 1
    • Level: Main
    Bedroom 2
    • Level: Upper
    Dining room
    • Level: Main
    • Area: 210
    • Dimensions: 14 x 15
    Kitchen
    • Level: Main
    • Area: 270
    • Dimensions: 18 x 15
    Living room
    • Level: Main
    • Area: 224
    • Dimensions: 14 x 16
    Heating
    • Natural Gas, Forced Air, Zoned
    Cooling
    • Central Air, Zoned
    Appliances
    • Included: Dishwasher, Microwave, Refrigerator, Electric Range, Gas Water Heater
    • Laundry: Main Level
    Features
    • Bookcases, Ceiling-9+, Ceiling Fan(s), Laminate Counters, Eat-in Kitchen, Tub/Shower Combination, Formal Dining Room
    • Flooring: Hardwood, Carpet, Tile
    • Doors: Storm Doors
    • Basement: Crawl Space,Partial,Unfinished,Block,Sump Pump
    • Has fireplace: No
    • Fireplace features: None
    Interior area
    • Total structure area: 3,473
    • Total interior livable area: 2,292 sqft
    • Finished area above ground: 2,292
    • Finished area below ground: 0

    Property

    Parking
    • Parking features: Gravel
    • Has uncovered spaces: Yes
    Features
    • Levels: One and One Half
    • Stories: 1.5
    • Patio & porch: Patio, Enclosed
    • Fencing: None
    Lot
    • Size: 0.9 Acres
    • Dimensions: 206 x 190
    • Features: Sloped, 0-2.9999, City/Town/Suburb
    Details
    • Parcel number: 820514019026.002025
    • Other equipment: Sump Pump

    Construction

    Type & style
    • Home type: SingleFamily
    • Architectural style: Craftsman
    • Property subtype: Single Family Residence
    Materials
    • Aluminum Siding, Shingle Siding, Other
    • Roof: Dimensional Shingles
    Condition
    • New construction: No
    • Year built: 1928
    Details
    • Warranty included: Yes

    Utilities & green energy

    • Gas: CenterPoint Energy
    • Sewer: Septic Tank
    • Water: City

    Community & HOA

    Community
    • Features: None
    • Subdivision: None
    Location
    • Region: Evansville

    Financial & listing details

    • Tax assessed value: $183,800
    • Annual tax amount: $1,653
    • Date on market: 10/19/2023
    • Listing terms: Contract,Conventional,FHA,VA Loan

    Price history

    DateEventPrice
    10/18/2023Sold$314,900
    Source: IRMLS #202331209 Report a problem
    9/2/2023Pending sale$314,900
    Source: IRMLS #202331209 Report a problem
    8/29/2023Price change$314,900+9.9%
    Source: IRMLS #202331209 Report a problem
    7/22/2022Pending sale$286,500
    Source: IRMLS #202229959 Report a problem
    7/20/2022Listed for sale$286,500-18.1%
    Source: IRMLS #202229959 Report a problem
    6/15/2022Listing removed--
    Source: Owner Report a problem
    3/27/2022Listed for sale$350,000$153/sqft
    Source: Owner Report a problem

    Public tax history

    YearProperty taxesTax assessment
    2025$1,701 +6.4%$183,800 +15.5%
    2024$1,598 -3.3%$159,100 +6.6%
    2023$1,654 -36.5%$149,200 -2.5%
    2022$2,605 +2.3%$153,100 +30.2%
    2021$2,547 +99.9%$117,600
    2020$1,274 -0.5%$117,600 -2.2%
    2019$1,281 +0.7%$120,200
    2018$1,272 -0.1%$120,200 +1.1%
    2017$1,274 $118,900
    2016$1,274 +2.9%$118,900 +0.5%
    2014$1,238 -2%$118,300 -3.8%
    2013$1,263 -2.1%$123,000 -0.4%
    2012$1,290 -7%$123,500 -9.6%
    2011$1,387 -2.4%$136,600 -2.8%
    2010$1,421 +7.2%$140,600
    2009$1,326 $140,600 +73.2%
    2008-- $81,200 +38.3%
    2007-- $58,700
    2006-- --
    Find assessor info on the county website

    Neighborhood: 47720

    Nearby schools

    GreatSchools rating
    Schools provided by the listing agent
    • Elementary: Cynthia Heights
    • Middle: Helfrich
    • High: Francis Joseph Reitz
    • District: Evansville-Vanderburgh School Corp.

    Source: IRMLS. This data may not be complete. We recommend contacting the local school district to confirm school assignments for this home.

    Sell for more on Zillow
    Get a Zillow Showcase℠ listing at no additional cost and you could sell for .
    $340,000
    2% more
    +$6,800
    With Zillow Showcase(estimated)
    $346,800
    Sell for more on Zillow
    Get a Zillow Showcase℠ listing at no additional cost and you could sell for .
    $340,000
    2% more
    +$6,800
    With Zillow Showcase(estimated)
    $346,800