Stunning two bedroom two bath located in a prime location with a south facing exposure. Beautiful hardwood floors throughout. Custom millwork & 10 foot high ceilings. Open floor plan with a gorgeous kitchen that will delight any chef featuring granite counter tops, breakfast bar with pendant lighting, Viking 6 burner stove, SS appliances, brand new refrigerator, beverage cooler, wine rack, beautiful cherry 42 inch cabinets, pantry, & a planning desk w/ open shelving. The kitchen opens to a wide living room, complete with a cozy wood burning fireplace, custom built-ins, & a balcony showcasing breathtaking city views. Retreat to the primary suite that offers more views of the city, walk-in closet, & a luxurious bathroom offering gorgeous tile, double bowl sinks, steam shower, jetted soaking tub, & heated floors. Second bedroom features a murphy bed. The second bathroom is just as beautiful & offers a walk-in shower. In-unit laundry with new hot & cold shut off valves. Brand new A/C coil. Surround sound system & speakers in every room. Well maintained secured elevator building. 1 car garage. You are going to love the large common roof top space. The surrounding area is bursting with excellent dining options, grocery stores, health clubs, bars, coffee shops, and much more. This fabulous unit is just minutes away from the Fullerton CTA Station, DePaul University, & provides easy access to I90. Seller is motivated!
Closed
$523,000
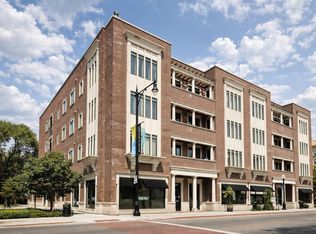
2401 N Janssen Ave APT 305, Chicago, IL 60614
2beds
1,300sqft
Condominium, Single Family Residence
Built in 2007
-- sqft lot
$653,400 Zestimate®
$402/sqft
$3,734 Estimated rent
Home value
$653,400
$614,000 - $699,000
$3,734/mo
Zestimate® history
Owner options
List your home for rent
$3,734/mo
Rent Zestimate®
Find your next renter with Zillow Rental Manager. Plus, with online applications, you can quickly screen prospective tenants – for free.
$3,734/mo
Rent Zestimate®
Refinance and save
$3,987/mo
Est. payment
Refinancing to a lower rate could help reduce your monthly payments and save thousands over the life of the loan.
$3,987/mo
Est. payment
Explore your selling options
Work with a Zillow partner agent
Leverage their expertise and Zillow's premium Showcase listings to get your home seen by more buyers.
Get startedList with your own agent
Get your home in front of millions of buyers by listing it on Zillow.
Learn how to do itSell it yourself
Take full control of how buyers see your home on Zillow by listing For Sale by Owner (FSBO).
List your homeWhat's special
Cozy wood burning fireplaceLuxurious bathroomSurround sound systemSouth facing exposureIn-unit laundryGorgeous kitchenCustom millwork
Zillow last checked:
Listing updated:
Listed by:
Tanya Pearson 847-409-8370,
Royal Family Real Estate,
Isaac Ha 224-208-8344,
The Royal Family Real Estate
Bought with:
Christopher Olson
@properties Christie's International Real Estate
Source: MRED as distributed by MLS GRID,MLS#: 12173720
Facts & features
Interior
Bedrooms & bathrooms
- Bedrooms: 2
- Bathrooms: 2
- Full bathrooms: 2
Rooms
- Room types: Walk In Closet
Primary bedroom
- Features: Flooring (Hardwood), Bathroom (Full)
- Level: Main
- Area: 182 Square Feet
- Dimensions: 14X13
Bedroom 2
- Features: Flooring (Hardwood)
- Level: Main
- Area: 121 Square Feet
- Dimensions: 11X11
Dining room
- Level: Main
- Dimensions: COMBO
Kitchen
- Features: Kitchen (Eating Area-Breakfast Bar, Pantry-Closet, Granite Counters, Updated Kitchen), Flooring (Hardwood)
- Level: Main
- Area: 204 Square Feet
- Dimensions: 17X12
Laundry
- Features: Flooring (Ceramic Tile)
- Level: Main
- Area: 18 Square Feet
- Dimensions: 6X3
Living room
- Features: Flooring (Hardwood)
- Level: Main
- Area: 288 Square Feet
- Dimensions: 18X16
Walk in closet
- Features: Flooring (Hardwood)
- Level: Main
- Area: 40 Square Feet
- Dimensions: 8X5
Heating
- Natural Gas, Forced Air, Radiant Floor
Cooling
- Central Air
Appliances
- Included: Range, Microwave, Dishwasher, Refrigerator, Washer, Dryer, Disposal, Stainless Steel Appliance(s), Wine Refrigerator, Range Hood, Gas Water Heater
- Laundry: In Unit
Features
- Built-in Features, Walk-In Closet(s), High Ceilings, Open Floorplan, Special Millwork
- Flooring: Hardwood
- Windows: Screens
- Basement: None
- Number of fireplaces: 1
- Fireplace features: Wood Burning, Gas Starter, Living Room
Interior area
- Total structure area: 0
- Total interior livable area: 1,300 sqft
Property
Parking
- Total spaces: 1
- Parking features: Asphalt, Garage Door Opener, On Site, Garage Owned, Attached, Garage
- Attached garage spaces: 1
- Has uncovered spaces: Yes
Accessibility
- Accessibility features: No Disability Access
Features
- Exterior features: Balcony
Details
- Parcel number: 14293200541013
- Special conditions: None
- Other equipment: Intercom, Ceiling Fan(s)
Construction
Type & style
- Home type: Condo
- Property subtype: Condominium, Single Family Residence
Materials
- Brick, Limestone
- Foundation: Concrete Perimeter
- Roof: Rubber
Condition
- New construction: No
- Year built: 2007
Utilities & green energy
- Sewer: Public Sewer
- Water: Lake Michigan
Community & HOA
Community
- Security: Carbon Monoxide Detector(s)
HOA
- Has HOA: Yes
- Amenities included: Elevator(s), Sundeck, Security Door Lock(s)
- Services included: Water, Insurance, Exterior Maintenance, Scavenger
- HOA fee: $238 monthly
Location
- Region: Chicago
Financial & listing details
- Price per square foot: $402/sqft
- Tax assessed value: $496,070
- Annual tax amount: $9,686
- Date on market: 9/26/2024
- Listing terms: Cash
- Ownership: Condo
Price history
| Date | Event | Price |
|---|---|---|
| 1/6/2025 | Sold | $523,000-0.4%$402/sqft |
Source:  MRED as distributed by MLS GRID #12173720 Report a problem MRED as distributed by MLS GRID #12173720 Report a problem | ||
| 11/21/2024 | Contingent | $525,000$404/sqft |
Source: MRED as distributed by MLS GRID #12173720 Report a problem | ||
| 11/13/2024 | Price change | $525,000-4.5%$404/sqft |
Source: MRED as distributed by MLS GRID #12173720 Report a problem | ||
| 10/24/2024 | Price change | $549,999-3%$423/sqft |
Source: MRED as distributed by MLS GRID #12173720 Report a problem | ||
| 10/10/2024 | Price change | $567,000-3.6%$436/sqft |
Source: MRED as distributed by MLS GRID #12173720 Report a problem | ||
| 9/26/2024 | Listed for sale | $588,000-2%$452/sqft |
Source: MRED as distributed by MLS GRID #12173720 Report a problem | ||
| 9/13/2024 | Listing removed | $600,000$462/sqft |
Source: MRED as distributed by MLS GRID #12093740 Report a problem | ||
| 6/28/2024 | Listed for sale | $600,000+9.1%$462/sqft |
Source: MRED as distributed by MLS GRID #12093740 Report a problem | ||
| 7/6/2023 | Sold | $550,000+0%$423/sqft |
Source: Public Record Report a problem | ||
| 6/11/2023 | Listing removed | -- |
Source: MRED as distributed by MLS GRID #11764169 Report a problem | ||
| 5/12/2023 | Contingent | $549,999$423/sqft |
Source: MRED as distributed by MLS GRID #11764169 Report a problem | ||
| 5/5/2023 | Listed for sale | $549,999+11.1%$423/sqft |
Source: MRED as distributed by MLS GRID #11764169 Report a problem | ||
| 9/12/2018 | Sold | $495,000+1.2%$381/sqft |
Source: Public Record Report a problem | ||
| 5/26/2016 | Sold | $489,000-2.2%$376/sqft |
Source: Berkshire Hathaway HomeServices Koenig Rubloff #09177243_60614_305 Report a problem | ||
| 4/30/2016 | Pending sale | $499,900$385/sqft |
Source: Berkshire Hathaway HomeServices KoenigRubloff Realty Group #09177243 Report a problem | ||
| 4/13/2016 | Price change | $499,900-2%$385/sqft |
Source: Berkshire Hathaway HomeServices KoenigRubloff Realty Group #09177243 Report a problem | ||
| 3/28/2016 | Listed for sale | $509,900$392/sqft |
Source: Berkshire Hathaway HomeServices KoenigRubloff Realty Group #09177243 Report a problem | ||
| 3/2/2016 | Pending sale | $509,900$392/sqft |
Source: Berkshire Hathaway HomeServices KoenigRubloff Realty Group #09177243 Report a problem | ||
| 2/16/2016 | Listed for sale | $509,900$392/sqft |
Source: Berkshire Hathaway HomeServices KoenigRubloff Realty Group #09140133 Report a problem | ||
Public tax history
| Year | Property taxes | Tax assessment |
|---|---|---|
| 2024 | $9,773 +0.9% | $49,607 +8% |
| 2023 | $9,687 +2.6% | $45,912 |
| 2022 | $9,443 +2.3% | $45,912 |
| 2021 | $9,232 +3.9% | $45,912 +15.1% |
| 2020 | $8,887 +2.2% | $39,894 -7.9% |
| 2019 | $8,700 +1.7% | $43,300 |
| 2018 | $8,553 +2.5% | $43,300 +11.7% |
| 2017 | $8,347 +7.5% | $38,774 |
| 2016 | $7,766 +4.4% | $38,774 -4.5% |
| 2015 | $7,439 +26% | $40,597 +27.6% |
| 2014 | $5,905 +2% | $31,827 |
| 2013 | $5,789 +1.4% | $31,827 |
| 2012 | $5,711 +19.4% | $31,827 +7.8% |
| 2011 | $4,784 -0.4% | $29,525 |
| 2010 | $4,804 +4.4% | $29,525 |
| 2009 | $4,604 -27.1% | $29,525 -33% |
| 2008 | $6,317 | $44,036 |
Find assessor info on the county website
Neighborhood: Lincoln Park
Nearby homes
- $1,309,2004 bd3 ba-- sqft2401 N Janssen Ave APT 402, Chicago, IL 60614Off Market
- $605,0002 bd2 ba-- sqft2401 N Janssen Ave APT 204, Chicago, IL 60614Sold
- $800,0003 bd2 ba-- sqft2401 N Janssen Ave APT 208, Chicago, IL 60614Sold
- $973,200-- bd-- ba-- sqft2401 N Janssen Ave APT 201, Chicago, IL 60614Off Market
- $522,5002 bd2 ba1.2k sqft2401 N Janssen Ave APT 306, Chicago, IL 60614Sold
- $742,2002 bd2 ba1.2k sqft2401 N Janssen Ave APT 405, Chicago, IL 60614Off Market
- $684,5002 bd2 ba1.4k sqft2401 N Janssen Ave APT 303, Chicago, IL 60614Off Market
- $690,800-- bd-- ba-- sqft2401 N Janssen Ave APT 206, Chicago, IL 60614Off Market
- $600,0002 bd2 ba-- sqft2401 N Janssen Ave APT 405, Chicago, IL 60614Sold
Nearby schools
GreatSchools rating
- 10/10Mayer Elementary SchoolGrades: PK-8Distance: 0.4 mi
- 7/10Lincoln Park High SchoolGrades: 9-12Distance: 1.1 mi
Schools provided by the listing agent
- Elementary: Oscar Mayer Elementary School
- Middle: Oscar Mayer Elementary School
- High: Lincoln Park High School
- District: 299
Source: MRED as distributed by MLS GRID. This data may not be complete. We recommend contacting the local school district to confirm school assignments for this home.
Get a cash offer in 3 minutes
Find out how much your home could sell for in as little as 3 minutes with a no-obligation cash offer.
Estimated market value
$653,400
Get a cash offer in 3 minutes
Find out how much your home could sell for in as little as 3 minutes with a no-obligation cash offer.
Estimated market value
$653,400
- Illinois
- Cook County
- Chicago
- 60614
- Lincoln Park
- 2401 N Janssen Ave Apartment 305
Nearby cities
Nearby neighborhoods
Nearby zip codes
Other Chicago Topics
