Indulge in the enchantment of this over 3000sf open floor plan, penthouse unit boasting a private 931sf rooftop deck with stunning skyline views! This personalized condo combines two units which showcases custom-designed elements meticulously crafted pre-construction to meet one's preferences and needs. Every detail has been thoughtfully considered and personalized to create a one-of-a-kind living space. Enjoy ample space for a grand dining table, piano, and multiple seating areas. This is the perfect home for art lovers with an incredible amount of wall space for your favorite treasures. The beautifully crafted kitchen showcases dark cabinets, high-end stainless steel appliances, a beverage refrigerator, and a spacious island with granite countertops. All bedrooms are en-suite, with the second bedroom offering a unique glass wall divider for a home office or play area. The main bedroom suite includes a separate room for an office or nursery, along with a walk-in closet and a luxurious main bathroom with a double vanity and steam shower. Hardwood floors and large windows throughout provide abundant natural light and breathtaking skyline views. The large private rooftop deck, complete with electric, gas, and water connections, offers a raised pergola area and a built-in grilling area with refrigeration and warming drawers. This home also offers an impressive amount of storage space throughout, ensuring ample room for all your belongings. From the large built-out pantry in the kitchen to the custom-designed closets in the bedrooms, every area has been optimized for organization and functionality. The rooftop deck also has four storage lockers for any additional items. Three indoor, heated parking spaces are included. Located in Lincoln Park, enjoy easy access to transportation, the Lakeshore Athletic Club, shops, restaurants, and prestigious schools. Immerse yourself in luxury living and make this extraordinary residence your own.
Closed
$1,375,000
2401 N Janssen Ave APT 401, Chicago, IL 60614
4beds
--sqft
Condominium, Single Family Residence
Built in 2007
-- sqft lot
$1,665,200 Zestimate®
$--/sqft
$5,200 Estimated rent
Home value
$1,665,200
$1.57M - $1.78M
$5,200/mo
Zestimate® history
Owner options
List your home for rent
$5,200/mo
Rent Zestimate®
Find your next renter with Zillow Rental Manager. Plus, with online applications, you can quickly screen prospective tenants – for free.
$5,200/mo
Rent Zestimate®
Refinance and save
$8,678/mo
Est. payment
Refinancing to a lower rate could help reduce your monthly payments and save thousands over the life of the loan.
$8,678/mo
Est. payment
Explore your selling options
Work with a Zillow partner agent
Leverage their expertise and Zillow's premium Showcase listings to get your home seen by more buyers.
Get startedList with your own agent
Get your home in front of millions of buyers by listing it on Zillow.
Learn how to do itSell it yourself
Take full control of how buyers see your home on Zillow by listing For Sale by Owner (FSBO).
List your homeWhat's special
Large private rooftop deckRooftop deckPenthouse unitHardwood floorsAbundant natural lightHigh-end stainless steel appliancesLarge windows throughout
Zillow last checked:
Listing updated:
Listed by:
Cynthia Sodolski 773-450-0820,
Compass
Bought with:
Mark Schmandt
Baird & Warner
Source: MRED as distributed by MLS GRID,MLS#: 11786274
Facts & features
Interior
Bedrooms & bathrooms
- Bedrooms: 4
- Bathrooms: 4
- Full bathrooms: 3
- 1/2 bathrooms: 1
Rooms
- Room types: Den, Foyer, Pantry, Walk In Closet, Balcony/Porch/Lanai, Deck
Primary bedroom
- Features: Bathroom (Full)
- Level: Main
- Area: 437 Square Feet
- Dimensions: 19X23
Bedroom 2
- Level: Main
- Area: 168 Square Feet
- Dimensions: 14X12
Bedroom 3
- Level: Main
- Area: 120 Square Feet
- Dimensions: 10X12
Bedroom 4
- Level: Main
- Area: 110 Square Feet
- Dimensions: 11X10
Balcony porch lanai
- Level: Main
- Area: 92 Square Feet
- Dimensions: 23X4
Deck
- Level: Second
- Area: 1040 Square Feet
- Dimensions: 40X26
Den
- Level: Second
- Area: 176 Square Feet
- Dimensions: 11X16
Dining room
- Level: Main
- Area: 324 Square Feet
- Dimensions: 12X27
Foyer
- Level: Main
- Area: 98 Square Feet
- Dimensions: 7X14
Kitchen
- Features: Kitchen (Eating Area-Breakfast Bar, Island, Custom Cabinetry)
- Level: Main
- Area: 340 Square Feet
- Dimensions: 17X20
Living room
- Level: Main
- Area: 442 Square Feet
- Dimensions: 17X26
Pantry
- Level: Main
- Area: 32 Square Feet
- Dimensions: 4X8
Walk in closet
- Level: Main
- Area: 98 Square Feet
- Dimensions: 14X7
Heating
- Natural Gas, Forced Air, Sep Heating Systems - 2+, Zoned
Cooling
- Central Air, Zoned
Appliances
- Included: Double Oven, Dishwasher, Refrigerator, Washer, Dryer, Stainless Steel Appliance(s), Cooktop, Oven, Range Hood, Humidifier
- Laundry: Washer Hookup, Main Level, In Unit
Features
- Cathedral Ceiling(s), Storage, Built-in Features, Walk-In Closet(s), Open Floorplan
- Flooring: Hardwood
- Basement: None
- Number of fireplaces: 2
- Fireplace features: Wood Burning, Gas Log, Gas Starter, Living Room, Master Bedroom
Interior area
- Total structure area: 0
Property
Parking
- Total spaces: 3
- Parking features: Garage Door Opener, Heated Garage, Tandem, On Site, Garage Owned, Attached, Garage
- Attached garage spaces: 3
- Has uncovered spaces: Yes
Accessibility
- Accessibility features: No Disability Access
Features
- Patio & porch: Roof Deck, Deck
- Exterior features: Balcony, Outdoor Grill
Details
- Additional structures: Outdoor Kitchen, Pergola, Storage
- Parcel number: 14293200541017
- Special conditions: None
- Other equipment: Intercom, Ceiling Fan(s)
Construction
Type & style
- Home type: Condo
- Property subtype: Condominium, Single Family Residence
Materials
- Brick
Condition
- New construction: No
- Year built: 2007
Utilities & green energy
- Sewer: Public Sewer
- Water: Public
Community & HOA
Community
- Security: Carbon Monoxide Detector(s)
HOA
- Has HOA: Yes
- Amenities included: Elevator(s), Intercom
- Services included: Water, Insurance, Exterior Maintenance, Lawn Care, Scavenger
- HOA fee: $585 monthly
Location
- Region: Chicago
Financial & listing details
- Tax assessed value: $1,320,430
- Annual tax amount: $23,905
- Date on market: 6/28/2023
- Listing terms: Conventional
- Ownership: Condo
Price history
| Date | Event | Price |
|---|---|---|
| 8/28/2023 | Sold | $1,375,000-1.4% |
Source:  MRED as distributed by MLS GRID #11786274 Report a problem MRED as distributed by MLS GRID #11786274 Report a problem | ||
| 7/11/2023 | Contingent | $1,395,000 |
Source: MRED as distributed by MLS GRID #11786274 Report a problem | ||
| 6/28/2023 | Listed for sale | $1,395,000 |
Source: MRED as distributed by MLS GRID #11786274 Report a problem | ||
Public tax history
| Year | Property taxes | Tax assessment |
|---|---|---|
| 2024 | -- | $132,043 +8% |
| 2023 | $25,085 +2.7% | $122,209 |
| 2022 | $24,433 +2.2% | $122,209 |
| 2021 | $23,905 +4.1% | $122,209 +15.1% |
| 2020 | $22,965 +2.2% | $106,192 -7.9% |
| 2019 | $22,467 +1.7% | $115,256 |
| 2018 | $22,088 +2.8% | $115,256 +11.7% |
| 2017 | $21,491 +6.5% | $103,209 |
| 2016 | $20,171 +4.4% | $103,209 -4.5% |
| 2015 | $19,321 +26.8% | $108,061 +27.6% |
| 2014 | $15,242 +2.1% | $84,718 |
| 2013 | $14,930 +1.2% | $84,718 |
| 2012 | $14,755 +18.9% | $84,718 +7.8% |
| 2011 | $12,408 -0.7% | $78,589 |
| 2010 | $12,492 +1.9% | $78,589 |
| 2009 | $12,255 -27.1% | $78,589 -33% |
| 2008 | $16,814 | $117,214 |
Find assessor info on the county website
Neighborhood: Lincoln Park
Nearby homes
- $1,309,2004 bd3 ba-- sqft2401 N Janssen Ave APT 402, Chicago, IL 60614Off Market
- $605,0002 bd2 ba-- sqft2401 N Janssen Ave APT 204, Chicago, IL 60614Sold
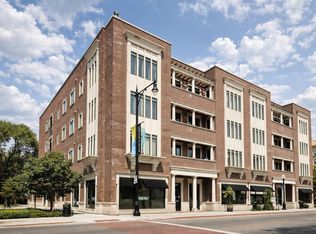
- $800,0003 bd2 ba-- sqft2401 N Janssen Ave APT 208, Chicago, IL 60614Sold
- $976,900-- bd-- ba-- sqft2401 N Janssen Ave APT 201, Chicago, IL 60614Off Market
- $522,5002 bd2 ba1.2k sqft2401 N Janssen Ave APT 306, Chicago, IL 60614Sold
- $735,4002 bd2 ba1.2k sqft2401 N Janssen Ave APT 405, Chicago, IL 60614Off Market
- $688,6002 bd2 ba1.4k sqft2401 N Janssen Ave APT 303, Chicago, IL 60614Off Market
- $693,200-- bd-- ba-- sqft2401 N Janssen Ave APT 206, Chicago, IL 60614Off Market
- $600,0002 bd2 ba-- sqft2401 N Janssen Ave APT 405, Chicago, IL 60614Sold
Nearby schools
GreatSchools rating
- 10/10Mayer Elementary SchoolGrades: PK-8Distance: 0.4 mi
- 7/10Lincoln Park High SchoolGrades: 9-12Distance: 1.1 mi
Schools provided by the listing agent
- Elementary: Oscar Mayer Elementary School
- Middle: Oscar Mayer Elementary School
- High: Lincoln Park High School
- District: 299
Source: MRED as distributed by MLS GRID. This data may not be complete. We recommend contacting the local school district to confirm school assignments for this home.
Get a cash offer in 3 minutes
Find out how much your home could sell for in as little as 3 minutes with a no-obligation cash offer.
Estimated market value
$1,665,200
Get a cash offer in 3 minutes
Find out how much your home could sell for in as little as 3 minutes with a no-obligation cash offer.
Estimated market value
$1,665,200
- Illinois
- Cook County
- Chicago
- 60614
- Lincoln Park
- 2401 N Janssen Ave Apartment 401
Nearby cities
Nearby neighborhoods
Nearby zip codes
Other Chicago Topics
