Phenomenal opportunity to call this stunning penthouse in a highly sought-after boutique elevator building home. Situated on the northeast corner, this condo is drenched in natural light with south, east, and western exposures and offers an expansive layout with a chef's kitchen. The open-concept living area is perfect for both relaxation and entertaining, complete with a wood-burning fireplace and a balcony ideal for grilling. The chef's kitchen is a culinary dream, boasting a 36" Viking range, stainless steel appliances, a pot-filler, wine cooler, and sleek granite stone. The home also features three spacious bedrooms, including a serene primary suite tucked away at the rear of the home with a completely built out walk in closet The luxurious, spa-like ensuite bath was fully renovated with top-of-the-line finishes. Throughout the home, you'll find elegant mahogany floors and intricate three-piece crown molding. To top it all off, a large private roof deck offers breathtaking views of the city skyline. Premium heated, indoor tandem parking for two cars included. Just steps from the Fullerton L station, Wrightwood Park, Lakeshore Athletic Club, Webster Place, Starbucks, and more, the location is unbeatable! Experience the best of city living in Lincoln Park!
Closed
$835,000
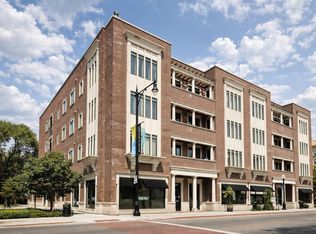
2401 N Janssen Ave APT 407, Chicago, IL 60614
3beds
--sqft
Condominium, Single Family Residence
Built in 2008
-- sqft lot
$965,300 Zestimate®
$--/sqft
$4,344 Estimated rent
Home value
$965,300
$898,000 - $1.04M
$4,344/mo
Zestimate® history
Owner options
List your home for rent
$4,344/mo
Rent Zestimate®
Find your next renter with Zillow Rental Manager. Plus, with online applications, you can quickly screen prospective tenants – for free.
$4,344/mo
Rent Zestimate®
Refinance and save
$6,321/mo
Est. payment
Refinancing to a lower rate could help reduce your monthly payments and save thousands over the life of the loan.
$6,321/mo
Est. payment
Explore your selling options
Work with a Zillow partner agent
Leverage their expertise and Zillow's premium Showcase listings to get your home seen by more buyers.
Get startedList with your own agent
Get your home in front of millions of buyers by listing it on Zillow.
Learn how to do itSell it yourself
Take full control of how buyers see your home on Zillow by listing For Sale by Owner (FSBO).
List your homeWhat's special
Zillow last checked:
Listing updated:
Listed by:
Alexandre Stoykov 312-319-1168,
Compass
Bought with:
Ryan Preuett
Jameson Sotheby's Intl Realty
Source: MRED as distributed by MLS GRID,MLS#: 12143107
Facts & features
Interior
Bedrooms & bathrooms
- Bedrooms: 3
- Bathrooms: 2
- Full bathrooms: 2
Rooms
- Room types: Balcony/Porch/Lanai
Primary bedroom
- Features: Flooring (Hardwood), Window Treatments (Blinds), Bathroom (Full)
- Level: Main
- Area: 180 Square Feet
- Dimensions: 15X12
Bedroom 2
- Features: Flooring (Hardwood), Window Treatments (Blinds)
- Level: Main
- Area: 140 Square Feet
- Dimensions: 14X10
Bedroom 3
- Features: Flooring (Hardwood), Window Treatments (Blinds)
- Level: Main
- Area: 132 Square Feet
- Dimensions: 12X11
Balcony porch lanai
- Level: Main
- Area: 40 Square Feet
- Dimensions: 4X10
Dining room
- Features: Flooring (Hardwood), Window Treatments (Blinds)
- Level: Main
- Dimensions: COMBO
Kitchen
- Features: Kitchen (Island, Pantry-Closet), Flooring (Hardwood), Window Treatments (Shades)
- Level: Main
- Area: 104 Square Feet
- Dimensions: 13X8
Living room
- Features: Flooring (Hardwood), Window Treatments (Shades)
- Level: Main
- Area: 360 Square Feet
- Dimensions: 20X18
Heating
- Natural Gas, Forced Air
Cooling
- Central Air
Appliances
- Included: Range, Microwave, Dishwasher, Refrigerator, Bar Fridge, Freezer, Washer, Dryer, Disposal, Stainless Steel Appliance(s), Wine Refrigerator, Range Hood, Humidifier
- Laundry: Washer Hookup, Gas Dryer Hookup, In Unit
Features
- Elevator, Storage
- Flooring: Hardwood
- Windows: Screens
- Basement: None
- Number of fireplaces: 1
- Fireplace features: Wood Burning, Gas Starter, Living Room
- Common walls with other units/homes: End Unit
Interior area
- Total structure area: 0
Property
Parking
- Total spaces: 2
- Parking features: Heated Garage, Tandem, On Site, Attached, Garage
- Attached garage spaces: 2
Accessibility
- Accessibility features: No Disability Access
Features
- Patio & porch: Deck
- Exterior features: Balcony
Details
- Parcel number: 14293200541022
- Special conditions: None
- Other equipment: TV-Cable, TV-Dish, TV Antenna, Intercom, Ceiling Fan(s), Sump Pump
Construction
Type & style
- Home type: Condo
- Property subtype: Condominium, Single Family Residence
Materials
- Brick, Limestone
- Foundation: Concrete Perimeter
- Roof: Rubber
Condition
- New construction: No
- Year built: 2008
Utilities & green energy
- Electric: 100 Amp Service
- Sewer: Public Sewer
- Water: Public
Community & HOA
Community
- Security: Security System, Carbon Monoxide Detector(s)
HOA
- Has HOA: Yes
- Amenities included: Bike Room/Bike Trails, Elevator(s), Storage, Sundeck, Security Door Lock(s)
- Services included: Water, Insurance, Exterior Maintenance, Scavenger, Snow Removal
- HOA fee: $378 monthly
Location
- Region: Chicago
Financial & listing details
- Annual tax amount: $14,657
- Date on market: 8/23/2024
- Listing terms: Conventional
- Ownership: Condo
Price history
| Date | Event | Price |
|---|---|---|
| 11/12/2024 | Sold | $835,000-1.6% |
Source:  MRED as distributed by MLS GRID #12143107 Report a problem MRED as distributed by MLS GRID #12143107 Report a problem | ||
| 9/16/2024 | Contingent | $849,000 |
Source: MRED as distributed by MLS GRID #12143107 Report a problem | ||
| 8/23/2024 | Listed for sale | $849,000+35.8% |
Source: MRED as distributed by MLS GRID #12143107 Report a problem | ||
| 8/17/2020 | Sold | $625,000-7.3% |
Source: MRED as distributed by MLS GRID #10719656 Report a problem | ||
| 7/17/2020 | Pending sale | $674,000 |
Source: @properties #10719656 Report a problem | ||
| 7/6/2020 | Price change | $674,000-3.6% |
Source: @properties #10719656 Report a problem | ||
| 6/11/2020 | Price change | $699,000-2.8% |
Source: @properties #10719656 Report a problem | ||
| 5/19/2020 | Listed for sale | $719,000 |
Source: @properties #10719656 Report a problem | ||
Public tax history
Tax history is unavailable.
Neighborhood: Lincoln Park
Nearby homes
- $1,309,2004 bd3 ba-- sqft2401 N Janssen Ave APT 402, Chicago, IL 60614Off Market
- $605,0002 bd2 ba-- sqft2401 N Janssen Ave APT 204, Chicago, IL 60614Sold
- $800,0003 bd2 ba-- sqft2401 N Janssen Ave APT 208, Chicago, IL 60614Sold
- $976,900-- bd-- ba-- sqft2401 N Janssen Ave APT 201, Chicago, IL 60614Off Market
- $522,5002 bd2 ba1.2k sqft2401 N Janssen Ave APT 306, Chicago, IL 60614Sold
- $742,2002 bd2 ba1.2k sqft2401 N Janssen Ave APT 405, Chicago, IL 60614Off Market
- $681,9002 bd2 ba1.4k sqft2401 N Janssen Ave APT 303, Chicago, IL 60614Off Market
- $690,800-- bd-- ba-- sqft2401 N Janssen Ave APT 206, Chicago, IL 60614Off Market
- $600,0002 bd2 ba-- sqft2401 N Janssen Ave APT 405, Chicago, IL 60614Sold
Nearby schools
GreatSchools rating
- 10/10Mayer Elementary SchoolGrades: PK-8Distance: 0.4 mi
- 7/10Lincoln Park High SchoolGrades: 9-12Distance: 1.1 mi
Schools provided by the listing agent
- Elementary: Oscar Mayer Elementary School
- High: Lincoln Park High School
- District: 299
Source: MRED as distributed by MLS GRID. This data may not be complete. We recommend contacting the local school district to confirm school assignments for this home.
Get a cash offer in 3 minutes
Find out how much your home could sell for in as little as 3 minutes with a no-obligation cash offer.
Estimated market value
$965,300
Get a cash offer in 3 minutes
Find out how much your home could sell for in as little as 3 minutes with a no-obligation cash offer.
Estimated market value
$965,300
- Illinois
- Cook County
- Chicago
- 60614
- Lincoln Park
- 2401 N Janssen Ave Apartment 407
Nearby cities
Nearby neighborhoods
Nearby zip codes
Other Chicago Topics
