Skip main navigation
Off market
  • $631,500

    2401 N Pontiac St, Denver, CO 80207

    3beds
    1,710sqft
    SingleFamily
    Built in 1948
    8,119 Square Feet Lot
    $631,500 Zestimate®
    $369/sqft
    $3,153 Estimated rent

    Home value

    $631,500

    $594,000 - $669,000

    $3,153/mo

    Zestimate® history
    Loading
    Loading...

    Owner options

    List your home for rent

    $3,153/mo

    Rent Zestimate®

    Find your next renter with Zillow Rental Manager. Plus, with online applications, you can quickly screen prospective tenants – for free.

    Learn more

    $3,153/mo

    Rent Zestimate®

    Refinance and save

    $3,604/mo

    Est. payment

    Refinancing to a lower rate could help reduce your monthly payments and save thousands over the life of the loan.

    See today's rates

    $3,604/mo

    Est. payment

    Explore your selling options

    Work with a Zillow partner agent

    Leverage their expertise and Zillow's premium Showcase listings to get your home seen by more buyers.

    Get started

    List with your own agent

    Get your home in front of millions of buyers by listing it on Zillow.

    Learn how to do it

    Sell it yourself

    Take full control of how buyers see your home on Zillow by listing For Sale by Owner (FSBO).

    List your home

    What's special

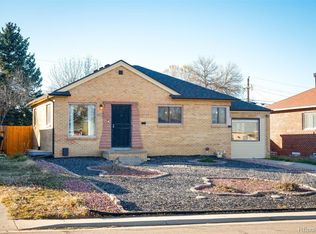
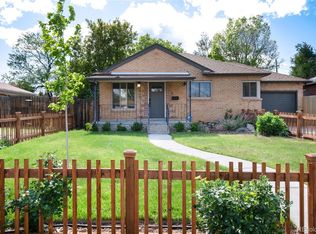
    Endless sophistication coalesces with historic charm in this exquisitely remodeled 3 bed/2 bath North Park Hill Bungalow home. This home is easy to spot on this quite tree-lined street because it's situated on an oversized corner lot with professional landscaping that conjures up images of the picture-perfect yards you see in high-end home and garden magazines. Step inside and the appeal of this home continues with luxurious modern updates including flawless new flooring throughout, an open kitchen with new stainless steel appliances, designer tile and fixtures in the bathroom, a bonus room that would be perfect for an office or flex space, and separate spacious dining area. Downstairs is a fully finished basement that is like its own apartment with a second family room, bedroom, bathroom, new windows, and large laundry room with a brand-new washer and dryer. The backyard lives up to the rest of the home - an urban oasis that boasts an extended covered porch, lush green grass, well-appointed solar lighting and an envious custom-built fire pit. This home will also provide worry-free living every homeowner wants since it has a new sewer + kitchen line, furnace, A/C unit, electrical wiring, plumbing, sprinkler system, and water heater. It's also steps away from Oneida Park shopping center which features neighborhood dining and retail staples and minutes to dog parks, Town Center, grocery stores, bike paths, and more.

    This property is off market, which means it's not currently listed for sale or rent on Zillow. This may be different from what's available on other websites or public sources.

    Facts & features

    Interior

    Bedrooms & bathrooms
    • Bedrooms: 3
    • Bathrooms: 2
    • Full bathrooms: 2
    Heating
    • Forced air, Gas
    Cooling
    • Central
    Appliances
    • Included: Dishwasher, Dryer, Garbage disposal, Microwave, Range / Oven, Refrigerator, Washer
    Features
    • Ceiling Fan(s), Walk-In Closet(s), Open Floorplan
    • Flooring: Tile
    • Windows: Double Pane Windows
    • Basement: Finished
    Interior area
    • Total interior livable area: 1,710 sqft
    • Finished area below ground: 667.00

    Property

    Features
    • Patio & porch: Patio, Covered, Front Porch
    • Exterior features: Brick
    • Has view: Yes
    • View description: Park, Mountain
    Lot
    • Size: 8,119 sqft
    Details
    • Parcel number: 0132114004000
    • Zoning description: E-SU-DX

    Construction

    Type & style
    • Home type: SingleFamily
    Materials
    • Roof: Composition
    Condition
    • Year built: 1948

    Utilities & green energy

    • Sewer: Public Sewer
    • Water: Public

    Community & neighborhood

    Location
    • Region: Denver

    Other

    Other facts
    • Sewer: Public Sewer
    • WaterSource: Public
    • Heating: Forced Air, Natural Gas
    • Appliances: Dishwasher, Refrigerator, Disposal, Dryer, Microwave, Washer, Cooktop, Oven
    • InteriorFeatures: Ceiling Fan(s), Walk-In Closet(s), Open Floorplan
    • Basement: Finished, Full
    • HeatingYN: true
    • CoolingYN: true
    • PatioAndPorchFeatures: Patio, Covered, Front Porch
    • RoomsTotal: 5
    • ConstructionMaterials: Frame, Brick
    • Roof: Composition
    • WindowFeatures: Double Pane Windows
    • RentIncludes: Water
    • CoveredSpaces: 0
    • Cooling: Central Air
    • ParkingFeatures: Off Street, RV Access/Parking
    • StructureType: House
    • ExteriorFeatures: Lighting, Fire Pit, Private Yard
    • BelowGradeFinishedArea: 667.00
    • MlsStatus: Pending
    • ZoningDescription: E-SU-DX
    • CoListAgentEmail: denmonrealtydf@gmail.com
    • CoListAgentFullName: Dawn Frazier

    Price history

    DateEventPrice
    12/28/2020Sold$542,000-5.7%$317/sqft
    Source: Public Record Report a problem
    11/24/2020Pending sale$575,000$336/sqft
    Source: Denmon Realty #4964689 Report a problem
    10/20/2020Price change$575,000-4.2%$336/sqft
    Source: Denmon Realty #4964689 Report a problem
    9/30/2020Price change$599,900-4%$351/sqft
    Source: Denmon Realty #4964689 Report a problem
    9/26/2020Price change$625,000-3.8%$365/sqft
    Source: Denmon Realty #4964689 Report a problem
    9/17/2020Listed for sale$649,900+66.6%$380/sqft
    Source: Denmon Realty #4964689 Report a problem
    12/19/2019Sold$390,000+11.4%$228/sqft
    Source: Agent Provided Report a problem
    10/10/2019Pending sale$350,000$205/sqft
    Source: DENMON REALTY #2506068 Report a problem
    10/9/2019Listed for sale$350,000$205/sqft
    Source: DENMON REALTY #2506068 Report a problem

    Public tax history

    YearProperty taxesTax assessment
    2024$3,082 +38.1%$39,770 -16.7%
    2023$2,231 +3.6%$47,720 +70.1%
    2022$2,153 +6.4%$28,050 -2.8%
    2021$2,023 +39.5%$28,850 +5.8%
    2020$1,450 +10.7%$27,256 -0.7%
    2019$1,311 $27,446 +13.7%
    2018$1,311 +0.3%$24,140
    2017$1,307 +51.1%$24,140 +26.9%
    2016$865 +64.2%$19,030
    2015$527 0%$19,030 +50.2%
    2014$527 +0.3%$12,670
    2013$525 -41%$12,670 +1.4%
    2012$891 -3.4%$12,490 +1.6%
    2011$922 +2.2%$12,288 -11.2%
    2010$902 +90.1%$13,840
    2009$474 -0.2%$13,840 -2.6%
    2008$475 -4.9%$14,210
    2007$499 -49.5%$14,210 -4.8%
    2006$988 +8.5%$14,930
    2005$911 +26.1%$14,930 +2.7%
    2003$722 $14,540

    Find assessor info on the county website

    Neighborhood: North Park Hill

    Nearby schools

    GreatSchools rating
    Schools provided by the listing agent
    • Elementary: Bill Roberts E-8
    • Middle: McAuliffe International
    • High: East
    • District: Denver 1

    Source: The MLS. This data may not be complete. We recommend contacting the local school district to confirm school assignments for this home.

    Get a cash offer in 3 minutes
    Find out how much your home could sell for in as little as 3 minutes with a no-obligation cash offer.
    Estimated market value
    $631,500
    Get a cash offer in 3 minutes
    Find out how much your home could sell for in as little as 3 minutes with a no-obligation cash offer.
    Estimated market value
    $631,500