Skip main navigation
Sold for $580,000
  • $580,000

    2415 Pontiac Street, Denver, CO 80207

    3beds
    1,500sqft
    Single Family Residence
    Built in 1948
    6,500 Square Feet Lot
    $558,600 Zestimate®
    $387/sqft
    $2,994 Estimated rent

    Home value

    $558,600

    $525,000 - $598,000

    $2,994/mo

    Zestimate® history
    Loading
    Loading...

    Owner options

    List your home for rent

    $2,994/mo

    Rent Zestimate®

    Find your next renter with Zillow Rental Manager. Plus, with online applications, you can quickly screen prospective tenants – for free.

    Learn more

    $2,994/mo

    Rent Zestimate®

    Refinance and save

    $3,351/mo

    Est. payment

    Refinancing to a lower rate could help reduce your monthly payments and save thousands over the life of the loan.

    See today's rates

    $3,351/mo

    Est. payment

    Explore your selling options

    Work with a Zillow partner agent

    Leverage their expertise and Zillow's premium Showcase listings to get your home seen by more buyers.

    Get started

    List with your own agent

    Get your home in front of millions of buyers by listing it on Zillow.

    Learn how to do it

    Sell it yourself

    Take full control of how buyers see your home on Zillow by listing For Sale by Owner (FSBO).

    List your home

    What's special

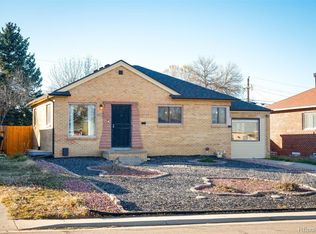
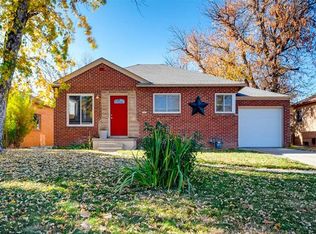
    Huge lawnAll brickAdditional patio spaceFinished basementCovered patio
    Welcome to this delightful all brick 3 bedroom, 2 bathroom bungalow in the heart of the coveted Park Hill neighborhood. Perfectly situated within walking distance to the Denver School of the Arts, Oneida Street dining, Fred Thomas Park, shopping, and the Central Park Town Center, this home offers both charm and convenience. The home was completely remodeled in 2015, with additional updates in 2023, including the upstairs bath, new lighting throughout, new paint throughout, new baseboards, new driveway, new front walk, LVP flooring & carpet in the basement, new water heater & evaporative cooler. The main floor features an open concept living room and kitchen, ideal for modern living and entertaining along with 2 bedrooms and a full bath. The finished basement includes a spacious media/family room, a fully conforming bedroom, a 3/4 bath, large laundry area, and ample storage. Enjoy Colorado’s seasons in the beautifully landscaped, fenced front and back yard, featuring a covered patio, an additional patio space, and a huge lawn supported by sprinkler systems and drip irrigation. Perfect for entertaining and your furry friends! This turnkey property blends classic charm with thoughtful updates in a prime location — don't miss the opportunity to make it yours!

    Zillow last checked:

    Listing updated:

    Listed by:

    Emily Roet 303-717-4216 Emily@BuySellLoveDenver.com,

    Compass - Denver,

    Charm Gilmore 303-548-5288,

    Compass - Denver

    Bought with:

    Shebon Kelin, 100065160

    Redfin Corporation

    Source: REcolorado as distributed by MLS GRID,MLS#: 3736568MLS Logo

    Facts & features

    Interior

    Bedrooms & bathrooms
    • Bedrooms: 3
    • Bathrooms: 2
    • Full bathrooms: 1
    • 3/4 bathrooms: 1
    • Main level bathrooms: 1
    • Main level bedrooms: 2
    Bedroom
    • Level: Main
    Bedroom
    • Level: Main
    Bedroom
    • Description: Fully Conforming With Egress
    • Level: Basement
    Bathroom
    • Description: Recently Updated
    • Level: Main
    Bathroom
    • Level: Basement
    Family room
    • Description: New Lvp
    • Level: Basement
    Kitchen
    • Description: Open To Living Room With Eating Space
    • Level: Main
    Laundry
    • Description: Large Laundry Room, With Storage. Washer & Dryer Included
    • Level: Basement
    Living room
    • Description: Light And Bright
    • Level: Main
    Heating
    • Forced Air
    Cooling
    • Evaporative Cooling
    Appliances
    • Included: Cooktop, Dishwasher, Disposal, Dryer, Gas Water Heater, Microwave, Oven, Range, Refrigerator, Self Cleaning Oven, Washer
    Features
    • Flooring: Carpet, Vinyl, Wood
    • Windows: Double Pane Windows
    • Basement: Finished,Full
    Interior area
    • Total structure area: 1,500
    • Total interior livable area: 1,500 sqft
    • Finished area above ground: 750
    • Finished area below ground: 710

    Property

    Parking
    • Total spaces: 1
    • Parking features: Garage - Attached
    • Attached garage spaces: 1
    Features
    • Levels: One
    • Stories: 1
    • Patio & porch: Covered, Front Porch, Patio
    • Exterior features: Garden, Private Yard, Rain Gutters
    • Fencing: Full
    Lot
    • Size: 6,500 sqft
    • Features: Irrigated, Landscaped, Level, Sprinklers In Front, Sprinklers In Rear
    Details
    • Parcel number: 132114012
    • Zoning: E-SU-DX
    • Special conditions: Standard

    Construction

    Type & style
    • Home type: SingleFamily
    • Architectural style: Traditional
    • Property subtype: Single Family Residence
    Materials
    • Brick
    • Roof: Composition
    Condition
    • Updated/Remodeled
    • Year built: 1948

    Utilities & green energy

    • Sewer: Public Sewer
    • Water: Public

    Community & neighborhood

    Security
    • Security features: Carbon Monoxide Detector(s), Security System
    Location
    • Region: Denver
    • Subdivision: Park Hill

    Other

    Other facts
    • Listing terms: 1031 Exchange,Cash,Conventional
    • Ownership: Individual

    Price history

    DateEventPrice
    7/20/2025Listing removed$2,650$2/sqft
    Source: Zillow Rentals Report a problem
    7/16/2025Listed for rent$2,650+26.2%$2/sqft
    Source: Zillow Rentals Report a problem
    7/3/2025Sold$580,000-3%$387/sqft
    Source: REcolorado as distributed by MLS GRID #3736568 Report a problem
    6/10/2025Pending sale$598,000$399/sqft
    Source: REcolorado as distributed by MLS GRID #3736568 Report a problem
    5/27/2025Price change$598,000-2%$399/sqft
    Source: REcolorado as distributed by MLS GRID #3736568 Report a problem
    5/16/2025Listed for sale$610,000+90.6%$407/sqft
    Source: REcolorado as distributed by MLS GRID #3736568 Report a problem
    11/30/2016Listing removed$2,100+2.4%$1/sqft
    Source: Studiobridge, LLC Report a problem
    11/3/2015Listing removed$2,050$1/sqft
    Source: Zillow Rental Network Report a problem
    10/23/2015Listed for rent$2,050$1/sqft
    Source: Zillow Rental Network Report a problem
    10/22/2015Sold$320,000$213/sqft
    Source: Public Record Report a problem
    8/28/2015Listed for sale$320,000+31.2%$213/sqft
    Source: Postlets Report a problem
    5/28/2015Sold$243,950$163/sqft
    Source: Public Record Report a problem

    Public tax history

    YearProperty taxesTax assessment
    2024$2,915 +29.6%$37,620 -7.6%
    2023$2,249 +3.6%$40,700 +43.9%
    2022$2,171 -3.9%$28,280 -2.8%
    2021$2,258 +2.9%$29,090 -4.5%
    2020$2,195 +11%$30,445 -0.7%
    2019$1,978 $30,657 +19.9%
    2018$1,978 +0.3%$25,570
    2017$1,972 +40.6%$25,570 +16.5%
    2016$1,402 +39.3%$21,940 +22.2%
    2015$1,007 0%$17,950 +48.1%
    2014$1,007 +16.4%$12,120 -14.5%
    2005$865 +21.2%$14,170 +2.7%
    2003$713 +1.9%$13,800 +15.8%
    2002$700 $11,920 +36.4%
    2001-- $8,740

    Find assessor info on the county website

    Neighborhood: North Park Hill

    Nearby schools

    GreatSchools rating
    Schools provided by the listing agent
    • Elementary: Swigert International
    • Middle: DSST: Montview
    • High: Northfield
    • District: Denver 1

    Source: REcolorado as distributed by MLS GRID. This data may not be complete. We recommend contacting the local school district to confirm school assignments for this home.

    Get a cash offer in 3 minutes
    Find out how much your home could sell for in as little as 3 minutes with a no-obligation cash offer.
    Estimated market value
    $558,600
    Get a cash offer in 3 minutes
    Find out how much your home could sell for in as little as 3 minutes with a no-obligation cash offer.
    Estimated market value
    $558,600