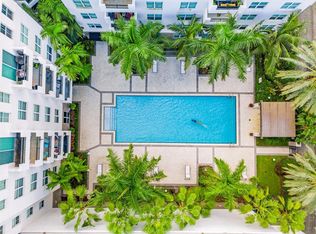
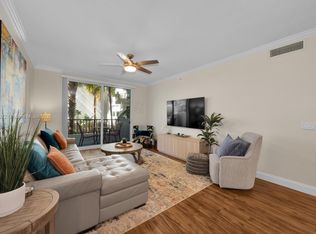
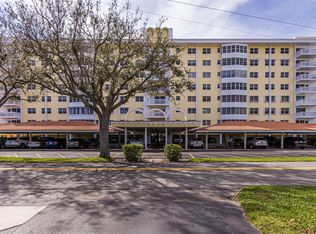
TOP FLOOR penthouse condo in pet friendly building with 2x premier parking spaces on the 1st floor. Rare 3br condo in Fort Lauderdale. Over 1,500sf with 12ft ceilings & tons of natural light. Lauderdale One is a boutique building with resort-style amenities including a heated pool, jacuzzi, fitness center, sauna, business center, game room. New flooring, new kitchen & bathroom cabinets and an open concept floorplan with split bedrooms make this 3 bedroom the most attractive floorplan in the building. Laundry in unit & includes a giant 10x7 A/C storage unit. Convenient location in Fort Lauderdale with shopping & restaurants nearby within walking distance. Under 10 minutes to the beach off Atlantic Blvd restaurants & nightlife and only 20min to Las Olas Blvd & Downtown Fort Lauderdale.
For sale
Price cut: $26K (9/8)
$399,000
2401 NE 65th Street #603, Fort Lauderdale, FL 33308
3beds
1,506sqft
Condominium
Built in 2005
-- sqft lot
$-- Zestimate®
$265/sqft
$1,135/mo HOA
What's special
Top floor penthouse condoHeated poolGame roomBusiness centerFitness centerLaundry in unitTons of natural light
- 216 days
- 878
- 71
Zillow last checked:
Listing updated:
Listed by:
Whitney J Dutton 954-870-3809,
Native Realty Co.
Source: BeachesMLS,MLS#: F10536717 Originating MLS: BeachesMLS
Originating MLS: BeachesMLSFacts & features
Interior
Bedrooms & bathrooms
- Bedrooms: 3
- Bathrooms: 2
- Full bathrooms: 2
- Main level bathrooms: 2
- Main level bedrooms: 3
Primary bedroom
- Area: 201.11
- Dimensions: 11.83 X 17
Bedroom 2
- Area: 205.36
- Dimensions: 12.08 X 17
Living room
- Area: 384.72
- Dimensions: 18.32 X 21
Other
- Area: 1013.2
- Dimensions: 25.33 X 40
Heating
- Central, Electric
Cooling
- Central Air, Ceiling Fan(s), Electric
Appliances
- Included: Dryer, Dishwasher, Electric Range, Electric Water Heater, Disposal, Ice Maker, Microwave, Refrigerator, Water Heater, Washer
- Laundry: Inside, Laundry Closet, Washer Dryer Install Allowed
Features
- Breakfast Bar, Built-in Features, Bedroom on Main Level, Entrance Foyer, High Ceilings, Living/Dining Room, Multiple En Suite Bathrooms, Pantry, Split Bedrooms, Storage, Tub Shower, Walk-In Closet(s), Bar
- Flooring: Tile, Wood
- Windows: Blinds, Drapes, Rods, Sliding
Interior area
- Total structure area: 1,506
- Total interior livable area: 1,506 sqft
Video & virtual tour
Property
Parking
- Total spaces: 2
- Parking features: Assigned, Attached, Covered, Garage
- Attached garage spaces: 2
Accessibility
- Accessibility features: None
Features
- Levels: One
- Stories: 6
- Entry location: First Floor Entry,Fire Sprinklers,Foyer Entry,Spli
- Patio & porch: Open, Balcony
- Exterior features: Balcony, Barbecue, Outdoor Living Area
- Pool features: Association
- Has view: Yes
- View description: Garden, Other, Pool
- Waterfront features: None
Details
- Parcel number: 494212bf0580
- Special conditions: Standard,Listed As-Is
Construction
Type & style
- Home type: Condo
- Architectural style: Other
- Property subtype: Condominium
Materials
- Block
- Foundation: Block
Condition
- Resale
- New construction: No
- Year built: 2005
Details
- Builder model: Cypress 2.1
Utilities & green energy
- Sewer: Public Sewer
- Water: Public
- Utilities for property: Cable Available, Electricity Connected, Sewer Connected, Water Connected
Community & HOA
Community
- Features: Gated
- Security: Security System, Closed Circuit Camera(s), Fire Sprinkler System, Secured Garage/Parking, Gated Community, Key Card Entry, Phone Entry, Smoke Detector(s)
- Pet deposit fee: $500
- Subdivision: LAUDERDALE ONE CONDO
HOA
- Has HOA: Yes
- Amenities included: Billiard Room, Bike Storage, Business Center, Community Kitchen, Fitness Center, Maintenance Grounds, Pool, Sauna, Spa/Hot Tub, Trash, Elevator(s)
- Services included: Common Areas, Insurance, Maintenance Grounds, Maintenance Structure, Pest Control, Pool(s), Sewer, Trash, Water
- HOA fee: $1,135 monthly
Location
- Region: Fort Lauderdale
Financial & listing details
- Price per square foot: $265/sqft
- Tax assessed value: $234,790
- Annual tax amount: $5,286
- Date on market: 2/5/2026
- Cumulative days on market: 300 days
- Listing terms: Cash,Conventional,Contract
- Electric utility on property: Yes
Estimated market value
Not available
Estimated sales range
Not available
Not available
Price history
| Date | Event | Price |
|---|---|---|
| 9/8/2026 | Price change | $399,000-6.1%$265/sqft |
Source:  BeachesMLS #F10536717 Report a problem BeachesMLS #F10536717 Report a problem | ||
| 5/5/2026 | Price change | $425,000-5.3%$282/sqft |
Source: BeachesMLS #F10536717 Report a problem | ||
| 3/10/2026 | Listed for sale | $449,000+54.8%$298/sqft |
Source: BeachesMLS #F10536717 Report a problem | ||
| 2/13/2017 | Sold | $290,000-3.3%$193/sqft |
Source: BeachesMLS #F10014847 Report a problem | ||
| 8/17/2016 | Price change | $299,750-3%$199/sqft |
Source: Sky Beach Realty Inc #F10014847 Report a problem | ||
| 6/8/2016 | Listed for sale | $309,000-18.5%$205/sqft |
Source: Zillow Rental Manager Report a problem | ||
| 7/6/2013 | Listing removed | $2,100$1/sqft |
Source: Approved Realty Solutions Report a problem | ||
| 11/23/2012 | Price change | $2,100+5.3%$1/sqft |
Source: Approved Realty Solutions Report a problem | ||
| 9/23/2012 | Price change | $1,995-5%$1/sqft |
Source: MIAMI INTERNATIONAL REALTY Report a problem | ||
| 8/22/2012 | Listed for rent | $2,100$1/sqft |
Source: MIAMI INTERNATIONAL REALTY Report a problem | ||
| 8/12/2009 | Listing removed | $379,000$252/sqft |
Source: The Valore Group, Inc #R2948914 Report a problem | ||
| 7/30/2009 | Listed for sale | $379,000$252/sqft |
Source: The Valore Group, Inc #R2948914 Report a problem | ||
Public tax history
| Year | Property taxes | Tax assessment |
|---|---|---|
| 2015 | $4,208 +12.6% | $184,420 +10% |
| 2014 | $3,737 +13% | $167,660 +10% |
| 2013 | $3,307 +50.1% | $152,420 +6.3% |
| 2012 | $2,203 -11.1% | $143,370 -9% |
| 2011 | $2,480 -18.4% | $157,500 -13.5% |
| 2010 | $3,038 -42.7% | $182,140 -39.5% |
| 2009 | $5,306 -4.1% | $300,970 -4.2% |
| 2008 | $5,531 -18.2% | $314,220 -6.5% |
| 2007 | $6,760 +1052.5% | $336,240 +1160.7% |
| 2006 | $587 | $26,670 |
Find assessor info on the county website
Monthly payment
Est. payment
Payment breakdown
Explore the cost of this home by adjusting the details. Changes won't be saved.Climate risks
Neighborhood: Imperial Point
- $230,0001 bd1 ba807 sqft2401 NE 65th St APT 310, Fort Lauderdale, FL 33394Sold
- $2,5502 bd2 ba1.1k sqft2421 NE 65th St APT 309, Fort Lauderdale, FL 33308For Rent
- $--2 bd2 ba1.1k sqft2401 NE 65th St #4-404, Fort Lauderdale, FL 33308Off Market
- $--2 bd2 ba1.1k sqft2401 NE 65th St #B2, Fort Lauderdale, FL 33308Off Market
Similar homes
- $409,9992 bd2 ba1.1k sqftLauderdale One, Fort Lauderdale, FL 33308For Sale
 MLS ID #A11900372, Michael Falsetto, Compass Florida, LLC.. MIAMI
 - $395,0002 bd2 ba1.2k sqftCountry Club Towers, Fort Lauderdale, FL 33308For Sale
 MLS ID #B26040482, Evelyn S Garchik, LoKation. BeachesMLS
 - $379,6002 bd2 ba1.1k sqft3300 NE 36th Street #302, Fort Lauderdale, FL 33308For Sale
 MLS ID #B26045086, Ruth Ahlemeier, Move Me Realty. BeachesMLS
 - $399,0001 bd1 ba815 sqftThe Tides, Fort Lauderdale, FL 33308For Sale
 MLS ID #A12025925, Massiel Perdomo, Lifestyle International Realty. MIAMI
 - $400,0001 bd1 ba790 sqftTides At Bridgeside, Fort Lauderdale, FL 33308For SaleMLS ID #A11989137, Nathalie Rousseau, Keyes Company. MIAMI
- $379,0002 bd2 ba1.2k sqft533 NE 3rd Avenue #425, Fort Lauderdale, FL 33301For SaleMLS ID #B26067559, Sarah Galperin, Compass Florida LLC. BeachesMLS
- $388,0001 bd2 ba1.3k sqft4100, Fort Lauderdale, FL 33308For SaleMLS ID #F10524946, Kevin C Wirth, Better Homes & Gdns RE Fla 1st. BeachesMLS
- $409,0002 bd2 ba1k sqft2, Fort Lauderdale, FL 33301For SaleMLS ID #F10545360, Leslie Boswell, The Collection Realty LLC. BeachesMLS
- $435,0002 bd2 ba1.2k sqft340 Sunset Drive #806, Fort Lauderdale, FL 33301For SaleMLS ID #B26070301, Patricia Huff, Intercoastal Realty Inc. BeachesMLS
- $429,0003 bd3 ba1.8k sqft7564, Boca Raton, FL 33433For SaleMLS ID #B26073036, Ayelet Zapin, BEX Realty. BeachesMLS
- $319,0002 bd2 ba1.1k sqft520 SE 5TH Avenue #2202, Fort Lauderdale, FL 33301For SaleMLS ID #B26072477, Donna Incorvaja, Related General Realty, LLC.. BeachesMLS
- $390,0002 bd2 ba1.2k sqft405 N Ocean Boulevard #329, Pompano Beach, FL 33062For SaleMLS ID #R11136286, Susan Smith, One Sotheby's International Realty. BeachesMLS
- $395,0002 bd2 ba1k sqft1505 N Riverside Drive #1003, Pompano Beach, FL 33062For SaleMLS ID #F10545116, Madison Rose Gianchetta, Icon Realty Advisors FTL. BeachesMLS
- $455,0002 bd2 ba1.1k sqft520 SE 5TH Avenue #2602, Fort Lauderdale, FL 33301For SaleMLS ID #B26064849, Alexa Messana, Home Advantage. BeachesMLS
- $450,0002 bd2 ba1.2k sqftThe Waverly at Las Olas, Fort Lauderdale, FL 33301For SaleMLS ID #B26055406, Adam Curtis, LoKation. BeachesMLS
- $449,9992 bd2 ba1.2k sqftThe Waverly at Las Olas, Fort Lauderdale, FL 33301For SaleMLS ID #B26036504, Lance Lippman, SimpliHOM. BeachesMLS
- $439,0002 bd2 ba1k sqftSilver Thatch Atlantic Pl, Pompano Beach, FL 33062For SaleMLS ID #A12057421, Maja Maniatopoulos, Coldwell Banker Realty. MIAMI
- $399,9991 bd1 ba847 sqft350 Las Olas Place Condo, Fort Lauderdale, FL 33301For SaleMLS ID #A12036553, Jake Goldstein, Douglas Elliman. MIAMI
- $455,0002 bd2 ba1.1k sqft315 NE 3rd Avenue #1008, Fort Lauderdale, FL 33301For SaleMLS ID #F10517921, Michael J Trottier, The Agency Florida LLC. BeachesMLS
- $472,0002 bd2 ba1.2k sqftNURIVER LANDING, Fort Lauderdale, FL 33301For SaleMLS ID #B26042102, Debra J Steinhardt, D'Angelo Realty Group LLC. BeachesMLS
