Seller Financing Available! One of the most desirable unit locations at The Waverly Las Olas, this exceptional 11th-floor condo enjoys a prime central location with sweeping west-facing views overlooking the resort-style pool and downtown Fort Lauderdale skyline. Extensively updated and truly move-in ready, the 2-bed, 2-bath home offers abundant natural light, floor-to-ceiling glass, and a highly sought-after central balcony position. Just steps from Las Olas Boulevard's renowned dining, shopping, entertainment and nightlife, this residence offers the perfect blend of luxury, convenience and vibrant downtown living. Recent improvements include: brand new quartz countertops with full backsplash in the kitchen, as well as in the custom bar, entryway and bathrooms, updated flooring throughout, new lighting fixtures, fresh interior paint, new luxury LED mirrors, custom bathroom stone and tile work, framed glass shower doors, new rainfall shower heads, new electric blackout blinds in the primary suite, and new window tint on the floor-to-ceiling balcony doors, plus more. The stainless steel appliance package is in excellent condition and includes a new microwave. This premium unit location combines exceptional views, extensive upgrades and walkable urban living in one of downtown Fort Lauderdale's most sought-after condominium communities.
For sale
$485,000
110 N Federal Highway #1113, Fort Lauderdale, FL 33301
2beds
1,208sqft
:
Get pre-qualified$4,536/mo
Condominium
Built in 2005
-- sqft lot
$460,900 Zestimate®
$401/sqft
$1,175/mo HOA
What's special
Move-in readyNew lighting fixturesExtensively updatedFresh interior paintAbundant natural lightFloor-to-ceiling glassNew luxury led mirrors
- 69 days |
- 147 |
- 11 |
Zillow last checked:
Listing updated:
Listed by:
Lance Lippman 954-372-3123,
SimpliHOM
Source: BeachesMLS,MLS#: B26036504 Originating MLS: BeachesMLS
Originating MLS: BeachesMLSFacts & features
Interior
Bedrooms & bathrooms
- Bedrooms: 2
- Bathrooms: 2
- Full bathrooms: 2
- Main level bathrooms: 2
- Main level bedrooms: 2
Heating
- Central, Electric, Individual
Cooling
- Central Air, Ceiling Fan(s), Electric
Appliances
- Included: Cooktop, Dryer, Dishwasher, Electric Cooktop, Electric Water Heater, Freezer, Disposal, Ice Maker, Microwave, Oven, Refrigerator, Water Heater, Washer, Owned Water Heater
- Laundry: Washer Hookup, Electric Dryer Hookup, Inside, Laundry Closet, In Unit, Washer Dryer Install Allowed
Features
- Bedroom on Main Level, Entrance Foyer, High Ceilings, Pantry, Split Bedrooms, Storage, Tub Shower, Bar, Walk-In Closet(s)
- Flooring: Vinyl
- Windows: Blinds, Storm Window(s), Tinted Windows
- Has fireplace: No
Interior area
- Total structure area: 1,295
- Total interior livable area: 1,208 sqft
Video & virtual tour
Property
Parking
- Total spaces: 1
- Parking features: Assigned, Attached, Covered, Garage
- Attached garage spaces: 1
Accessibility
- Accessibility features: None
Features
- Levels: One
- Stories: 1
- Patio & porch: Covered, Balcony
- Exterior features: Balcony, Barbecue, Lighting, Outdoor Living Area, Outdoor Shower
- Pool features: Association, Heated, Outside Bath Access
- Has spa: Yes
- Spa features: Heated, In Ground
- Has view: Yes
- View description: City, Pool
- Waterfront features: None
Details
- Parcel number: 504202ar2140
- Zoning: RAC-EMU
- Special conditions: Standard
Construction
Type & style
- Home type: Condo
- Property subtype: Condominium
Materials
- Block, Concrete, Stucco
- Roof: Concrete,Flat
Condition
- Resale,Updated/Remodeled
- New construction: No
- Year built: 2005
Utilities & green energy
- Sewer: Public Sewer
- Water: Public
- Utilities for property: Cable Available, Electricity Available, Sewer Connected, Water Available
Community & HOA
Community
- Features: Property Manager On-Site
- Subdivision: WAVERLY AT LAS OLAS CONDO
HOA
- Has HOA: Yes
- Amenities included: Billiard Room, Bike Storage, Clubhouse, Fitness Center, Maintenance Grounds, Management, Pool, Parking, Restaurant, Spa/Hot Tub, Security, Storage, Sidewalks, Trash, Elevator(s)
- Services included: Common Areas, Cable TV, Electricity, HVAC, Insurance, Maintenance Grounds, Maintenance Structure, Pest Control, Pool(s), Reserve Fund, Sewer, Security, Trash, Water
- HOA fee: $1,175 monthly
- HOA name: The Waverly at Las Olas Condominium Association
- HOA phone: 954-358-2555
Location
- Region: Fort Lauderdale
Financial & listing details
- Price per square foot: $401/sqft
- Tax assessed value: $414,110
- Annual tax amount: $2,974
- Date on market: 6/4/2026
- Cumulative days on market: 69 days
- Listing terms: Cash,Conventional,FHA,Private Financing Available,VA Loan
- Electric utility on property: Yes
Estimated market value
$460,900
$438,000 - $484,000
$3,234/mo
Price history
| Date | Event | Price |
|---|---|---|
| 6/4/2026 | Listed for sale | $485,000-14.8%$401/sqft |
Source:  BeachesMLS #B26036504 Report a problem BeachesMLS #B26036504 Report a problem | ||
| 7/5/2022 | Listing removed | -- |
Source: BeachesMLS #RX-10810823 Report a problem | ||
| 6/25/2022 | Listed for sale | $569,001+244.8%$471/sqft |
Source: BeachesMLS #RX-10810823 Report a problem | ||
| 2/4/2013 | Listing removed | $2,200$2/sqft |
Source: Castelli Real Estate Services Report a problem | ||
| 1/5/2013 | Listed for rent | $2,200$2/sqft |
Source: Castelli Real Estate Services Report a problem | ||
| 3/7/2012 | Listing removed | $165,000$137/sqft |
Source: Homes.com #F1026444 Report a problem | ||
| 3/6/2012 | Listed for sale | $165,000$137/sqft |
Source: Homes.com #F1026444 Report a problem | ||
| 5/17/2010 | Sold | $165,000-56.2%$137/sqft |
Source: Public Record Report a problem | ||
| 3/10/2005 | Sold | $376,600$312/sqft |
Source: Public Record Report a problem | ||
Public tax history
| Year | Property taxes | Tax assessment |
|---|---|---|
| 2025 | $2,974 +5.5% | $178,110 +2.9% |
| 2024 | $2,820 +1.9% | $173,100 +3% |
| 2023 | $2,766 +6% | $168,060 +3% |
| 2022 | $2,609 +3.5% | $163,170 +3% |
| 2021 | $2,521 +2% | $158,420 +1.4% |
| 2020 | $2,471 +3.5% | $156,240 +2.3% |
| 2019 | $2,389 | $152,730 +1.9% |
| 2018 | $2,389 +7.1% | $149,890 +2.1% |
| 2017 | $2,230 -3.4% | $146,810 +2.1% |
| 2016 | $2,307 -0.3% | $143,800 +0.7% |
| 2015 | $2,315 -1.1% | $142,810 +0.8% |
| 2014 | $2,341 | $141,680 -14.6% |
| 2013 | $2,341 +12.6% | $165,900 +20.9% |
| 2012 | $2,080 -2.3% | $137,260 -2% |
| 2011 | $2,129 -31% | $140,030 -2.6% |
| 2010 | $3,086 -29.8% | $143,780 -33% |
| 2009 | $4,397 -31.2% | $214,590 -32.4% |
| 2008 | $6,396 | $317,480 |
Find assessor info on the county website
Monthly payment
Est. payment
Payment breakdown
Explore the cost of this home by adjusting the details. Changes won't be saved.Climate risks
Neighborhood: Victoria Park
Nearby schools
GreatSchools rating
- 9/10Harbordale Elementary SchoolGrades: PK-5Distance: 1.5 mi
- 6/10Sunrise Middle SchoolGrades: 6-8Distance: 1.7 mi
- 6/10Fort Lauderdale High SchoolGrades: 9-12Distance: 1.8 mi
Schools provided by the listing agent
- Elementary: Harbordale
- Middle: Sunrise
- High: Fort Lauderdale
Source: BeachesMLS. This data may not be complete. We recommend contacting the local school district to confirm school assignments for this home.
- $432,8002 bd2 ba1.2k sqft110 N Federal Hwy APT 712, Fort Lauderdale, FL 33301Off Market

- $423,7002 bd2 ba1.2k sqft100 N Federal Hwy APT 625, Fort Lauderdale, FL 33301Off Market
- $292,5001 bd1 ba780 sqft100 N Federal Hwy APT 824, Fort Lauderdale, FL 33301Off Market

- $312,8001 bd1 ba776 sqft100 N Federal Hwy APT 1020, Fort Lauderdale, FL 33301Off Market
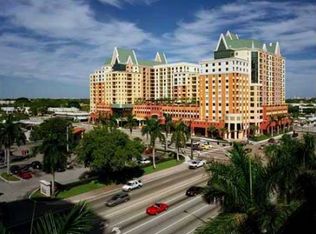
- $459,0002 bd2 ba1.2k sqft110 N Federal Hwy APT 501, Fort Lauderdale, FL 33301For Sale
- $525,1002 bd2 ba1.5k sqft110 N Federal Hwy APT 610, Fort Lauderdale, FL 33301Off Market
- $275,5001 bd1 ba768 sqft110 N Federal Hwy APT 611, Fort Lauderdale, FL 33301Off Market
- $410,0002 bd2 ba1.2k sqft110 N Federal Hwy APT 615, Fort Lauderdale, FL 33301Off Market
- $549,9003 bd2 ba1.5k sqft100 N Federal Hwy APT 617, Fort Lauderdale, FL 33301Off Market
A local agent can set up tours, give advice and negotiate with sellers.
A local lender can help you make sure your offer is ready when you are.
Similar homes
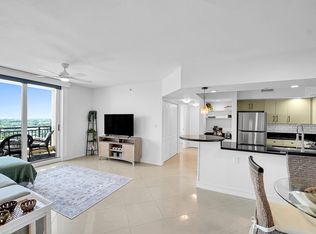
- $495,0002 bd2 ba1.2k sqftThe Waverly at Las Olas, Fort Lauderdale, FL 33301For Sale
 MLS ID #B26055406, Adam Curtis, LoKation. BeachesMLS
 - $448,0002 bd3 ba1.1k sqft315, Fort Lauderdale, FL 33301For Sale
 MLS ID #B26012905, Alicia Levitan, Keller Williams Realty Profess. BeachesMLS
 - $472,0002 bd2 ba1.2k sqftNURIVER LANDING, Fort Lauderdale, FL 33301For Sale
 MLS ID #B26042102, Debra J Steinhardt, D'Angelo Realty Group LLC. BeachesMLS
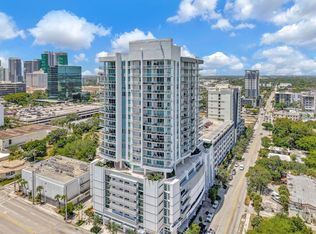
 - $455,0002 bd2 ba1.1k sqft315 NE 3rd Avenue #1008, Fort Lauderdale, FL 33301For Sale
 MLS ID #F10517921, Michael J Trottier, The Agency Florida LLC. BeachesMLS
 - $549,0002 bd2 ba1.2k sqftWAVERLY AT LAS OLAS, Fort Lauderdale, FL 33301For SaleMLS ID #B26054235, Anthony M Siconolfi, Douglas Elliman. BeachesMLS
- $440,0003 bd2 ba1.4k sqftLAS OLAS BY THE RIVER CONDOS, Fort Lauderdale, FL 33301For SaleMLS ID #B26053779, Leslie Boswell, The Collection Realty LLC. BeachesMLS
- $499,0001 bd1 ba847 sqft350 LAS OLAS PLACE, Fort Lauderdale, FL 33301For SaleMLS ID #B26034226, Garth A Deidrick, Compass Florida, LLC. BeachesMLS
- $605,0002 bd2 ba1.2k sqft350 SE 2nd Street #1030, Fort Lauderdale, FL 33301For SaleMLS ID #B26022841, Jesse Iacobone, Better Homes & Gdns RE Fla 1st. BeachesMLS
- $449,0001 bd1 ba820 sqftWATERGARDEN, Fort Lauderdale, FL 33301For SaleMLS ID #B26034153, Debra J Steinhardt, D'Angelo Realty Group LLC. BeachesMLS
- $610,0002 bd3 ba1.5k sqftSTRADA, Fort Lauderdale, FL 33301For SaleMLS ID #B26014824, Peter C Barkin, Compass Florida, LLC. BeachesMLS
- $690,0002 bd2 ba1.2k sqftLos Olas Place, Fort Lauderdale, FL 33301For SaleMLS ID #B26003594, Ashley Quintano, RE/MAX Prestige Realty/LW. BeachesMLS
- $669,0002 bd2 ba1.2k sqftThe Symphony, Fort Lauderdale, FL 33312For SaleMLS ID #B26046402, Brandon Tillemans, Douglas Elliman. BeachesMLS
- $535,0004 bd2 ba1.7k sqft900 NE 18th Avenue #1406-1407, Fort Lauderdale, FL 33304For SaleMLS ID #B26034163, Julie K Gordon, RE/MAX Consultants Realty 1. BeachesMLS
- $618,0002 bd2 ba1.1k sqft3020 NE 32nd Avenue #620, Fort Lauderdale, FL 33308For SaleMLS ID #B26059132, Steven M Pizzuto, Better Homes & Gdns RE Fla 1st. BeachesMLS
- $379,6002 bd2 ba1.1k sqft3300 NE 36th Street #302, Fort Lauderdale, FL 33308For SaleMLS ID #B26045086, Ruth Ahlemeier, Move Me Realty. BeachesMLS
- $649,0002 bd2 ba1.2k sqftThe Symphony Condo, Fort Lauderdale, FL 33312For SaleMLS ID #B26049394, Ellen Taracido, Compass Florida, LLC. BeachesMLS
- $595,0003 bd2 ba1.4k sqftCoral Ridge Towers North, Fort Lauderdale, FL 33308For SaleMLS ID #B26037973, Ruth Ahlemeier, Move Me Realty. BeachesMLS
- $599,0002 bd2 ba1.2k sqftTHE VUE CONDO ASSOCIATION, Fort Lauderdale, FL 33305For SaleMLS ID #B26031744, David M Sullivan, LoKation. BeachesMLS
- $495,0001 bd2 ba1k sqft5100 N Ocean Boulevard #502, Lauderdale By The Sea, FL 33308For SaleMLS ID #B26043992, Nancy L Seltzer, S & B Realty. BeachesMLS
- $499,0001 bd2 ba1.2k sqft3500 Galt Ocean Drive #1109, Fort Lauderdale, FL 33308For SaleMLS ID #F10554343, Jasenko Coralic, Buy and Sell FL, LLC. BeachesMLS
