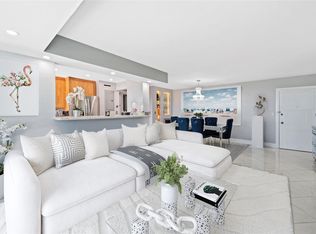
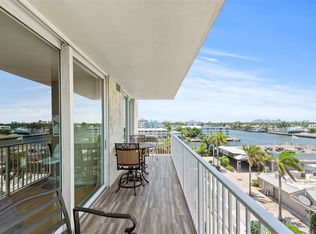
Enjoy spectacular sunsets and sweeping city and Intracoastal views from this bright and spacious residence at The Tides. This move-in ready 2-bedroom, 2-bath home features an open split-bedroom layout, large white tile floors throughout, updated bathrooms, stainless steel appliances, impact windows and doors, and a full-size washer and dryer. Relax on your private balcony or take advantage of the resort-style amenities including a heated pool, spa, tennis court, fitness center, BBQ area, business center, and more. Ideally located just blocks from Fort Lauderdale Beach, waterfront dining, shopping, and entertainment. A perfect full-time residence, vacation home, or investment opportunity with flexible leasing.
For sale
$618,000
3020 NE 32nd Avenue #620, Fort Lauderdale, FL 33308
2beds
1,170sqft
:
Get pre-qualified$5,797/mo
Condominium
Built in 2002
-- sqft lot
$577,900 Zestimate®
$528/sqft
$1,514/mo HOA
What's special
Private balconyBright and spacious residenceSpectacular sunsetsFull-size washer and dryerOpen split-bedroom layoutImpact windows and doorsUpdated bathrooms
- 10 days |
- 264 |
- 11 |
Likely to sell faster than
Zillow last checked:
Listing updated:
Listed by:
Steven M Pizzuto 954-873-2830,
Better Homes & Gdns RE Fla 1st,
Robbie Whitmore 954-592-2648,
Better Homes & Gdns RE Fla 1st
Source: BeachesMLS,MLS#: B26059132 Originating MLS: BeachesMLS
Originating MLS: BeachesMLSFacts & features
Interior
Bedrooms & bathrooms
- Bedrooms: 2
- Bathrooms: 2
- Full bathrooms: 2
- Main level bathrooms: 2
- Main level bedrooms: 2
Heating
- Central
Cooling
- Central Air
Appliances
- Included: Dryer, Dishwasher, Electric Range, Ice Maker, Microwave, Range, Refrigerator, Washer
- Laundry: Inside, In Unit, Washer Dryer Install Allowed
Features
- Bedroom on Main Level, High Ceilings, Living/Dining Room, Split Bedrooms, Walk-In Closet(s)
- Flooring: Ceramic Tile, Tile
- Has fireplace: No
Interior area
- Total structure area: 1,170
- Total interior livable area: 1,170 sqft
Video & virtual tour
Property
Parking
- Total spaces: 1
- Parking features: Assigned, Attached, Garage
- Attached garage spaces: 1
Accessibility
- Accessibility features: None
Features
- Levels: One
- Stories: 1
- Patio & porch: Open, Balcony
- Exterior features: Balcony, Outdoor Living Area
- Pool features: Association
- Has view: Yes
- View description: City, Intercoastal, Water
- Has water view: Yes
- Water view: Intercoastal,Water
- Waterfront features: Intracoastal Access, None
Details
- Parcel number: 494330af0430
- Zoning: CONDO
- Special conditions: Standard
Construction
Type & style
- Home type: Condo
- Property subtype: Condominium
Materials
- Concrete
- Roof: Flat
Condition
- Resale
- New construction: No
- Year built: 2002
Utilities & green energy
- Sewer: Public Sewer
- Water: Public
- Utilities for property: Other
Community & HOA
Community
- Features: Property Manager On-Site
- Security: Building Security, Elevator Secured, Secured Garage/Parking
- Pet deposit fee: $500
- Subdivision: THE TIDES AT BRIDGESIDE SQUARE
HOA
- Has HOA: Yes
- Amenities included: Billiard Room, Bike Storage, Business Center, Clubhouse, Fitness Center, Maintenance Grounds, Management, Picnic Area, Pool, Parking, Security, Tennis Court(s), Elevator(s)
- Services included: Common Areas, Insurance, Legal/Accounting, Maintenance Grounds, Maintenance Structure, Pool(s), Reserve Fund, Sewer, Security, Trash, Water, Internet
- HOA fee: $1,514 monthly
- HOA name: The Tides at Bridgeside Square
- HOA phone: 954-630-1311
Location
- Region: Fort Lauderdale
Financial & listing details
- Price per square foot: $528/sqft
- Tax assessed value: $495,870
- Annual tax amount: $9,613
- Date on market: 8/1/2026
- Cumulative days on market: 10 days
- Listing terms: Cash,Conventional
Estimated market value
$577,900
$549,000 - $607,000
$3,628/mo
Price history
| Date | Event | Price |
|---|---|---|
| 8/1/2026 | Listed for sale | $618,000+106%$528/sqft |
Source:  BeachesMLS #B26059132 Report a problem BeachesMLS #B26059132 Report a problem | ||
| 7/21/2026 | Listing removed | $3,495$3/sqft |
Source: BeachesMLS Report a problem | ||
| 6/23/2026 | Price change | $3,495-2.8%$3/sqft |
Source: BeachesMLS #B26030003 Report a problem | ||
| 6/11/2026 | Price change | $3,595-2.8%$3/sqft |
Source: BeachesMLS #B26030003 Report a problem | ||
| 5/18/2026 | Listed for rent | $3,700+13.8%$3/sqft |
Source: BeachesMLS #B26030003 Report a problem | ||
| 6/11/2023 | Listing removed | -- |
Source: BeachesMLS #F10383641 Report a problem | ||
| 6/6/2023 | Listed for rent | $3,250+30%$3/sqft |
Source: BeachesMLS #F10383641 Report a problem | ||
| 11/4/2020 | Listing removed | $2,500$2/sqft |
Source: Better Homes & Gdns RE Fla 1st #F10255415 Report a problem | ||
| 10/24/2020 | Listed for rent | $2,500-5.7%$2/sqft |
Source: Better Homes & Gdns RE Fla 1st #F10255415 Report a problem | ||
| 6/12/2018 | Listing removed | $2,650$2/sqft |
Source: The Rental Team Report a problem | ||
| 5/12/2018 | Listed for rent | $2,650$2/sqft |
Source: Exit Realty Sterling Report a problem | ||
| 4/2/2014 | Sold | $300,000-6.1%$256/sqft |
Source: Public Record Report a problem | ||
| 1/14/2014 | Price change | $319,500-1.5%$273/sqft |
Source: Interstate Realty Inc. d/b/a RE/MAX Preferred #F1256051 Report a problem | ||
| 10/29/2013 | Price change | $324,500-1.6%$277/sqft |
Source: Interstate Realty Inc. d/b/a RE/MAX Preferred #F1256051 Report a problem | ||
| 9/18/2013 | Listed for sale | $329,900+16.6%$282/sqft |
Source: Interstate Realty Inc. d/b/a RE/MAX Preferred #F1256051 Report a problem | ||
| 6/20/2008 | Sold | $283,000-49.9%$242/sqft |
Source: Public Record Report a problem | ||
| 1/11/2006 | Sold | $565,000+36.1%$483/sqft |
Source: Public Record Report a problem | ||
| 5/9/2005 | Sold | $415,000+25.8%$355/sqft |
Source: Public Record Report a problem | ||
| 11/9/2004 | Sold | $330,000$282/sqft |
Source: Public Record Report a problem | ||
Public tax history
| Year | Property taxes | Tax assessment |
|---|---|---|
| 2025 | $9,614 +5.8% | $495,870 +9% |
| 2024 | $9,084 +6% | $454,790 +10% |
| 2023 | $8,574 +15.8% | $413,450 +10% |
| 2022 | $7,402 +9.7% | $375,870 +10% |
| 2021 | $6,748 +10.9% | $341,700 +10% |
| 2020 | $6,086 -2.7% | $310,640 -2.9% |
| 2019 | $6,256 | $319,860 +5.6% |
| 2018 | $6,256 +8.7% | $302,870 -2.2% |
| 2017 | $5,754 -3.7% | $309,600 -3.3% |
| 2016 | $5,976 -5.9% | $320,020 +9.3% |
| 2015 | $6,353 +27.8% | $292,720 +23.3% |
| 2014 | $4,970 | $237,500 +4.9% |
| 2013 | $4,970 +18.7% | $226,460 +12.6% |
| 2012 | $4,187 -7.7% | $201,040 -8.3% |
| 2011 | $4,537 -2.1% | $219,180 -0.1% |
| 2010 | $4,637 -13.7% | $219,340 -16.8% |
| 2009 | $5,371 -23.2% | $263,630 -24.2% |
| 2008 | $6,995 | $347,830 |
Find assessor info on the county website
Monthly payment
Est. payment
Payment breakdown
Explore the cost of this home by adjusting the details. Changes won't be saved.Climate risks
Neighborhood: Central Beach Alliance
Nearby schools
GreatSchools rating
- 10/10Bayview Elementary SchoolGrades: K-5Distance: 2 mi
- 6/10Sunrise Middle SchoolGrades: 6-8Distance: 2 mi
- 6/10Fort Lauderdale High SchoolGrades: 9-12Distance: 2.6 mi
Schools provided by the listing agent
- Elementary: Bayview
- Middle: Sunrise
- High: Fort Lauderdale
Source: BeachesMLS. This data may not be complete. We recommend contacting the local school district to confirm school assignments for this home.
- $575,0002 bd2 ba1.2k sqft2715 N Ocean Blvd APT 7C, Fort Lauderdale, FL 33308Sold
- $525,0002 bd2 ba1.1k sqft3020 NE 32nd Ave APT 418, Fort Lauderdale, FL 33308Sold

- $525,0002 bd2 ba1.2k sqft3020 NE 32nd Ave APT 506, Fort Lauderdale, FL 33308Sold

- $410,0002 bd2 ba1.1k sqft3020 NE 32nd Ave APT 524, Fort Lauderdale, FL 33308Sold
- $595,0002 bd2 ba1.2k sqft3020 NE 32nd Ave APT 606, Fort Lauderdale, FL 33308For Sale
- $430,0001 bd1 ba815 sqft3020 NE 32nd Ave APT 616, Fort Lauderdale, FL 33308For Sale
- $319,9991 bd1 ba720 sqft3020 NE 32nd Ave APT 623, Fort Lauderdale, FL 33308For Sale
- $299,0001 bd1 ba720 sqft3020 NE 32nd Ave APT 723, Fort Lauderdale, FL 33308Sold
A local agent can set up tours, give advice and negotiate with sellers.
Similar homes
- $595,0003 bd2 ba1.4k sqftCoral Ridge Towers North, Fort Lauderdale, FL 33308For Sale

 MLS ID #B26037973, Ruth Ahlemeier, Move Me Realty. BeachesMLS
 - $610,0002 bd2 ba1.6k sqft3430, Fort Lauderdale, FL 33308For Sale
 MLS ID #F10465667, Kevin C Wirth, Better Homes & Gdns RE Fla 1st. BeachesMLS
 - $572,0002 bd2 ba1.4k sqft3900 Galt Ocean Drive #1515, Fort Lauderdale, FL 33308For Sale
 MLS ID #F10551312, Howard Goldberg PA, RE/MAX Consultants Realty 1. BeachesMLS
 - $625,0002 bd2 ba1.4k sqft3900 Galt Ocean Drive #1116, Fort Lauderdale, FL 33308For Sale
 MLS ID #B26019801, Erna Moyal, Better Homes & Gdns RE Fla 1st. BeachesMLS
 - $639,0002 bd2 ba1.5k sqftAtlantic Ocean Club, Fort Lauderdale, FL 33308For SaleMLS ID #B26041778, Helene Cohen, Galt Ocean Realty Inc. BeachesMLS
- $599,0002 bd2 ba1.2k sqftTHE VUE CONDO ASSOCIATION, Fort Lauderdale, FL 33305For SaleMLS ID #B26031744, David M Sullivan, LoKation. BeachesMLS
- $449,0002 bd2 ba1.1k sqftVantage View, Fort Lauderdale, FL 33308For SaleMLS ID #B26032729, Helene Cohen, Galt Ocean Realty Inc. BeachesMLS
- $750,0002 bd2 ba1.1k sqftGalt Ocean Club, Fort Lauderdale, FL 33308For SaleMLS ID #B26046206, Diana L Fairbanks, Balistreri Real Estate Inc. BeachesMLS
- $379,6002 bd2 ba1.1k sqft3300 NE 36th Street #302, Fort Lauderdale, FL 33308For SaleMLS ID #B26045086, Ruth Ahlemeier, Move Me Realty. BeachesMLS
- $669,0002 bd2 ba1.2k sqftThe Symphony, Fort Lauderdale, FL 33312For SaleMLS ID #B26046402, Brandon Tillemans, Douglas Elliman. BeachesMLS
- $475,0002 bd2 ba1.1k sqftOcean Summit, Fort Lauderdale, FL 33308For SaleMLS ID #B26040430, Andrew D Dittoe, Compass Florida, LLC. BeachesMLS
- $315,0002 bd2 ba1.1k sqftCoral Ridge Towers East, Fort Lauderdale, FL 33308For SaleMLS ID #B26028331, Ruth Ahlemeier, Move Me Realty. BeachesMLS
- $430,0001 bd1 ba815 sqftThe Tides, Fort Lauderdale, FL 33308For SaleMLS ID #B26047542, Maureen L Rotella, Compass Florida, LLC. BeachesMLS
- $499,0001 bd2 ba1.2k sqft3500 Galt Ocean Drive #1109, Fort Lauderdale, FL 33308For SaleMLS ID #F10554343, Jasenko Coralic, Buy and Sell FL, LLC. BeachesMLS
- $819,9002 bd2 ba1.6k sqft3410, Fort Lauderdale, FL 33308For SaleMLS ID #F10545522, Claudia Prine, LoKation. BeachesMLS
- $610,0002 bd3 ba1.5k sqftSTRADA, Fort Lauderdale, FL 33301For SaleMLS ID #B26014824, Peter C Barkin, Compass Florida, LLC. BeachesMLS
- $339,0001 bd1 ba640 sqftThe Tides, Fort Lauderdale, FL 33308For SaleMLS ID #B26025896, Terry Behal, Coldwell Banker Realty. BeachesMLS
- $425,0002 bd3 ba1.3k sqft2300 NE 33rd Avenue #502, Fort Lauderdale, FL 33305For SaleMLS ID #B26023849, Donna Incorvaja, Related General Realty, LLC.. BeachesMLS
- $495,0001 bd2 ba1k sqft5100 N Ocean Boulevard #502, Lauderdale By The Sea, FL 33308For SaleMLS ID #B26043992, Nancy L Seltzer, S & B Realty. BeachesMLS
- $325,0002 bd2 ba1.3k sqftCoral Ridge Towers North, Fort Lauderdale, FL 33308For SaleMLS ID #B26023707, Steven Margolis, RE/MAX Experience. BeachesMLS
