Skip main navigation
Closed
  • $1,450,000

    2401 Park Pl, Evanston, IL 60201

    5beds
    --sqft
    Single Family Residence
    Built in 1905
    7,500 Square Feet Lot
    $1,870,000 Zestimate®
    $--/sqft
    $6,429 Estimated rent

    Home value

    $1,870,000

    $1.74M - $2.02M

    $6,429/mo

    Zestimate® history
    Loading
    Loading...

    Owner options

    List your home for rent

    $6,429/mo

    Rent Zestimate®

    Find your next renter with Zillow Rental Manager. Plus, with online applications, you can quickly screen prospective tenants – for free.

    Learn more

    $6,429/mo

    Rent Zestimate®

    Refinance and save

    $8,535/mo

    Est. payment

    Refinancing to a lower rate could help reduce your monthly payments and save thousands over the life of the loan.

    See today's rates

    $8,535/mo

    Est. payment

    Explore your selling options

    Work with a Zillow partner agent

    Leverage their expertise and Zillow's premium Showcase listings to get your home seen by more buyers.

    Get started

    List with your own agent

    Get your home in front of millions of buyers by listing it on Zillow.

    Learn how to do it

    Sell it yourself

    Take full control of how buyers see your home on Zillow by listing For Sale by Owner (FSBO).

    List your home

    What's special

    Front parlorFinished basementFrench doorsLarge windowsMetra stopCentral street shoppingFenced rear yard
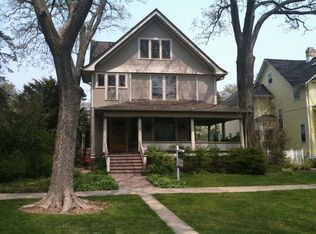
    IN AN EVANSTON MARKET SHORT ON OPPORTUNITIES....WHERE STYLE, SIZE, FINISHES, LOCATION & VALUE MERGE...WE ARE HERE TO FILL THE VOID WITH THIS EXCEPTIONAL HOME AT 2401 PARK PLACE. IT IS A CHERISHED STREET DUE TO THE EXCEEDINGLY WIDE PARKWAYS AND THE STONE'S THROW LOCATION TO CENTRAL STREET SHOPPING, THE METRA STOP, WHOLE FOODS & SO MUCH MORE. THE CLASSIC FRONT PORCH OF THIS TRADITIONAL QUEEN ANNE HOME WELCOMES YOU TO THREE STORIES OF LIVING SPACE ABOVE A FINISHED BASEMENT. DESIGNED BY HERALDED ARCHITECT LYMAN J. ALLISON IN 1905, THE HOME WAS EXPANDED IN TWO PHASES, ONCE IN 1935 AND AGAIN IN 1977. IT WAS FULLY RENOVATED IN 2012. THE CURRENT OWNERS HAVE CONTINUALLY IMPROVED, ENHANCED & MAINTAINED THE HOME OVER THE LAST DECADE WITH NO DETAIL OVERLOOKED. THE YARD IS A BOTANICAL WONDER DESIGNED NY NOTED LANDSCAPE ARCHITECT P. CLIFFORD MILLER. THE FRONT PARLOR WELCOMES YOU WITH A CORNER WOOD BURNING FIREPLACE FLOWING TO THE FORMAL DINING ROOM. THE CENTER ENTRY HALLWAY LEADS TO THE EXPANSIVE PARTY HOST'S DREAM COME TRUE WHITE KITCHEN WITH ISLAND AND BREAKFAST TABLE OVERLOOKING THE FAMILY ROOM WITH FRENCH DOORS LEADING TO THE FENCED REAR YARD & TWO CAR DETACHED GARAGE SERVED FROM THE ALLEY. THE MUD ROOM & FIRST FLOOR HALF BATH ARE TUCKED AWAY OFF THE KITCHEN ON YOUR WAY TO THE WONDERFUL SUN ROOM ADJOINING A BRICK PATIO WITH HANDSOME PERGOLA THAT COMES TO LIFE IN THE SUMMER SEASON . THE SECOND FLOOR HAS FOUR NICELY PROPORTIONED FAMILY BEDROOMS WELL-LIT WITH LARGE WINDOWS & CHARMING BAYS. THE MASTER SUITE IS THE PERFECT RESPITE & THE THIRD FLOOR RETREAT IS AS SPACIOUS AS A BIG TOP, FUN & FLEXIBLE WITH FULL BATHROOM. THE BASEMENT OFFERS OFFICE/DEN SPACE, STORAGE & LAUNDRY. THERE IS NO DOUBT THIS VERY SPECIAL RESIDENCE AT 2401 PARK PLACE IS THE EPITOME OF THE BEST OF LIVING IN EVANSTON.

    Zillow last checked:

    Listing updated:

    Listing courtesy of:

    Leigh Marcus 773-850-3290,

    @properties Christie's International Real Estate,

    Peter Cummins 847-710-6798,

    @properties Christie's International Real Estate

    Bought with:

    Jason Davis

    Compass

    Source: MRED as distributed by MLS GRID,MLS#: 11775577MLS Logo

    Facts & features

    Interior

    Bedrooms & bathrooms
    • Bedrooms: 5
    • Bathrooms: 4
    • Full bathrooms: 3
    • 1/2 bathrooms: 1
    Primary bedroom
    • Features: Flooring (Hardwood), Bathroom (Full)
    • Level: Second
    • Area: 221 Square Feet
    • Dimensions: 17X13
    Bedroom 2
    • Features: Flooring (Hardwood)
    • Level: Second
    • Area: 210 Square Feet
    • Dimensions: 15X14
    Bedroom 3
    • Features: Flooring (Hardwood)
    • Level: Second
    • Area: 180 Square Feet
    • Dimensions: 15X12
    Bedroom 4
    • Features: Flooring (Hardwood)
    • Level: Second
    • Area: 144 Square Feet
    • Dimensions: 12X12
    Bedroom 5
    • Features: Flooring (Carpet)
    • Level: Third
    • Area: 225 Square Feet
    • Dimensions: 15X15
    Den
    • Features: Flooring (Carpet)
    • Level: Third
    • Area: 154 Square Feet
    • Dimensions: 14X11
    Dining room
    • Features: Flooring (Hardwood)
    • Level: Main
    • Area: 195 Square Feet
    • Dimensions: 15X13
    Eating area
    • Features: Flooring (Hardwood)
    • Level: Third
    • Area: 136 Square Feet
    • Dimensions: 17X8
    Family room
    • Features: Flooring (Hardwood)
    • Level: Main
    • Area: 306 Square Feet
    • Dimensions: 18X17
    Foyer
    • Features: Flooring (Hardwood)
    • Level: Main
    • Area: 132 Square Feet
    • Dimensions: 12X11
    Kitchen
    • Features: Kitchen (Eating Area-Table Space, Island, Pantry-Closet), Flooring (Hardwood)
    • Level: Main
    • Area: 255 Square Feet
    • Dimensions: 17X15
    Laundry
    • Features: Flooring (Other)
    • Level: Basement
    • Area: 315 Square Feet
    • Dimensions: 21X15
    Living room
    • Features: Flooring (Hardwood)
    • Level: Main
    • Area: 208 Square Feet
    • Dimensions: 16X13
    Mud room
    • Features: Flooring (Hardwood)
    • Level: Main
    • Area: 64 Square Feet
    • Dimensions: 8X8
    Office
    • Features: Flooring (Carpet)
    • Level: Basement
    • Area: 99 Square Feet
    • Dimensions: 11X9
    Recreation room
    • Features: Flooring (Carpet)
    • Level: Basement
    • Area: 176 Square Feet
    • Dimensions: 16X11
    Storage
    • Features: Flooring (Other)
    • Level: Basement
    • Area: 96 Square Feet
    • Dimensions: 12X8
    Sun room
    • Level: Main
    • Area: 160 Square Feet
    • Dimensions: 16X10
    Walk in closet
    • Features: Flooring (Hardwood)
    • Level: Second
    • Area: 108 Square Feet
    • Dimensions: 12X9
    Heating
    • Natural Gas, Zoned
    Cooling
    • Central Air
    Appliances
    • Included: Double Oven, Microwave, Dishwasher, High End Refrigerator, Washer, Dryer, Disposal
    Features
    • Flooring: Hardwood
    • Basement: Finished,Full
    • Attic: Finished
    • Number of fireplaces: 1
    • Fireplace features: Living Room
    Interior area
    • Total structure area: 0

    Property

    Parking
    • Total spaces: 2
    • Parking features: Off Alley, Garage Door Opener, On Site, Garage Owned, Detached, Garage
    • Garage spaces: 2
    • Has uncovered spaces: Yes
    Accessibility
    • Accessibility features: No Disability Access
    Features
    • Stories: 3
    • Patio & porch: Deck, Patio, Porch
    Lot
    • Size: 7,500 sqft
    • Dimensions: 50X150
    Details
    • Parcel number: 05343150210000
    • Special conditions: None

    Construction

    Type & style
    • Home type: SingleFamily
    • Architectural style: Queen Anne,Traditional
    • Property subtype: Single Family Residence
    Materials
    • Roof: Asphalt
    Condition
    • New construction: No
    • Year built: 1905
    • Major remodel year: 2012
    Details
    • Builder model: EPITOME OF EVANSTON LIVING!

    Utilities & green energy

    • Sewer: Public Sewer
    • Water: Lake Michigan

    Community & neighborhood

    Community
    • Community features: Curbs, Sidewalks, Street Lights, Street Paved
    Location
    • Region: Evanston

    HOA & financial

    HOA
    • Services included: None

    Other

    Other facts
    • Listing terms: Conventional
    • Ownership: Fee Simple

    Price history

    DateEventPrice
    8/3/2023Sold$1,450,000-3%
    Source: MRED as distributed by MLS GRID #11775577 Report a problem
    6/5/2023Pending sale$1,495,000
    Source: MRED as distributed by MLS GRID #11775577 Report a problem
    5/10/2023Contingent$1,495,000
    Source: MRED as distributed by MLS GRID #11775577 Report a problem
    5/4/2023Listed for sale$1,495,000+44.4%
    Source: MRED as distributed by MLS GRID #11775577 Report a problem
    10/20/2014Sold$1,035,000-7.2%
    Source: MRED as distributed by MLS GRID #08624851 Report a problem
    8/25/2014Pending sale$1,115,000
    Source: Berkshire Hathaway HomeServices KoenigRubloff Realty Group #08624851 Report a problem
    8/3/2014Price change$1,115,000-3%
    Source: Berkshire Hathaway HomeServices KoenigRubloff Realty Group #08624851 Report a problem
    5/25/2014Listed for sale$1,150,000
    Source: Berkshire Hathaway HomeServices KoenigRubloff #08624851 Report a problem

    Public tax history

    YearProperty taxesTax assessment
    2024-- $92,035
    2023$21,478 +4.3%$92,035
    2022$20,584 +3.9%$92,035 +18%
    2021$19,807 +1%$77,966
    2020$19,602 -7%$77,966 -16.6%
    2019$21,088 +19.2%$93,434 +37.4%
    2018$17,687 -10.9%$67,991 -12.5%
    2017$19,841 +4.2%$77,735
    2016$19,041 +17%$77,735 +22.7%
    2015$16,280 +0.9%$63,339
    2014$16,139 +2.5%$63,339
    2013$15,753 +1.6%$63,339 -7%
    2012$15,509 -2%$68,129 -9.9%
    2011$15,832 +1.5%$75,587
    2010$15,604 +32.3%$75,587 +20%
    2009$11,796 +7.4%$62,978 -4%
    2008$10,986 +9.4%$65,602
    2007$10,045 -2.1%$65,602 +18.3%
    2006$10,259 +3.3%$55,448
    2005$9,930 -11%$55,448
    2004$11,154 +15.2%$55,448 +21.2%
    2003$9,681 +2.8%$45,756
    2002$9,415 +24%$45,756
    2001$7,594 +1.8%$45,756 +36.7%
    2000$7,461 +2.4%$33,476
    1999$7,287 $33,476

    Find assessor info on the county website

    Neighborhood: 60201

    Nearby schools

    GreatSchools rating
    Schools provided by the listing agent
    • Elementary: Kingsley Elementary School
    • Middle: Haven Middle School
    • High: Evanston Twp High School
    • District: 65

    Source: MRED as distributed by MLS GRID. This data may not be complete. We recommend contacting the local school district to confirm school assignments for this home.

    Get a cash offer in 3 minutes
    Find out how much your home could sell for in as little as 3 minutes with a no-obligation cash offer.
    Estimated market value
    $1,870,000
    Get a cash offer in 3 minutes
    Find out how much your home could sell for in as little as 3 minutes with a no-obligation cash offer.
    Estimated market value
    $1,870,000