**SOLD BEFORE PRINT Located in one of Northwest Evanston's most coveted neighborhoods, this 4-bedroom, 2.5-bath Craftsman home underwent a meticulous rehab, seamlessly blending timeless character with sophisticated modern luxury and design. From the moment you arrive, you'll be charmed by the south-facing, sun-drenched three-season porch that spans the front of the home, complemented by bluestone walkways and an extra-wide parkway. Step inside and find a floor plan ideal for both everyday living and entertaining: a formal living room with fireplace and a coffered-ceiling dining room-both showcasing original stained-glass windows that honor this property's rich history. At the heart of the home, the family room flows seamlessly into a light-filled breakfast room and gourmet kitchen with a butcher block island, Wolf and Sub-Zero appliances, and custom finishes. A large butler's pantry/mudroom with built-ins and stone countertops offers excellent storage and function. Upstairs, you'll find four bedrooms, including a serene primary suite with fireplace, two walk-in closets, and a spa-like bath featuring a clawfoot soaking tub, double vanity, and walk-in shower. A spacious second-floor laundry room and a beautifully updated hall bath add convenience. The fourth bedroom is currently designed as a home office with built-ins, lofted living space, and a hidden Murphy bed-perfect for guests. The finished lower level offers exceptional versatility with an additional family room, exercise room, playroom, second laundry room, and an abundance of storage. Outdoors, enjoy professionally landscaped grounds with a Pollywood porch, bluestone patio, sprinkler system, and gas firepit-creating a private oasis ideal for dining al fresco and cozy evenings around the fire. A two-car garage with an electric car charging station and seller owned solar panels completes this exceptional home. A one-of-a-kind Evanston gem, in the most amazing location-a stone's throw from Central Street's shops, dining, parks, and the Metra for easy city access.
Closed
$1,802,413
2413 Park Pl, Evanston, IL 60201
4beds
3,362sqft
Single Family Residence
Built in 1913
7,500 Square Feet Lot
$1,848,800 Zestimate®
$536/sqft
$6,936 Estimated rent
Home value
$1,848,800
$1.66M - $2.05M
$6,936/mo
Zestimate® history
Owner options
List your home for rent
$6,936/mo
Rent Zestimate®
Find your next renter with Zillow Rental Manager. Plus, with online applications, you can quickly screen prospective tenants – for free.
$6,936/mo
Rent Zestimate®
Refinance and save
$13,133/mo
Est. payment
Refinancing to a lower rate could help reduce your monthly payments and save thousands over the life of the loan.
$13,133/mo
Est. payment
Explore your selling options
Work with a Zillow partner agent
Leverage their expertise and Zillow's premium Showcase listings to get your home seen by more buyers.
Get startedList with your own agent
Get your home in front of millions of buyers by listing it on Zillow.
Learn how to do itSell it yourself
Take full control of how buyers see your home on Zillow by listing For Sale by Owner (FSBO).
List your homeWhat's special
Zillow last checked:
Listing updated:
Listed by:
Brandy Isaac 847-832-0002,
@properties Christie's International Real Estate
Bought with:
Geoff Brown, SRES
Compass
Laura Glantz
Compass
Source: MRED as distributed by MLS GRID,MLS#: 12574903
Facts & features
Interior
Bedrooms & bathrooms
- Bedrooms: 4
- Bathrooms: 3
- Full bathrooms: 2
- 1/2 bathrooms: 1
Rooms
- Room types: Breakfast Room, Enclosed Porch, Exercise Room, Mud Room, Recreation Room
Primary bedroom
- Features: Flooring (Hardwood), Bathroom (Full, Double Sink, Tub & Separate Shwr)
- Level: Second
- Area: 288 Square Feet
- Dimensions: 16X18
Bedroom 2
- Features: Flooring (Hardwood)
- Level: Second
- Area: 252 Square Feet
- Dimensions: 14X18
Bedroom 3
- Features: Flooring (Hardwood)
- Level: Second
- Area: 130 Square Feet
- Dimensions: 10X13
Bedroom 4
- Features: Flooring (Hardwood)
- Level: Second
- Area: 304 Square Feet
- Dimensions: 19X16
Breakfast room
- Features: Flooring (Hardwood)
- Level: Main
- Area: 182 Square Feet
- Dimensions: 14X13
Dining room
- Features: Flooring (Hardwood)
- Level: Main
- Area: 192 Square Feet
- Dimensions: 12X16
Enclosed porch
- Features: Flooring (Hardwood)
- Level: Main
- Area: 216 Square Feet
- Dimensions: 27X8
Exercise room
- Level: Basement
- Area: 144 Square Feet
- Dimensions: 12X12
Family room
- Features: Flooring (Hardwood)
- Level: Main
- Area: 225 Square Feet
- Dimensions: 15X15
Kitchen
- Features: Kitchen (Island), Flooring (Hardwood)
- Level: Main
- Area: 342 Square Feet
- Dimensions: 18X19
Laundry
- Level: Second
- Area: 117 Square Feet
- Dimensions: 9X13
Living room
- Features: Flooring (Hardwood)
- Level: Main
- Area: 525 Square Feet
- Dimensions: 21X25
Mud room
- Features: Flooring (Hardwood)
- Level: Main
- Area: 130 Square Feet
- Dimensions: 10X13
Recreation room
- Features: Flooring (Carpet)
- Level: Basement
- Area: 1020 Square Feet
- Dimensions: 30X34
Heating
- Natural Gas
Cooling
- Central Air
Features
- Basement: Partially Finished,Full
Interior area
- Total structure area: 0
- Total interior livable area: 3,362 sqft
Property
Parking
- Total spaces: 2
- Parking features: Yes, Garage Owned, Detached, Garage
- Garage spaces: 2
Accessibility
- Accessibility features: No Disability Access
Features
- Stories: 2
Lot
- Size: 7,500 Square Feet
- Dimensions: 50 x 150
Details
- Parcel number: 05343150180000
- Special conditions: None
Construction
Type & style
- Home type: SingleFamily
- Property subtype: Single Family Residence
Materials
- Stucco
Condition
- New construction: No
- Year built: 1913
- Major remodel year: 2013
Utilities & green energy
- Sewer: Public Sewer
- Water: Lake Michigan, Public
Community & HOA
HOA
- Services included: None
Location
- Region: Evanston
Financial & listing details
- Price per square foot: $536/sqft
- Tax assessed value: $856,940
- Annual tax amount: $22,096
- Date on market: 3/30/2026
- Listing terms: Conventional
- Ownership: Fee Simple
Price history
| Date | Event | Price |
|---|---|---|
| 3/27/2026 | Sold | $1,802,413+44.2%$536/sqft |
Source:  MRED as distributed by MLS GRID #12574903 Report a problem MRED as distributed by MLS GRID #12574903 Report a problem | ||
| 7/13/2006 | Sold | $1,250,000$372/sqft |
Source: Public Record Report a problem | ||
Public tax history
| Year | Property taxes | Tax assessment |
|---|---|---|
| 2024 | $20,597 -6.8% | $85,694 -9.4% |
| 2023 | $22,096 +4.3% | $94,586 |
| 2022 | $21,177 -0.5% | $94,586 +13.3% |
| 2021 | $21,275 +1.1% | $83,499 |
| 2020 | $21,051 +2.5% | $83,499 -8.3% |
| 2019 | $20,531 +6.1% | $91,057 +23% |
| 2018 | $19,349 +2.6% | $74,060 |
| 2017 | $18,860 +4.1% | $74,060 |
| 2016 | $18,111 +13.2% | $74,060 +18.9% |
| 2015 | $16,003 +0.9% | $62,306 |
| 2014 | $15,865 +2.5% | $62,306 |
| 2013 | $15,485 -14.7% | $62,306 -21.5% |
| 2012 | $18,159 +4.1% | $79,347 |
| 2011 | $17,439 +0.2% | $79,347 |
| 2010 | $17,400 -4.3% | $79,347 -15.4% |
| 2009 | $18,177 +4% | $93,834 -4% |
| 2008 | $17,472 -17.2% | $97,744 -21.8% |
| 2007 | $21,089 +34.1% | $124,975 +51.8% |
| 2006 | $15,726 +1.6% | $82,329 |
| 2005 | $15,476 +3.2% | $82,329 |
| 2004 | $15,000 +23% | $82,329 +44% |
| 2003 | $12,198 +2.8% | $57,174 |
| 2002 | $11,862 +7.1% | $57,174 |
| 2001 | $11,081 +1.8% | $57,174 +19.3% |
| 2000 | $10,883 | $47,916 |
| 1999 | $10,883 | $47,916 |
Find assessor info on the county website
Neighborhood: 60201
Nearby homes
- $1,391,3004 bd2 ba2.7k sqft2411 Park Pl, Evanston, IL 60201Off Market
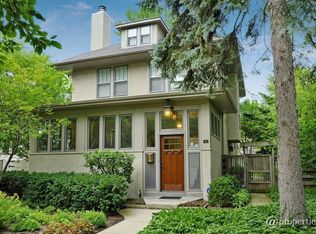
- $1,528,2004 bd3 ba3.4k sqft2419 Park Pl, Evanston, IL 60201Off Market
- $1,443,7004 bd2 ba2.8k sqft2423 Park Pl, Evanston, IL 60201Off Market
- $1,363,0005 bd2 ba2.4k sqft2407 Park Pl, Evanston, IL 60201Off Market
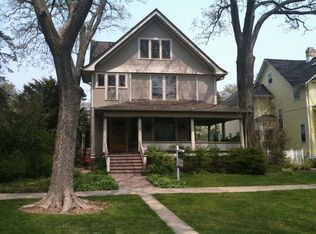
- $1,817,5005 bd4 ba-- sqft2401 Park Pl, Evanston, IL 60201Off Market
- $1,675,5005 bd4 ba3.6k sqft2425 Park Pl, Evanston, IL 60201Off Market
- $1,051,0003 bd3 ba1.6k sqft2414 Thayer St, Evanston, IL 60201Off Market
- $1,037,8003 bd2 ba2.3k sqft2410 Thayer St, Evanston, IL 60201Off Market
Nearby schools
GreatSchools rating
- 7/10Willard Elementary SchoolGrades: K-5Distance: 0.5 mi
- 7/10Haven Middle SchoolGrades: 6-8Distance: 0.6 mi
- 7/10Evanston Twp High SchoolGrades: 9-12Distance: 1.5 mi
Schools provided by the listing agent
- Middle: Haven Middle School
- High: Evanston Twp High School
- District: 65
Source: MRED as distributed by MLS GRID. This data may not be complete. We recommend contacting the local school district to confirm school assignments for this home.
Get a cash offer in 3 minutes
Find out how much your home could sell for in as little as 3 minutes with a no-obligation cash offer.
Estimated market value
$1,848,800
Get a cash offer in 3 minutes
Find out how much your home could sell for in as little as 3 minutes with a no-obligation cash offer.
Estimated market value
$1,848,800
- Illinois
- Cook County
- Evanston
- 60201
- 2413 Park Pl
