Skip main navigation
Sold for $917,000
  • Tax assessed value
    $917,000

    2401 Ponderosa Dr, Loveland, CO 80538

    5beds
    4,087sqft
    Single Family Residence
    Built in 1988
    1.05 Acres Lot
    $1,062,300 Zestimate®
    $224/sqft
    $3,815 Estimated rent

    Home value

    $1,062,300

    Estimated sales range

    Not available

    $3,815/mo

    Zestimate® history
    Loading
    Loading...

    Owner options

    List your home for rent

    $3,815/mo

    Rent Zestimate®

    Find your next renter with Zillow Rental Manager. Plus, with online applications, you can quickly screen prospective tenants – for free.

    Learn more

    $3,815/mo

    Rent Zestimate®

    Refinance and save

    $5,304/mo

    Est. payment

    Refinancing to a lower rate could help reduce your monthly payments and save thousands over the life of the loan.

    See today's rates

    $5,304/mo

    Est. payment

    Explore your selling options

    Work with a Zillow partner agent

    Leverage their expertise and Zillow's premium Showcase listings to get your home seen by more buyers.

    Get started

    List with your own agent

    Get your home in front of millions of buyers by listing it on Zillow.

    Learn how to do it

    Sell it yourself

    Take full control of how buyers see your home on Zillow by listing For Sale by Owner (FSBO).

    List your home

    What's special

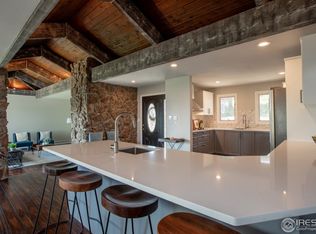
    A breathtaking home at the top of Namaqua Hill affords you panoramic, 360-degree views of Loveland, Dakota Ridge, and Skyline Natural Areas. Discover this stunning 5-bedroom, 4-bathroom ranch which includes a walkout basement and 3 car garage. The views from every window and two expansive decks will knock your socks off! This property offers luxury, tranquility, and privacy. The main level features vaulted ceilings throughout the expansive open concept living area. The large gourmet kitchen includes custom Tharp cabinets, a pantry, quartz countertops, oversized island, hardwood flooring and a built-in cabinet with glass doors. The primary suite includes an ensuite 5-piece bath with walk-in closet. Enjoy Front Range views from the shower and jetted tub. Additional main floor amenities include a bedroom, powder bath, laundry and office or formal dining room. The fireplace is in the airy great room with panorama views of the front range and a full wall of soaring brick and built-in library shelves. The walkout basement is also an entertainer's dream. Cozy gas log fireplace, wet bar, large rec room, 3 additional bedrooms, full bath, craft room and ample storage space (the huge safe stays!) The majority of the landscape of this 1+ acre property in the serene Namaqua Hill neighborhood is nature / no maintenance with sandstone path and Ponderosa Pines. The grass, roses and iris have a sprinkler and drip system. The home has a new roof (2023), brand new carpet, garage doors, and exterior paint. This 4087 Sq. Ft. home offers an exquisite living experience with its natural landscape, adjoining ~415-acre natural areas, and incredible views. Enjoy daily wildlife sightings from this architect-designed home for 360 views. Year-round entertainment with unique Loveland views: Host a winter party with one-of-a-kind view of Loveland's holiday star on display or a 4th of July party viewing multiple Front Range municipalities' fireworks displays. Make this dream home your reality.

    Zillow last checked:

    Listing updated:

    Listed by:

    Linda Sioux Stenson 970-215-9044,

    Group Loveland

    Bought with:

    Leslie Henckel, 100015617

    RE/MAX Alliance-FTC South

    Source: IRES as distributed by MLS GRID,MLS#: 1015015MLS Logo

    Facts & features

    Interior

    Bedrooms & bathrooms
    • Bedrooms: 5
    • Bathrooms: 4
    • Full bathrooms: 3
    • 1/2 bathrooms: 1
    • Main level bathrooms: 3
    Primary bedroom
    • Description: Carpet
    • Features: 5 Piece Primary Bath
    • Level: Main
    • Area: 208 Square Feet
    • Dimensions: 16 x 13
    Bedroom 2
    • Description: Carpet
    • Level: Main
    • Area: 120 Square Feet
    • Dimensions: 12 x 10
    Bedroom 3
    • Description: Carpet
    • Level: Basement
    • Area: 169 Square Feet
    • Dimensions: 13 x 13
    Bedroom 4
    • Description: Carpet
    • Level: Basement
    • Area: 169 Square Feet
    • Dimensions: 13 x 13
    Bedroom 5
    • Description: Carpet
    • Level: Basement
    • Area: 130 Square Feet
    • Dimensions: 10 x 13
    Kitchen
    • Description: Wood
    • Level: Main
    • Area: 336 Square Feet
    • Dimensions: 16 x 21
    Laundry
    • Description: Vinyl
    • Level: Main
    • Area: 54 Square Feet
    • Dimensions: 6 x 9
    Living room
    • Description: Carpet
    • Level: Main
    • Area: 380 Square Feet
    • Dimensions: 19 x 20
    Recreation room
    • Description: Carpet
    • Level: Basement
    • Area: 486 Square Feet
    • Dimensions: 18 x 27
    Study
    • Description: Carpet
    • Level: Main
    • Area: 156 Square Feet
    • Dimensions: 12 x 13
    Heating
    • Forced Air
    Cooling
    • Central Air
    Appliances
    • Included: Electric Range, Dishwasher, Refrigerator, Microwave
    Features
    • Eat-in Kitchen, Pantry, Walk-In Closet(s)
    • Windows: Window Coverings
    • Basement: Partial,Partially Finished,Walk-Out Access,Daylight,Built-In Radon
    • Has fireplace: Yes
    • Fireplace features: Two or More, Gas
    Interior area
    • Total structure area: 2,062
    • Total interior livable area: 4,087 sqft
    • Finished area above ground: 2,062

    Property

    Parking
    • Total spaces: 3
    • Parking features: Garage - Attached
    • Attached garage spaces: 3
    • Details: Attached
    Accessibility
    • Accessibility features: Main Floor Bath, Accessible Bedroom, Main Level Laundry
    Features
    • Levels: One
    • Stories: 1
    • Patio & porch: Deck
    • Exterior features: Sprinkler System
    • Has view: Yes
    • View description: Hills, Plains View, City
    Lot
    • Size: 1.05 Acres
    • Features: Evergreen Trees, Deciduous Trees, Sloped, Abuts Public Open Space, Paved
    Details
    • Parcel number: R0681601
    • Zoning: R1
    • Special conditions: Private Owner

    Construction

    Type & style
    • Home type: SingleFamily
    • Property subtype: Single Family Residence
    Materials
    • Brick
    • Roof: Composition
    Condition
    • New construction: No
    • Year built: 1988

    Utilities & green energy

    • Electric: City
    • Gas: Xcel
    • Sewer: Public Sewer
    • Water: City
    • Utilities for property: Natural Gas Available, Electricity Available, Cable Available, Satellite Avail, High Speed Avail

    Community & HOA

    Community
    • Subdivision: Namaqua Hills
    HOA
    • Has HOA: No
    Location
    • Region: Loveland

    Financial & listing details

    • Price per square foot: $224/sqft
    • Tax assessed value: $917,000
    • Annual tax amount: $5,030
    • Date on market: 7/24/2024
    • Listing terms: Cash,Conventional,FHA,VA Loan
    • Electric utility on property: Yes
    • Road surface type: Asphalt

    Price history

    DateEventPrice
    12/3/2024Sold$917,000-7.4%$224/sqft
    Source: IRES as distributed by MLS GRID #1015015 Report a problem
    10/30/2024Pending sale$990,000$242/sqft
    Source: REcolorado as distributed by MLS GRID #IR1015015 Report a problem
    10/23/2024Price change$990,000-10%$242/sqft
    Source: IRES as distributed by MLS GRID #1015015 Report a problem
    9/10/2024Price change$1,100,000-15.4%$269/sqft
    Source: IRES as distributed by MLS GRID #1015015 Report a problem
    7/24/2024Listed for sale$1,300,000+340.7%$318/sqft
    Source: IRES as distributed by MLS GRID #1015015 Report a problem
    11/20/1996Sold$295,000$72/sqft
    Source: Public Record Report a problem

    Public tax history

    YearProperty taxesTax assessment
    2025$5,292 -8.7%$57,313 -16%
    2024$5,795 +55.2%$68,213 -1%
    2023$3,735 -2.6%$68,875 +38.4%
    2022$3,834 -1.4%$49,769 +13%
    2021$3,890 +1.6%$44,051 -1.4%
    2020$3,830 +35.9%$44,688 -0.7%
    2019$2,818 $45,000 +16.7%
    2018$2,818 $38,563
    2017$2,818 +14.5%$38,563 -3.1%
    2016$2,462 -3.7%$39,808 0%
    2015$2,557 +16.6%$39,810 +15.5%
    2014$2,193 $34,470
    2013-- $34,470 +5.4%
    2012-- $32,700
    2011-- $32,700 -12.8%
    2010-- $37,490
    2009-- $37,490 -0.5%
    2008-- $37,660
    2007-- $37,660 +19.6%
    2006-- $31,490
    2005-- $31,490 -7.4%
    2004-- $34,000 +26.6%
    2002-- $26,850
    2001-- $26,850
    Find assessor info on the county website

    Neighborhood: 80538

    Nearby schools

    GreatSchools rating
    Schools provided by the listing agent
    • Elementary: Ponderosa
    • Middle: Walt Clark
    • High: Thompson Valley

    Source: IRES as distributed by MLS GRID. This data may not be complete. We recommend contacting the local school district to confirm school assignments for this home.

    Get a cash offer in 3 minutes
    Find out how much your home could sell for in as little as 3 minutes with a no-obligation cash offer.
    Estimated market value
    $1,062,300
    Get a cash offer in 3 minutes
    Find out how much your home could sell for in as little as 3 minutes with a no-obligation cash offer.
    Estimated market value
    $1,062,300