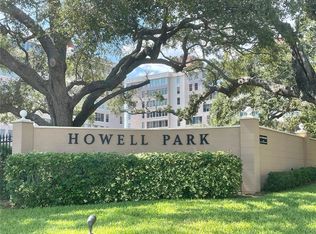
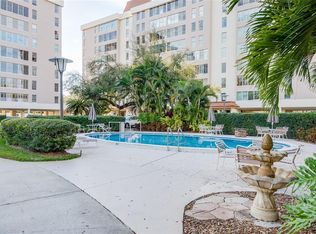
One or more photo(s) has been virtually staged. ****HUGE PRICE DROP****MOTIVATED SELLER, TRYING TO CLOSE OUT FAMILY ESTATE****READY FOR A NEW OWNER TO MAKE IT THEIR OWN AND IS PRICED VERY LOW BECAUSE SELLER RECOGNIZES IT NEEDS TO UPDATED/PERSONALIZED/REFRESHED. Howell Park is a highly sought after, gated 55+ community in the heart of South Tampa. This exceptional slice of paradise is located at the corner of Bayshore Blvd. & S. Ardson Place. Bayshore Blvd. is a Tampa treasure with picturesque views of Tampa Bay, Davis Islands, Downtown, in addition to all the gorgeous Bayshore homes & high-rises. Bayshore is famous for having the longest, continuous sidewalk in the US & it is right outside your door. With meticulously maintained grounds, this secluded property is a lovely place to call home. From the moment you enter the building, you are met with a beautifully decorated foyer which is a great spot to visit with neighbors. Take the elevator to the 2nd floor where a large lobby, shared with just one neighbor, welcomes you to the entry of your new home. As you step inside the nice sized foyer (with coat closet), you will find a huge living room/dining room with 8 ½ ft high ceilings that is filled with natural light. A wall of windows looks out to Bayshore Blvd. with partial views of Tampa Bay & the beautiful landscaping which is a focal point of this community. Nicely laid out with 1,466 sq. ft., this unit includes 2 spacious bedrooms, each with ensuite baths. The large eat-in kitchen features 2 pantries & a lot of natural light. The unit comes with one covered/assigned parking spot & there is plenty of guest parking for visitors. PERFECT PROPERTY FOR THOSE WHO LIKE TO TRAVEL...JUST LOCK UP AND LEAVE. Amenities include 24/7 security personnel, on-site maintenance/management staff, a spacious heated pool complete with gazebo & grill, escrow reserves, maintenance of the grounds & exterior plus water, sewer & trash. Pets are not allowed. Close proximity to Palma Ceia, Hyde Park Village, Davis Islands, Harbour Island, Downtown, Tampa’s Riverwalk, Water Street, Amalie Arena, Sparkman Wharf, Armature Works, fabulous restaurants, great shopping, theaters, museums, & more. Don’t miss the chance to own a condo in this amazing community!
Sold for $343,000
$343,000
2401 S ARDSON PLACE #204B, TAMPA, FL 33629
2beds
1,466sqft
Condominium
Built in 1974
-- sqft lot
$451,500 Zestimate®
$234/sqft
$3,392 Estimated rent
Home value
$451,500
$411,000 - $497,000
$3,392/mo
Zestimate® history
Owner options
List your home for rent
$3,392/mo
Rent Zestimate®
Find your next renter with Zillow Rental Manager. Plus, with online applications, you can quickly screen prospective tenants – for free.
$3,392/mo
Rent Zestimate®
Refinance and save
$3,333/mo
Est. payment
Refinancing to a lower rate could help reduce your monthly payments and save thousands over the life of the loan.
$3,333/mo
Est. payment
Explore your selling options
Work with a Zillow partner agent
Leverage their expertise and Zillow's premium Showcase listings to get your home seen by more buyers.
Get startedList with your own agent
Get your home in front of millions of buyers by listing it on Zillow.
Learn how to do itSell it yourself
Take full control of how buyers see your home on Zillow by listing For Sale by Owner (FSBO).
List your homeWhat's special
Water streetEnsuite bathsHarbour islandAmalie arenaArmature worksGorgeous bayshore homesNice sized foyer
Zillow last checked:
Listing updated:
Listed by:
Jill Neuman 813-865-0700,
KELLER WILLIAMS TAMPA CENTRAL 813-865-0700
Bought with:
Craig Kincheloe, 3060021
REAL BROKER, LLC
Source: Stellar MLS,MLS#: T3474351 Originating MLS: Tampa
Originating MLS: Tampa
Facts & features
Interior
Bedrooms & bathrooms
- Bedrooms: 2
- Bathrooms: 2
- Full bathrooms: 2
Primary bedroom
- Features: En Suite Bathroom, Tub With Shower, Walk-In Closet(s)
- Level: First
- Dimensions: 14x18
Bedroom 2
- Features: En Suite Bathroom, Shower No Tub, Single Vanity
- Level: First
- Dimensions: 12x14
Foyer
- Features: Single Vanity
- Level: First
- Dimensions: 4x6
Kitchen
- Features: Pantry
- Level: First
- Dimensions: 12x15
Living room
- Level: First
- Dimensions: 15x28
Heating
- Central, Electric
Cooling
- Central Air
Appliances
- Included: Dishwasher, Disposal, Electric Water Heater, Microwave, Range, Refrigerator
Features
- Eating Space In Kitchen, Living Room/Dining Room Combo, Thermostat, Walk-In Closet(s)
- Flooring: Carpet, Tile
- Doors: Outdoor Grill, Outdoor Kitchen
- Has fireplace: No
Interior area
- Total structure area: 1,466
- Total interior livable area: 1,466 sqft
Property
Parking
- Total spaces: 1
- Parking features: Assigned, Covered
- Carport spaces: 1
Features
- Levels: One
- Stories: 1
- Exterior features: Irrigation System, Lighting, Outdoor Grill, Outdoor Kitchen, Sidewalk
- Pool features: Heated, In Ground
- Fencing: Other
- Has view: Yes
- View description: Trees/Woods, Water, Bay/Harbor - Partial
- Has water view: Yes
- Water view: Water,Bay/Harbor - Partial
Lot
- Size: 2 Square Feet
- Features: Sidewalk
- Residential vegetation: Mature Landscaping
Details
- Additional structures: Gazebo, Outdoor Kitchen
- Parcel number: A2629183P2B0000000204.0
- Zoning: RM-50
- Special conditions: None
Construction
Type & style
- Home type: Condo
- Property subtype: Condominium
Materials
- Block
- Foundation: Slab
- Roof: Other
Condition
- Fixer
- New construction: No
- Year built: 1974
Utilities & green energy
- Sewer: Public Sewer
- Water: Public
- Utilities for property: BB/HS Internet Available, Cable Available, Electricity Connected, Phone Available, Public, Sewer Connected
Community & HOA
Community
- Features: Buyer Approval Required, Gated Community - Guard, Pool, Sidewalks
- Security: Gated Community, Security Gate, Smoke Detector(s)
- Pet fee: $0 monthly
- Senior community: Yes
- Subdivision: HOWELL PARK CONDO
HOA
- Has HOA: Yes
- Amenities included: Gated, Lobby Key Required, Pool, Security
- Services included: 24-Hour Guard, Community Pool, Reserve Fund, Insurance, Maintenance Structure, Maintenance Grounds, Maintenance Repairs, Manager, Pest Control, Pool Maintenance, Security, Sewer, Trash, Water
- HOA fee: $948 monthly
- HOA name: Wayne Smith
- HOA phone: 813-251-0575
Location
- Region: Tampa
Financial & listing details
- Price per square foot: $234/sqft
- Tax assessed value: $391,315
- Annual tax amount: $2,308
- Date on market: 9/22/2023
- Cumulative days on market: 213 days
- Listing terms: Cash,Conventional
- Ownership: Condominium
- Total actual rent: 0
- Electric utility on property: Yes
- Road surface type: Paved
Price history
| Date | Event | Price |
|---|---|---|
| 12/21/2023 | Sold | $343,000-0.6%$234/sqft |
Source:  Stellar MLS #T3474351 Report a problem Stellar MLS #T3474351 Report a problem | ||
| 11/28/2023 | Pending sale | $345,000$235/sqft |
Source: Stellar MLS #T3474351 Report a problem | ||
| 11/16/2023 | Price change | $345,000-12.7%$235/sqft |
Source: Stellar MLS #T3474351 Report a problem | ||
| 11/4/2023 | Price change | $395,000-7.1%$269/sqft |
Source: Stellar MLS #T3474351 Report a problem | ||
| 10/2/2023 | Price change | $425,000-3.4%$290/sqft |
Source: Stellar MLS #T3474351 Report a problem | ||
| 9/23/2023 | Listed for sale | $440,000-1.1%$300/sqft |
Source: Stellar MLS #T3474351 Report a problem | ||
| 9/21/2023 | Listing removed | -- |
Source: Stellar MLS #O6105324 Report a problem | ||
| 8/7/2023 | Price change | $445,000-3.3%$304/sqft |
Source: Stellar MLS #O6105324 Report a problem | ||
| 5/31/2023 | Price change | $460,000-3.2%$314/sqft |
Source: Stellar MLS #O6105324 Report a problem | ||
| 5/3/2023 | Price change | $475,000-4.6%$324/sqft |
Source: Stellar MLS #O6105324 Report a problem | ||
| 4/20/2023 | Listed for sale | $498,000+74.7%$340/sqft |
Source: Stellar MLS #O6105324 Report a problem | ||
| 11/4/2009 | Sold | $285,000$194/sqft |
Source: Public Record Report a problem | ||
Public tax history
| Year | Property taxes | Tax assessment |
|---|---|---|
| 2025 | $4,025 -45.4% | $242,420 -36.9% |
| 2024 | $7,377 +197% | $384,286 +127% |
| 2023 | $2,484 +3.3% | $169,317 +3% |
| 2022 | $2,405 +1.7% | $164,385 +3% |
| 2021 | $2,365 +1.2% | $159,597 +1.4% |
| 2020 | $2,337 +2.2% | $157,393 +2.3% |
| 2019 | $2,285 | $153,854 +1.9% |
| 2018 | $2,285 +1% | $150,985 -31.2% |
| 2017 | $2,263 +1.8% | $219,572 +51.6% |
| 2016 | $2,223 +3.2% | $144,838 +0.7% |
| 2015 | $2,153 +0.8% | $143,831 +0.8% |
| 2014 | $2,136 | $142,689 +1.5% |
| 2013 | $2,136 +1.2% | $140,580 +1.7% |
| 2012 | $2,110 +4.1% | $138,230 +3% |
| 2011 | $2,028 +3.2% | $134,204 +1.5% |
| 2010 | $1,966 -47.5% | $132,221 -23.5% |
| 2009 | $3,741 -28.2% | $172,822 -27.9% |
| 2008 | $5,208 -4.9% | $239,699 -6.1% |
| 2007 | $5,478 -4.8% | $255,165 +4.2% |
| 2006 | $5,752 +8.2% | $244,887 +11.5% |
| 2005 | $5,314 | $219,578 +3.7% |
| 2004 | -- | $211,766 +7.9% |
| 2003 | -- | $196,274 +15.7% |
| 2002 | -- | $169,601 +15% |
| 2001 | -- | $147,480 +21.4% |
| 2000 | $3,098 | $121,510 |
Find assessor info on the county website
Neighborhood: Tampa-Bayshore Gardens
Nearby homes
- $535,0002 bd2 ba1.4k sqft2401 S Ardson Pl UNIT 404B, Tampa, FL 33629Sold

- $849,0002 bd2 ba2.1k sqft2401 S Ardson Pl UNIT 803B, Tampa, FL 33629Sold
- $640,0002 bd2 ba2.2k sqft2401 S Ardson Pl UNIT 503, Tampa, FL 33629Sold
- $712,5002 bd3 ba2k sqft2407 S Ardson Pl UNIT 401, Tampa, FL 33629Off Market
- $478,7002 bd2 ba1.4k sqft2407 S Ardson Pl UNIT 402, Tampa, FL 33629Off Market
- $300,0002 bd2 ba1.4k sqft2407 S Ardson Pl UNIT 502, Tampa, FL 33629Sold
- $361,100-- bd-- ba-- sqft2407 S Ardson Pl UNIT 402, Palma Ceia, FL 33629Off Market
- $849,0003 bd2 ba2.2k sqft2401 S Ardson Pl UNIT 203B, Tampa, FL 33629Sold
Nearby schools
GreatSchools rating
- 9/10Mitchell Elementary SchoolGrades: PK-5Distance: 1.3 mi
- 9/10Wilson Middle SchoolGrades: 6-8Distance: 1.3 mi
- 8/10Plant High SchoolGrades: 9-12Distance: 1.1 mi
Schools provided by the listing agent
- Elementary: Mitchell-HB
- Middle: Wilson-HB
- High: Plant-HB
Source: Stellar MLS. This data may not be complete. We recommend contacting the local school district to confirm school assignments for this home.
Get a cash offer in 3 minutes
Find out how much your home could sell for in as little as 3 minutes with a no-obligation cash offer.
Estimated market value
$451,500
Get a cash offer in 3 minutes
Find out how much your home could sell for in as little as 3 minutes with a no-obligation cash offer.
Estimated market value
$451,500
- Florida
- Hillsborough County
- Tampa
- 33629
- Tampa-Bayshore Gardens
- 2401 S ARDSON PLACE Unit 204B
Nearby cities
Nearby neighborhoods
Nearby zip codes
Other Tampa Topics
