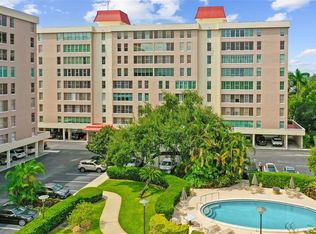
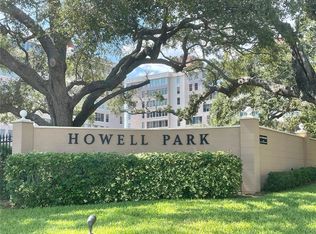
Clean Mle Stone Report in this well established condominium complex of only 42 homes. Perched along scenic Bayshore Boulevard and overlooking the serene Howell Park, this beautifully maintained 55+ community offers a peaceful lifestyle with a strong sense of belonging and privacy with only 2 units on each floor. UPDATES: Completed Howell Park Structural Integrity Report (Milestone) August 25, 2022, by Beryl Engineering. No pending assessments. 2016: 19 new PGT 720 Series Windows (DP rating of 155mph); $61,00 in interior renovations. 2025: New State of the Art Security System as well as a new Digital Fire alarm System (smoke and vocal) for each Condominium. 24/7 guard at gate, Brand New kitchen appliances. This meticulously updated 5th-floor condo blends elegance, comfort, and modern convenience in every detail. Picture windows line the front wall, showcasing sweeping bay views, while a decorative fireplace adds charm and warmth. The spacious living area flows seamlessly into a richly paneled den, ideal for a home office or cozy retreat. The kitchen is a standout, featuring a brand-new Frigidaire stainless steel side-by-side refrigerator and convection range, paired with a sleek Bosch dishwasher. Ample pantry storage ensures everything has its place, marrying style with practicality. Both bedrooms are generously sized, each with its own en-suite bathroom for maximum privacy and comfort. Elegant moldings throughout lend a refined touch, while abundant storage keeps the home tidy and functional. Residents enjoy 24-hour gated security, beautifully landscaped grounds, and a tranquil pool area perfect for both relaxation and social gatherings. Ideally situated, this home offers convenient access to shopping, dining, and cultural attractions, making it a true gem in a vibrant community.
Sold for $640,000
$640,000
2401 S ARDSON PLACE #503, TAMPA, FL 33629
2beds
2,236sqft
Condominium
Built in 1974
-- sqft lot
$746,900 Zestimate®
$286/sqft
$4,378 Estimated rent
Home value
$746,900
$665,000 - $844,000
$4,378/mo
Zestimate® history
Owner options
List your home for rent
$4,378/mo
Rent Zestimate®
Find your next renter with Zillow Rental Manager. Plus, with online applications, you can quickly screen prospective tenants – for free.
$4,378/mo
Rent Zestimate®
Refinance and save
$6,041/mo
Est. payment
Refinancing to a lower rate could help reduce your monthly payments and save thousands over the life of the loan.
$6,041/mo
Est. payment
Explore your selling options
Work with a Zillow partner agent
Leverage their expertise and Zillow's premium Showcase listings to get your home seen by more buyers.
Get startedList with your own agent
Get your home in front of millions of buyers by listing it on Zillow.
Learn how to do itSell it yourself
Take full control of how buyers see your home on Zillow by listing For Sale by Owner (FSBO).
List your homeWhat's special
En-suite bathroomScenic bayshore boulevardTranquil pool areaSweeping bay viewsRichly paneled denAbundant storagePicture windows
Zillow last checked:
Listing updated:
Listed by:
Susan Baldwin 813-230-9334,
SMITH & ASSOCIATES REAL ESTATE 813-839-3800,
Ashley Terry 813-839-3800,
SMITH & ASSOCIATES REAL ESTATE
Bought with:
Gail Bernucca, 679521
COLDWELL BANKER REALTY
Source: Stellar MLS,MLS#: TB8367075 Originating MLS: Suncoast Tampa
Originating MLS: Suncoast Tampa
Facts & features
Interior
Bedrooms & bathrooms
- Bedrooms: 2
- Bathrooms: 2
- Full bathrooms: 2
Primary bedroom
- Features: Walk-In Closet(s)
- Level: First
- Area: 323 Square Feet
- Dimensions: 17x19
Bedroom 2
- Features: Built-in Closet
- Level: First
- Area: 294 Square Feet
- Dimensions: 14x21
Den
- Level: First
- Area: 156 Square Feet
- Dimensions: 13x12
Dining room
- Level: First
- Area: 165 Square Feet
- Dimensions: 11x15
Kitchen
- Level: First
Living room
- Level: First
- Area: 462 Square Feet
- Dimensions: 22x21
Heating
- Central
Cooling
- Central Air
Appliances
- Included: Dishwasher, Disposal, Microwave, Range, Refrigerator
- Laundry: Common Area, Corridor Access
Features
- Ceiling Fan(s), Dry Bar, Eating Space In Kitchen, Split Bedroom, Stone Counters, Walk-In Closet(s)
- Flooring: Carpet, Parquet
- Windows: Window Treatments, Hurricane Shutters/Windows
- Has fireplace: Yes
- Fireplace features: Electric
Interior area
- Total structure area: 2,236
- Total interior livable area: 2,236 sqft
Property
Parking
- Total spaces: 1
- Parking features: Garage - Attached, Carport
- Has attached garage: Yes
- Carport spaces: 1
Features
- Levels: One
- Stories: 1
- Exterior features: Sidewalk
- Pool features: Gunite, In Ground
- Has view: Yes
- View description: Bay/Harbor - Partial
- Has water view: Yes
- Water view: Bay/Harbor - Partial
Lot
- Size: 2 Square Feet
Details
- Parcel number: A2629183P2B0000000503.0
- Zoning: RM-50
- Special conditions: None
Construction
Type & style
- Home type: Condo
- Property subtype: Condominium
Materials
- Block
- Foundation: Slab
- Roof: Built-Up
Condition
- New construction: No
- Year built: 1974
Utilities & green energy
- Sewer: Public Sewer
- Water: Public
- Utilities for property: Public
Community & HOA
Community
- Features: Gated Community - Guard, Pool
- Security: Fire/Smoke Detection Integration
- Pet fee: $0 monthly
- Senior community: Yes
- Subdivision: HOWELL PARK CONDO
HOA
- Has HOA: No
- Amenities included: Elevator(s), Gated, Maintenance, Pool
- Services included: 24-Hour Guard, Common Area Taxes, Community Pool, Reserve Fund, Insurance, Maintenance Structure, Maintenance Grounds, Manager, Pool Maintenance, Security
- HOA fee: $1,607 monthly
- HOA name: Cristine Kelly
Location
- Region: Tampa
Financial & listing details
- Price per square foot: $286/sqft
- Tax assessed value: $504,247
- Annual tax amount: $5,262
- Date on market: 3/29/2025
- Cumulative days on market: 103 days
- Listing terms: Cash,Conventional
- Ownership: Condominium
- Total actual rent: 0
- Road surface type: Paved
Price history
| Date | Event | Price |
|---|---|---|
| 8/11/2025 | Sold | $640,000-7.2%$286/sqft |
Source:  Stellar MLS #TB8367075 Report a problem Stellar MLS #TB8367075 Report a problem | ||
| 7/15/2025 | Pending sale | $690,000$309/sqft |
Source: Stellar MLS #TB8367075 Report a problem | ||
| 5/28/2025 | Price change | $690,000-1.4%$309/sqft |
Source: Stellar MLS #TB8367075 Report a problem | ||
| 5/15/2025 | Price change | $700,000-6.7%$313/sqft |
Source: Stellar MLS #TB8367075 Report a problem | ||
| 5/2/2025 | Price change | $750,000-5.7%$335/sqft |
Source: Stellar MLS #TB8367075 Report a problem | ||
| 4/10/2025 | Price change | $795,000-3.6%$356/sqft |
Source: Stellar MLS #TB8367075 Report a problem | ||
| 3/29/2025 | Listed for sale | $825,000+108.9%$369/sqft |
Source: Stellar MLS #TB8367075 Report a problem | ||
| 5/4/2016 | Sold | $395,000+83.7%$177/sqft |
Source: Public Record Report a problem | ||
| 9/1/1999 | Sold | $215,000$96/sqft |
Source: Public Record Report a problem | ||
Public tax history
| Year | Property taxes | Tax assessment |
|---|---|---|
| 2025 | $5,673 +7.8% | $330,472 +2.9% |
| 2024 | $5,262 +2.7% | $321,158 +3% |
| 2023 | $5,123 +1.1% | $311,804 +3% |
| 2022 | $5,067 +1.3% | $302,722 +3% |
| 2021 | $5,003 +0.9% | $293,905 +1.4% |
| 2020 | $4,956 +1.8% | $289,847 +2.3% |
| 2019 | $4,869 | $283,330 +1.9% |
| 2018 | $4,869 +0.7% | $278,047 -7% |
| 2017 | $4,837 +1.4% | $299,073 +10.7% |
| 2016 | $4,770 -14.2% | $270,102 +28.3% |
| 2015 | $5,560 +57.9% | $210,591 +0.8% |
| 2014 | $3,522 | $208,920 +1.5% |
| 2013 | $3,522 +0.9% | $205,833 +1.7% |
| 2012 | $3,492 +4.9% | $202,392 +4% |
| 2011 | $3,330 +2.8% | $194,530 +1.5% |
| 2010 | $3,240 -24.3% | $191,655 -19.8% |
| 2009 | $4,281 -0.4% | $238,941 +0.1% |
| 2008 | $4,297 -3.2% | $238,702 +3% |
| 2007 | $4,441 -6% | $231,750 +2.5% |
| 2006 | $4,725 +0.4% | $226,098 +3% |
| 2005 | $4,709 | $219,513 +3% |
| 2004 | -- | $213,119 +1.9% |
| 2003 | -- | $209,145 +3.5% |
| 2002 | -- | $202,016 +1.6% |
| 2001 | -- | $198,835 +1.2% |
| 2000 | $5,012 | $196,560 |
Find assessor info on the county website
Neighborhood: Tampa-Bayshore Gardens
Nearby homes
- $343,0002 bd2 ba1.4k sqft2401 S Ardson Pl UNIT 204B, Tampa, FL 33629Sold
- $535,0002 bd2 ba1.4k sqft2401 S Ardson Pl UNIT 404B, Tampa, FL 33629Sold

- $849,0002 bd2 ba2.1k sqft2401 S Ardson Pl UNIT 803B, Tampa, FL 33629Sold
- $715,8002 bd3 ba2k sqft2407 S Ardson Pl UNIT 401, Tampa, FL 33629Off Market
- $479,1002 bd2 ba1.4k sqft2407 S Ardson Pl UNIT 402, Tampa, FL 33629Off Market
- $300,0002 bd2 ba1.4k sqft2407 S Ardson Pl UNIT 502, Tampa, FL 33629Sold
- $400,300-- bd-- ba-- sqft2407 S Ardson Pl UNIT 402, Palma Ceia, FL 33629Off Market
- $849,0003 bd2 ba2.2k sqft2401 S Ardson Pl UNIT 203B, Tampa, FL 33629Sold
Nearby schools
GreatSchools rating
- 9/10Mitchell Elementary SchoolGrades: PK-5Distance: 1.3 mi
- 9/10Wilson Middle SchoolGrades: 6-8Distance: 1.3 mi
- 8/10Plant High SchoolGrades: 9-12Distance: 1.1 mi
Get a cash offer in 3 minutes
Find out how much your home could sell for in as little as 3 minutes with a no-obligation cash offer.
Estimated market value
$746,900
Get a cash offer in 3 minutes
Find out how much your home could sell for in as little as 3 minutes with a no-obligation cash offer.
Estimated market value
$746,900
- Florida
- Hillsborough County
- Tampa
- 33629
- Tampa-Bayshore Gardens
- 2401 S ARDSON PLACE Unit 503
Nearby cities
Nearby neighborhoods
Nearby zip codes
Other Tampa Topics
