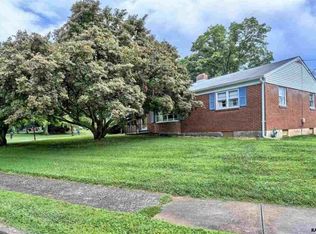
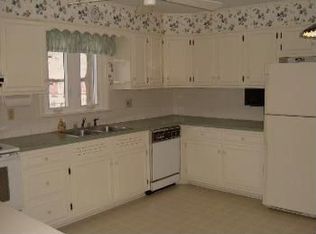
Situated on a nice corner lot surrounded my mature landscaping. Featuring a fenced in backyard for privacy. Enjoy the ease of one-floor living with a bright, open layout and hardwood flooring throughout. Just off the foyer, the spacious living room features a bay window and a cozy wood-burning fireplace—perfect for relaxing or entertaining. The kitchen includes quartz countertops and maple cabinetry and flows seamlessly into a charming breakfast area with custom built-in bookshelves, as well as a formal dining room. A breezeway adds both character and convenience. The primary suite is a true retreat, complete with a sitting area and an en-suite bath featuring a Jacuzzi soaking tub. An additional bedroom, full bath, and optional laundry hookups complete the main level. The finished lower level provides a versatile rec room for added living or entertaining space, along with a utility room equipped with a washer, dryer, and utility sink. Ideally located just minutes from shopping, dining, and everyday amenities, with easy access to I-83 and Route 30 for a convenient commute.
Sold for $286,000
$286,000
2401 Seneca Dr, York, PA 17408
3beds
2,206sqft
Single Family Residence
Built in 1960
0.28 Acres Lot
$290,200 Zestimate®
$130/sqft
$2,217 Estimated rent
Home value
$290,200
$276,000 - $308,000
$2,217/mo
Zestimate® history
Owner options
List your home for rent
$2,217/mo
Rent Zestimate®
Find your next renter with Zillow Rental Manager. Plus, with online applications, you can quickly screen prospective tenants – for free.
$2,217/mo
Rent Zestimate®
Refinance and save
$2,020/mo
Est. payment
Refinancing to a lower rate could help reduce your monthly payments and save thousands over the life of the loan.
$2,020/mo
Est. payment
Explore your selling options
Work with a Zillow partner agent
Leverage their expertise and Zillow's premium Showcase listings to get your home seen by more buyers.
Get startedList with your own agent
Get your home in front of millions of buyers by listing it on Zillow.
Learn how to do itSell it yourself
Take full control of how buyers see your home on Zillow by listing For Sale by Owner (FSBO).
List your homeWhat's special
Cozy wood-burning fireplaceQuartz countertopsCustom built-in bookshelvesCorner lotOne-floor livingBright open layoutMaple cabinetry
Zillow last checked:
Listing updated:
Listed by:
Amanda Lantz 717-887-1210,
Keller Williams Keystone Realty,
Co-Listing Agent: Adam W Flinchbaugh 717-288-7766,
Keller Williams Keystone Realty
Bought with:
Mo Sharif
Lusk & Associates Sotheby's International Realty
Source: Bright MLS,MLS#: PAYK2101536
Facts & features
Interior
Bedrooms & bathrooms
- Bedrooms: 3
- Bathrooms: 2
- Full bathrooms: 2
- Main level bathrooms: 2
- Main level bedrooms: 3
Rooms
- Room types: Living Room, Dining Room, Primary Bedroom, Bedroom 2, Bedroom 3, Kitchen, Foyer, Breakfast Room, Sun/Florida Room, Recreation Room, Utility Room, Primary Bathroom, Full Bath
Primary bedroom
- Features: Attached Bathroom, Flooring - Carpet, Flooring - HardWood, Primary Bedroom - Sitting Area
- Level: Main
- Area: 195 Square Feet
- Dimensions: 13 X 15
Bedroom 2
- Features: Flooring - HardWood
- Level: Main
- Area: 130 Square Feet
- Dimensions: 10 X 13
Bedroom 3
- Features: Flooring - HardWood
- Level: Main
- Area: 120 Square Feet
- Dimensions: 12 X 10
Primary bathroom
- Features: Flooring - Ceramic Tile, Bathroom - Jetted Tub, Bathroom - Tub Shower
- Level: Main
- Area: 50 Square Feet
- Dimensions: 5 X 10
Breakfast room
- Features: Built-in Features, Ceiling Fan(s), Flooring - HardWood
- Level: Main
- Area: 130 Square Feet
- Dimensions: 10 X 13
Dining room
- Features: Flooring - HardWood
- Level: Main
- Area: 120 Square Feet
- Dimensions: 12 X 10
Foyer
- Features: Flooring - HardWood
- Level: Main
Other
- Features: Bathroom - Tub Shower, Flooring - Ceramic Tile
- Level: Main
- Area: 49 Square Feet
- Dimensions: 7 X 7
Kitchen
- Features: Countertop(s) - Quartz, Double Sink, Flooring - Ceramic Tile, Kitchen - Electric Cooking
- Level: Main
- Area: 132 Square Feet
- Dimensions: 12 X 11
Living room
- Features: Flooring - HardWood, Ceiling Fan(s), Fireplace - Wood Burning
- Level: Main
- Area: 234 Square Feet
- Dimensions: 13 X 18
Recreation room
- Features: Flooring - Ceramic Tile
- Level: Lower
Other
- Features: Ceiling Fan(s), Flooring - Ceramic Tile
- Level: Main
- Area: 230 Square Feet
- Dimensions: 10 X 23
Utility room
- Level: Lower
Heating
- Forced Air, Natural Gas
Cooling
- Central Air, Electric
Appliances
- Included: Gas Water Heater
- Laundry: Lower Level, Main Level
Features
- Attic, Bathroom - Tub Shower, Breakfast Area, Built-in Features, Ceiling Fan(s), Dining Area, Entry Level Bedroom, Formal/Separate Dining Room, Floor Plan - Traditional, Eat-in Kitchen, Primary Bath(s), Upgraded Countertops
- Flooring: Hardwood, Wood
- Basement: Full,Interior Entry,Exterior Entry,Partially Finished
- Number of fireplaces: 1
- Fireplace features: Wood Burning
Interior area
- Total structure area: 2,206
- Total interior livable area: 2,206 sqft
- Finished area above ground: 1,534
- Finished area below ground: 672
Property
Parking
- Total spaces: 1
- Parking features: Garage Faces Front, Attached
- Attached garage spaces: 1
Accessibility
- Accessibility features: Accessible Entrance
Features
- Levels: One
- Stories: 1
- Patio & porch: Breezeway, Patio
- Pool features: None
- Has spa: Yes
- Spa features: Bath
Lot
- Size: 0.28 Acres
- Features: Corner Lot
Details
- Additional structures: Above Grade, Below Grade
- Parcel number: 510000901140000000
- Zoning: RS
- Special conditions: Standard
Construction
Type & style
- Home type: SingleFamily
- Architectural style: Ranch/Rambler
- Property subtype: Single Family Residence
Materials
- Brick
- Foundation: Block
- Roof: Shingle
Condition
- Excellent
- New construction: No
- Year built: 1960
Utilities & green energy
- Sewer: Public Sewer
- Water: Public
Community & HOA
Community
- Subdivision: West Manchester Twp
HOA
- Has HOA: No
Location
- Region: York
- Municipality: WEST MANCHESTER TWP
Financial & listing details
- Price per square foot: $130/sqft
- Tax assessed value: $141,920
- Annual tax amount: $5,020
- Date on market: 4/16/2026
- Listing agreement: Exclusive Right To Sell
- Listing terms: Cash,Conventional,FHA,VA Loan
- Inclusions: Kitchen Appliances, Washer, Dryer, Yard Tools & Mower
- Ownership: Fee Simple
Price history
| Date | Event | Price |
|---|---|---|
| 5/29/2026 | Sold | $286,000$130/sqft |
Source:  Bright MLS #PAYK2101536 Report a problem Bright MLS #PAYK2101536 Report a problem | ||
| 4/20/2026 | Pending sale | $286,000+6%$130/sqft |
Source: Bright MLS #PAYK2101536 Report a problem | ||
| 4/16/2026 | Listed for sale | $269,900+90.7%$122/sqft |
Source: Bright MLS #PAYK2101536 Report a problem | ||
| 5/25/2004 | Sold | $141,500$64/sqft |
Source: Public Record Report a problem | ||
Public tax history
| Year | Property taxes | Tax assessment |
|---|---|---|
| 2026 | $4,928 +3% | $141,920 |
| 2025 | $4,786 +2.6% | $141,920 |
| 2024 | $4,665 | $141,920 |
| 2023 | $4,665 +3.1% | $141,920 |
| 2022 | $4,524 | $141,920 |
| 2021 | $4,524 | $141,920 |
| 2020 | $4,524 +1.9% | $141,920 |
| 2019 | $4,438 +0.8% | $141,920 |
| 2018 | $4,403 +420.5% | $141,920 |
| 2017 | $846 | $141,920 |
| 2016 | -- | $141,920 |
| 2015 | -- | $141,920 |
| 2014 | -- | $141,920 |
| 2013 | -- | $141,920 |
| 2012 | -- | $141,920 |
| 2011 | -- | $141,920 |
| 2010 | -- | $141,920 |
| 2009 | -- | $141,920 |
| 2008 | -- | $141,920 |
| 2007 | -- | $141,920 |
| 2006 | -- | $141,920 +25.8% |
| 2005 | -- | $112,820 |
| 2004 | -- | $112,820 |
| 2003 | -- | $112,820 |
| 2002 | -- | $112,820 +4.6% |
| 2000 | -- | $107,860 |
| 1999 | -- | $107,860 |
Find assessor info on the county website
Neighborhood: Shiloh
Nearby homes
- $315,8003 bd1 ba2k sqft2001 North Dr, York, PA 17408Off Market
- $269,7003 bd1 ba1.3k sqft1898 North Dr, York, PA 17408Off Market
- $266,6003 bd1 ba1.9k sqft1991 North Dr, York, PA 17408Off Market
- $318,8004 bd1 ba2.1k sqft1894 North Dr, York, PA 17408Off Market
- $287,9003 bd1 ba2k sqft2022 North Dr, York, PA 17408Off Market
- $293,8003 bd2 ba2.3k sqft2021 North Dr, York, PA 17408Off Market
- $242,2003 bd1 ba1.2k sqft2390 Seneca Dr, York, PA 17408Off Market
- $310,0003 bd2 ba2k sqft1890 North Dr, York, PA 17408Sold
Nearby schools
GreatSchools rating
- 8/10Trimmer El SchoolGrades: 2,4-5Distance: 0.3 mi
- 4/10West York Area Middle SchoolGrades: 6-8Distance: 1.8 mi
- 6/10West York Area High SchoolGrades: 9-12Distance: 1.6 mi
Schools provided by the listing agent
- District: West York Area
Source: Bright MLS. This data may not be complete. We recommend contacting the local school district to confirm school assignments for this home.
Sell for more on Zillow
Get a Zillow Showcase℠ listing at no additional cost and you could sell for .
$290,200
2% more
+$5,804
With Zillow Showcase(estimated)
$296,004
Sell for more on Zillow
Get a Zillow Showcase℠ listing at no additional cost and you could sell for .
$290,200
2% more
+$5,804
With Zillow Showcase(estimated)
$296,004
- Pennsylvania
- York County
- York
- 17408
- Shiloh
- 2401 Seneca Dr
