Welcome to 2401 Tustin Ave, a beautifully upgraded home offering the perfect blend of comfort, luxury, and location in Costa Mesa. This spacious 3,054 sq. ft. home features 4 bedrooms, 3 bathrooms, and an array of high-end updates that elevate the living experience. Step outside to the fully remodeled side yard, complete with a private fence, recessed swim spa with dual-temp controls, a rolling deck cover, built-in bar top with kegerator, and an EVO teppanyaki grill. Enjoy sun-filled afternoons in this oasis, with plenty of space for lounging and relaxation. The California room extends the indoor-outdoor living space, perfect for year-round entertaining, with remote-controlled shades and an entertainment system set up for 3 TVs. Inside, the home boasts a stunning master bath remodel featuring a steam shower with chromotherapy lights, Bluetooth connectivity, and a smart bidet toilet. The entry room is enhanced with a custom wine wall, featuring a wine refrigerator and a pellet ice machine. A bonus game room above the garage provides endless possibilities for creative use. The location is unbeatable—just steps away from the Back Bay trails, close to Irvine Ranch Market for groceries, and within minutes of the lively 17th Street area with fantastic restaurants. You’re also a short drive from the beach and the fairgrounds, while enjoying the peace and quiet of a friendly community with no homes between you and the bay. Additional highlights include a detached 2-car garage, laundry room downstairs, and dual-zone heating and cooling. This home is a true retreat, combining modern upgrades with an unbeatable location.
Sold for $3,010,000
Listed by: Kase Real Estate • Keven Stirdivant • Contact: 949-545-8588
Bought with: Kase Real Estate
$3,010,000
2401 Tustin Ave, Costa Mesa, CA 92627
4beds
3,054sqft
Single Family Residence
Built in 1963
6,230 Square Feet Lot
$3,066,800 Zestimate®
$986/sqft
$7,530 Estimated rent
Home value
$3,066,800
$2.82M - $3.34M
$7,530/mo
Zestimate® history
Owner options
List your home for rent
$7,530/mo
Rent Zestimate®
Find your next renter with Zillow Rental Manager. Plus, with online applications, you can quickly screen prospective tenants – for free.
$7,530/mo
Rent Zestimate®
Refinance and save
$19,031/mo
Est. payment
Refinancing to a lower rate could help reduce your monthly payments and save thousands over the life of the loan.
$19,031/mo
Est. payment
Explore your selling options
Work with a Zillow partner agent
Leverage their expertise and Zillow's premium Showcase listings to get your home seen by more buyers.
Get startedList with your own agent
Get your home in front of millions of buyers by listing it on Zillow.
Learn how to do itSell it yourself
Take full control of how buyers see your home on Zillow by listing For Sale by Owner (FSBO).
List your homeWhat's special
Custom wine wallPellet ice machineCalifornia roomRemodeled side yardEvo teppanyaki grillSmart bidet toiletBluetooth connectivity
Zillow last checked:
Listing updated:
Listed by:
Keven Stirdivant DRE #01434793 9493555947,
Kase Real Estate,
Gianpaolo Alvaro DRE #02217230,
Kase Real Estate
Bought with:
Keven Stirdivant, DRE #01434793
Kase Real Estate
Nick Dodd, DRE #02091136
Kase Real Estate
Source: CRMLS,MLS#: OC25005102 Originating MLS: California Regional MLS
Originating MLS: California Regional MLSFacts & features
Interior
Bedrooms & bathrooms
- Bedrooms: 4
- Bathrooms: 3
- 3/4 bathrooms: 3
- Main level bathrooms: 1
- Main level bedrooms: 1
Rooms
- Room types: Bonus Room, Bedroom, Game Room, Kitchen, Laundry, Living Room, Primary Bathroom, Primary Bedroom, Office, Other, Wine Cellar, Dining Room
Primary bedroom
- Features: Primary Suite
Bedroom
- Features: Bedroom on Main Level
Bathroom
- Features: Bathroom Exhaust Fan, Separate Shower, Upgraded, Walk-In Shower
Kitchen
- Features: Granite Counters
Heating
- Central
Cooling
- Central Air, Dual
Appliances
- Included: Convection Oven, Dishwasher, Disposal, Gas Oven, Gas Range, Microwave, Refrigerator, Range Hood, Trash Compactor
- Laundry: Inside, Laundry Room
Features
- Beamed Ceilings, Breakfast Area, Separate/Formal Dining Room, Granite Counters, Open Floorplan, Paneling/Wainscoting, Recessed Lighting, Bar, Bedroom on Main Level, Primary Suite, Wine Cellar, Walk-In Closet(s)
- Doors: Panel Doors, Sliding Doors
- Has fireplace: Yes
- Fireplace features: Living Room
- Common walls with other units/homes: No Common Walls
Interior area
- Total interior livable area: 3,054 sqft
Property
Parking
- Total spaces: 2
- Parking features: Garage
- Garage spaces: 2
Features
- Levels: Two
- Stories: 2
- Entry location: Front Door
- Exterior features: Fire Pit
- Has private pool: Yes
- Pool features: Fenced, Heated, In Ground, Lap, Pool Cover, Private
- Spa features: None
- Fencing: Block,Wood
- Has view: Yes
- View description: Back Bay
- Has water view: Yes
- Water view: Back Bay
Lot
- Size: 6,230 Square Feet
- Features: Lawn, Landscaped, Level, Rectangular Lot, Sprinkler System
Details
- Parcel number: 43915309
- Special conditions: Standard
Construction
Type & style
- Home type: SingleFamily
- Architectural style: Cottage
- Property subtype: Single Family Residence
Materials
- Foundation: Slab
Condition
- Turnkey
- New construction: No
- Year built: 1963
Utilities & green energy
- Electric: 220 Volts in Garage
- Sewer: Public Sewer
- Water: Public
- Utilities for property: Electricity Available, Electricity Connected, Natural Gas Available, Natural Gas Connected, Sewer Available, Sewer Connected, Water Available, Water Connected
Community & HOA
Community
- Features: Biking, Curbs, Park, Storm Drain(s), Street Lights, Sidewalks
- Security: Carbon Monoxide Detector(s), Fire Detection System, Smoke Detector(s)
Location
- Region: Costa Mesa
Financial & listing details
- Price per square foot: $986/sqft
- Tax assessed value: $2,516,654
- Annual tax amount: $27,314
- Date on market: 1/22/2025
- Cumulative days on market: 40 days
- Listing terms: Cash,Cash to Existing Loan,Cash to New Loan,Conventional
Price history
| Date | Event | Price |
|---|---|---|
| 3/21/2025 | Sold | $3,010,000+0.5%$986/sqft |
Source:  CRMLS #OC25005102 Report a problem CRMLS #OC25005102 Report a problem | ||
| 3/4/2025 | Contingent | $2,995,000$981/sqft |
Source: CRMLS #OC25005102 Report a problem | ||
| 1/23/2025 | Listed for sale | $2,995,000+28.8%$981/sqft |
Source: CRMLS #OC25005102 Report a problem | ||
| 6/16/2021 | Sold | $2,325,000-3%$761/sqft |
Source: Public Record Report a problem | ||
| 11/10/2020 | Listing removed | $2,398,000$785/sqft |
Source: Surterre Properties Inc. #NP20185275 Report a problem | ||
| 10/8/2020 | Price change | $2,398,000-4%$785/sqft |
Source: Surterre Properties Inc. #NP20185275 Report a problem | ||
| 9/17/2020 | Listed for sale | $2,498,000+306.2%$818/sqft |
Source: Surterre Properties Inc. #NP20185275 Report a problem | ||
| 6/8/2012 | Sold | $615,000-4.7%$201/sqft |
Source: Public Record Report a problem | ||
| 4/17/2012 | Price change | -- |
Source: NewVentures #S678757 Report a problem | ||
| 4/5/2012 | Price change | $645,000$211/sqft |
Source: Real Estate By Spellacy & Asoc #S678757 Report a problem | ||
| 4/4/2012 | Price change | -- |
Source: NewVentures #S678757 Report a problem | ||
| 4/1/2012 | Price change | $645,000$211/sqft |
Source: Real Estate By Spellacy & Asoc #S678757 Report a problem | ||
| 3/25/2012 | Price change | -- |
Source: NewVentures #S678757 Report a problem | ||
| 3/21/2012 | Price change | $645,000$211/sqft |
Source: Real Estate By Spellacy & Asoc #S678757 Report a problem | ||
| 2/11/2012 | Price change | -- |
Source: NewVentures #S678757 Report a problem | ||
| 2/3/2012 | Price change | $645,000$211/sqft |
Source: Real Estate By Spellacy & Asoc #S678757 Report a problem | ||
| 11/16/2011 | Price change | -- |
Source: NewVentures #S678757 Report a problem | ||
| 11/5/2011 | Listed for sale | $645,000+35.8%$211/sqft |
Source: Real Estate By Spellacy & Asoc #S678757 Report a problem | ||
| 11/7/2000 | Sold | $475,000$156/sqft |
Source: Public Record Report a problem | ||
Public tax history
| Year | Property taxes | Tax assessment |
|---|---|---|
| 2025 | $27,314 +1.9% | $2,516,654 +2% |
| 2024 | $26,800 +2.5% | $2,467,308 +2% |
| 2023 | $26,144 +1.8% | $2,418,930 +2% |
| 2022 | $25,684 +178.2% | $2,371,500 +190.4% |
| 2021 | $9,232 +1.1% | $816,709 +1% |
| 2020 | $9,129 | $808,335 +2% |
| 2019 | $9,129 +2.2% | $792,486 +16.7% |
| 2018 | $8,934 +17.7% | $678,899 +2% |
| 2017 | $7,592 | $665,588 +2% |
| 2016 | $7,592 +2.2% | $652,538 +1.5% |
| 2015 | $7,428 +3.3% | $642,737 +2% |
| 2014 | $7,187 | $630,147 +0.5% |
| 2013 | -- | $627,300 +10.1% |
| 2012 | -- | $569,840 +2% |
| 2011 | -- | $558,667 +0.8% |
| 2010 | -- | $554,492 -0.2% |
| 2009 | -- | $555,810 +2% |
| 2008 | -- | $544,912 +2% |
| 2007 | -- | $534,228 +2% |
| 2006 | -- | $523,753 +2% |
| 2005 | -- | $513,484 +2% |
| 2004 | -- | $503,416 +1.9% |
| 2003 | -- | $494,190 +2% |
| 2002 | -- | $484,500 +2% |
| 2001 | $5,063 +327.8% | $475,000 +436.3% |
| 2000 | $1,184 | $88,565 |
Find assessor info on the county website
Neighborhood: 92627
Nearby homes
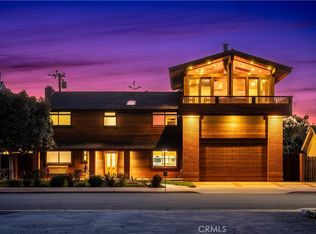
- $2,799,0005 bd5 ba3.2k sqft2405 Tustin Ave, Costa Mesa, CA 92627Sold
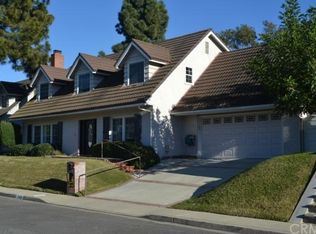
- $1,891,8004 bd3 ba2.1k sqft390 Santa Isabel Ave, Costa Mesa, CA 92627Off Market
- $2,280,9004 bd4 ba2.1k sqft2408 Bonnie Pl, Costa Mesa, CA 92627Off Market
- $1,757,8005 bd2 ba2k sqft2409 Tustin Ave, Costa Mesa, CA 92627Off Market
- $2,269,3004 bd3 ba2.7k sqft2399 Tustin Ave, Newport Beach, CA 92660Off Market
- $2,631,4004 bd3 ba2.5k sqft395 Santa Isabel Ave, Newport Beach, CA 92660Off Market
- $1,900,9004 bd2 ba2.1k sqft389 Santa Isabel Ave, Newport Beach, CA 92660Off Market
- $1,841,3004 bd3 ba2.1k sqft2414 Bonnie Pl, Costa Mesa, CA 92627Off Market
Nearby schools
GreatSchools rating
- 8/10Heinz Kaiser Elementary SchoolGrades: 3-6Distance: 0.7 mi
- 9/10Horace Ensign Intermediate SchoolGrades: 7-8Distance: 2.6 mi
- 9/10Newport Harbor High SchoolGrades: 9-12Distance: 2.2 mi
Schools provided by the listing agent
- Elementary: Newport Coast
- Middle: Horace Ensign
- High: Newport Harbor
Source: CRMLS. This data may not be complete. We recommend contacting the local school district to confirm school assignments for this home.
Get a cash offer in 3 minutes
Find out how much your home could sell for in as little as 3 minutes with a no-obligation cash offer.
Estimated market value
$3,066,800
Get a cash offer in 3 minutes
Find out how much your home could sell for in as little as 3 minutes with a no-obligation cash offer.
Estimated market value
$3,066,800
- California
- Orange County
- Costa Mesa
- 92627
- 2401 Tustin Ave
Nearby cities
Nearby zip codes
Other Costa Mesa Topics
