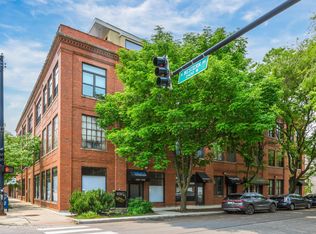
Welcome to 2401 W Ohio #31 - a show-stopping, top-floor 4 bed / 2 bath penthouse duplex in a boutique building in Ukrainian Village/Smith Park. This expansive, light-filled corner unit spans over 3,000 sq ft and showcases true loft character with soaring 16'+ timber ceilings, exposed brick, oversized factory-style windows, and 50'+ of interior width. The main level offers a dramatic open-concept layout featuring a chef's kitchen with Thermador and Bosch appliances, granite countertops, a large island with breakfast bar, and custom cabinetry. The kitchen flows into a massive living room and formal dining area-ideal for entertaining. A spacious main-floor bedroom, full bath, and ample storage complete the first level. Upstairs, you'll find the true primary suite, complete with a spa bath featuring an oversized walk-in shower, and double vanity. The top floor also includes an additional bedroom, a stylish sitting area, a full laundry room, and access to multiple private outdoor terraces, including a wraparound rooftop deck with panoramic skyline views. Additional features include triple-zoned HVAC, two private exterior storage rooms, in-unit laundry, and exterior parking included. Unbeatable location near Smith Park, public transit, top restaurants, and quick access to 90/94 and all that West Town has to offer.
Closed
$932,500
2401 W Ohio St Unit 31, Chicago, IL 60612
4beds
3,000sqft
Condominium, Duplex, Apartment, Single Family Residence
Built in 1910
-- sqft lot
$508,400 Zestimate®
$311/sqft
$3,233 Estimated rent
Home value
$508,400
$437,000 - $590,000
$3,233/mo
Zestimate® history
Owner options
List your home for rent
$3,233/mo
Rent Zestimate®
Find your next renter with Zillow Rental Manager. Plus, with online applications, you can quickly screen prospective tenants – for free.
$3,233/mo
Rent Zestimate®
Refinance and save
$7,021/mo
Est. payment
Refinancing to a lower rate could help reduce your monthly payments and save thousands over the life of the loan.
$7,021/mo
Est. payment
Explore your selling options
Work with a Zillow partner agent
Leverage their expertise and Zillow's premium Showcase listings to get your home seen by more buyers.
Get startedList with your own agent
Get your home in front of millions of buyers by listing it on Zillow.
Learn how to do itSell it yourself
Take full control of how buyers see your home on Zillow by listing For Sale by Owner (FSBO).
List your homeWhat's special
Zillow last checked:
Listing updated:
Listing courtesy of:
Patrick Shino patrick@fultongrace.com,
Fulton Grace Realty
Bought with:
Michael Scanlon
eXp Realty
Source: MRED as distributed by MLS GRID,MLS#: 12509596
Facts & features
Interior
Bedrooms & bathrooms
- Bedrooms: 4
- Bathrooms: 2
- Full bathrooms: 2
Primary bedroom
- Features: Flooring (Hardwood), Bathroom (Full, Double Sink, Whirlpool & Sep Shwr)
- Level: Third
- Area: 540 Square Feet
- Dimensions: 27X20
Bedroom 2
- Features: Flooring (Hardwood)
- Level: Third
- Area: 144 Square Feet
- Dimensions: 12X12
Bedroom 3
- Features: Flooring (Other)
- Level: Second
- Area: 117 Square Feet
- Dimensions: 13X09
Bedroom 4
- Features: Flooring (Hardwood)
- Level: Main
- Area: 288 Square Feet
- Dimensions: 24X12
Deck
- Features: Flooring (Other)
- Level: Third
- Area: 138 Square Feet
- Dimensions: 23X06
Deck
- Features: Flooring (Other)
- Level: Third
- Area: 180 Square Feet
- Dimensions: 18X10
Deck
- Features: Flooring (Other)
- Level: Third
- Area: 225 Square Feet
- Dimensions: 45X05
Dining room
- Features: Flooring (Hardwood)
- Level: Main
- Dimensions: COMBO
Foyer
- Features: Flooring (Hardwood)
- Level: Main
- Area: 48 Square Feet
- Dimensions: 12X04
Kitchen
- Features: Kitchen (Eating Area-Breakfast Bar, Eating Area-Table Space, Island, Pantry-Walk-in, Custom Cabinetry, Granite Counters, Pantry, Updated Kitchen), Flooring (Hardwood)
- Level: Main
- Area: 220 Square Feet
- Dimensions: 22X10
Laundry
- Features: Flooring (Ceramic Tile)
- Level: Third
- Area: 15 Square Feet
- Dimensions: 05X03
Living room
- Features: Flooring (Hardwood)
- Level: Main
- Area: 936 Square Feet
- Dimensions: 39X24
Loft
- Features: Flooring (Hardwood)
- Level: Second
- Area: 64 Square Feet
- Dimensions: 08X08
Walk in closet
- Features: Flooring (Hardwood)
- Level: Main
- Area: 96 Square Feet
- Dimensions: 16X06
Walk in closet
- Features: Flooring (Hardwood)
- Level: Third
- Area: 56 Square Feet
- Dimensions: 14X04
Walk in closet
- Features: Flooring (Hardwood)
- Level: Main
- Area: 42 Square Feet
- Dimensions: 07X06
Walk in closet
- Features: Flooring (Hardwood)
- Level: Second
- Area: 66 Square Feet
- Dimensions: 11X06
Heating
- Natural Gas, Forced Air, Indv Controls, Zoned
Cooling
- Central Air, Zoned
Appliances
- Included: Double Oven, Microwave, Dishwasher, Refrigerator, High End Refrigerator, Washer, Dryer, Stainless Steel Appliance(s), Cooktop, Range Hood, Gas Oven, Oven, Humidifier
- Laundry: Washer Hookup, Gas Dryer Hookup, In Unit, Common Area, Laundry Closet
Features
- Cathedral Ceiling(s), Elevator, 1st Floor Bedroom, 1st Floor Full Bath, Storage, Walk-In Closet(s), Open Floorplan, Dining Combo, Granite Counters
- Flooring: Hardwood
- Windows: Screens, Drapes
- Basement: None
- Number of fireplaces: 1
- Fireplace features: Wood Burning Stove, Dining Room
- Common walls with other units/homes: End Unit
Interior area
- Total structure area: 0
- Total interior livable area: 3,000 sqft
Property
Parking
- Total spaces: 1
- Parking features: Off Alley, Oversized, Parking Lot, Yes, Owned
Accessibility
- Accessibility features: No Disability Access
Features
- Patio & porch: Roof Deck, Deck
Lot
- Features: Common Grounds, Corner Lot
Details
- Additional structures: None
- Additional parcels included: 16122180500000
- Parcel number: 16122180421015
- Special conditions: None
- Other equipment: TV-Cable, Ceiling Fan(s)
Construction
Type & style
- Home type: Condo
- Property subtype: Condominium, Duplex, Apartment, Single Family Residence
Materials
- Brick, Limestone
- Foundation: Concrete Perimeter, Stone
- Roof: Tar/Gravel
Condition
- New construction: No
- Year built: 1910
- Major remodel year: 2007
Utilities & green energy
- Electric: Circuit Breakers
- Sewer: Public Sewer
- Water: Lake Michigan
Community & neighborhood
Community
- Community features: Park, Sidewalks, Street Lights
Location
- Region: Chicago
HOA & financial
HOA
- Has HOA: Yes
- HOA fee: $463 monthly
- Amenities included: Bike Room/Bike Trails, Elevator(s), Storage, On Site Manager/Engineer, Service Elevator(s), Ceiling Fan
- Services included: Water, Parking, Insurance, Exterior Maintenance, Scavenger, Snow Removal
Other
Other facts
- Listing terms: Conventional
- Ownership: Condo
Price history
| Date | Event | Price |
|---|---|---|
| 1/29/2026 | Sold | $932,500-1.7%$311/sqft |
Source:  MRED as distributed by MLS GRID #12509596 Report a problem MRED as distributed by MLS GRID #12509596 Report a problem | ||
| 12/16/2025 | Contingent | $949,000$316/sqft |
Source: MRED as distributed by MLS GRID #12509596 Report a problem | ||
| 11/3/2025 | Listed for sale | $949,000+6%$316/sqft |
Source: MRED as distributed by MLS GRID #12509596 Report a problem | ||
| 1/7/2022 | Sold | $895,000-0.5%$298/sqft |
Source: MRED as distributed by MLS GRID #11270281 Report a problem | ||
| 12/8/2021 | Pending sale | $899,500$300/sqft |
Source: MRED as distributed by MLS GRID #11270281 Report a problem | ||
| 11/22/2021 | Contingent | $899,500$300/sqft |
Source: MRED as distributed by MLS GRID #11270281 Report a problem | ||
| 11/15/2021 | Listed for sale | $899,500+260.5%$300/sqft |
Source: MRED as distributed by MLS GRID #11270281 Report a problem | ||
| 4/1/2009 | Sold | $249,500$83/sqft |
Source: Public Record Report a problem | ||
Public tax history
| Year | Property taxes | Tax assessment |
|---|---|---|
| 2024 | -- | $29,309 +6% |
| 2023 | $5,152 +3.3% | $27,658 |
| 2022 | $4,985 +1.9% | $27,658 |
| 2021 | $4,892 +7.2% | $27,658 +17.2% |
| 2020 | $4,564 +0.7% | $23,592 -9.2% |
| 2019 | $4,531 +1.7% | $25,981 |
| 2018 | $4,454 +17.1% | $25,981 +23.4% |
| 2017 | $3,804 +2.4% | $21,047 |
| 2016 | $3,715 +10% | $21,047 |
| 2015 | $3,376 +16.4% | $21,047 +15.7% |
| 2014 | $2,899 -9.4% | $18,195 -10% |
| 2013 | $3,200 +0.6% | $20,224 |
| 2012 | $3,181 +1.7% | $20,224 -5.2% |
| 2011 | $3,129 -1.4% | $21,326 |
| 2010 | $3,174 +32.3% | $21,326 |
| 2009 | $2,400 -1.4% | $21,326 -9.9% |
| 2008 | $2,433 +17.9% | $23,677 |
| 2007 | $2,064 +38.3% | $23,677 |
| 2006 | $1,493 -5.1% | $23,677 +105.3% |
| 2005 | $1,574 +1.9% | $11,532 |
| 2004 | $1,545 +4.5% | $11,532 |
| 2003 | $1,479 -5.4% | $11,532 +9.6% |
| 2002 | $1,563 +6.2% | $10,524 |
| 2001 | $1,472 -4.3% | $10,524 |
| 2000 | $1,537 +0% | $10,524 +5.2% |
| 1999 | $1,537 | $10,002 |
Find assessor info on the county website
Neighborhood: West Town



Nearby schools
GreatSchools rating
- 4/10Chopin Elementary SchoolGrades: PK-8Distance: 0.4 mi
- 1/10Wells Community Academy High SchoolGrades: 9-12Distance: 1.1 mi
Schools provided by the listing agent
- District: 299
Source: MRED as distributed by MLS GRID. This data may not be complete. We recommend contacting the local school district to confirm school assignments for this home.
Get a cash offer in 3 minutes
Find out how much your home could sell for in as little as 3 minutes with a no-obligation cash offer.
Estimated market value
$508,400
Get a cash offer in 3 minutes
Find out how much your home could sell for in as little as 3 minutes with a no-obligation cash offer.
Estimated market value
$508,400
- Illinois
- Cook County
- Chicago
- 60612
- West Town
- 2401 W Ohio St Unit 31
Nearby cities
Nearby neighborhoods
Nearby zip codes
Other Chicago Topics
