Unique and rarely available - Welcome to 2401 W Ohio St #34 - a hard-to-find vintage timber loft in vibrant Ukrainian Village/Smith Park! You are immediately drawn into the space with its exceptional 14'+ timber ceilings, exposed brick, and oversized windows. This expansive loft has an enviable floor plan featuring a lofted 2nd bedroom built over a fully enclosed main level bedroom. The wide main living/dining area includes a wood burning fireplace and surrounding hearth done by the owners in 2023. The full kitchen with ample work space features stainless appliances, concrete counters and a large island. A tucked away work from home office is an additional added unique feature. Unit has one full bath, washer dryer in-unit, separate mechanicals and hardwood floors throughout. On the top floor of this historic building, built in 1909, this unit has the roof rights above for future expansion of additional enclosed living space or for a private roof deck. Included is a rare deeded garage parking space conveniently located off the alley just outside the back freight elevator room. Additional, easy permit parking on Ohio just west of the building. Pet friendly. Building features a common rooftop deck with grills & lovely garden and huge original freight elevator that makes moving in easy. Entire roof was replaced in late 2024. No additional special assessments anticipated. At present only two units are rented. Easy access to 90/94 and all that West Town has to offer.
Active
$574,900
2401 W Ohio St Unit 34, Chicago, IL 60612
2beds
1,400sqft
Condominium, Apartment, Single Family Residence
Built in 1909
-- sqft lot
$-- Zestimate®
$411/sqft
$332/mo HOA
What's special
Expansive loftExposed brickLarge islandOversized windowsWasher dryer in-unitHardwood floors throughoutStainless appliances
- --
- on Zillow |
- 1,130
- views |
- 150
- saves |
Zillow last checked:
Listed by:
Anne Rodia, GRI 773-720-1616,
@properties Christie's International Real Estate,
Theodore Argiris 312-893-8152,
@properties Christie's International Real Estate
Source: MRED as distributed by MLS GRID,MLS#: 12664400
Loading...
Facts & features
Interior
Bedrooms & bathrooms
- Bedrooms: 2
- Bathrooms: 1
- Full bathrooms: 1
Rooms
- Room types: Den, Foyer, Mud Room, Utility Room-1st Floor
Primary bedroom
- Features: Flooring (Hardwood), Window Treatments (Curtains/Drapes)
- Level: Second
- Area: 272 Square Feet
- Dimensions: 17X16
Bedroom 2
- Features: Flooring (Hardwood)
- Level: Main
- Area: 144 Square Feet
- Dimensions: 12X12
Den
- Features: Flooring (Hardwood), Window Treatments (Curtains/Drapes)
- Level: Main
- Area: 132 Square Feet
- Dimensions: 11X12
Dining room
- Features: Flooring (Hardwood)
- Level: Main
- Dimensions: COMBO
Family room
- Level: Main
- Area: 408 Square Feet
- Dimensions: 24X17
Foyer
- Features: Flooring (Hardwood)
- Level: Main
- Area: 42 Square Feet
- Dimensions: 7X6
Kitchen
- Features: Kitchen (Eating Area-Table Space, Island), Flooring (Hardwood)
- Level: Main
- Area: 210 Square Feet
- Dimensions: 15X14
Living room
- Features: Flooring (Hardwood), Window Treatments (Curtains/Drapes, Shades)
- Level: Main
- Area: 782 Square Feet
- Dimensions: 34X23
Mud room
- Features: Flooring (Hardwood)
- Level: Main
- Area: 63 Square Feet
- Dimensions: 9X7
Other
- Level: Main
- Area: 63 Square Feet
- Dimensions: 9X7
Heating
- Natural Gas, Forced Air
Cooling
- Central Air
Appliances
- Included: Range, Microwave, Dishwasher, Refrigerator, Washer, Dryer, Disposal, Stainless Steel Appliance(s)
- Laundry: Main Level, Washer Hookup
Features
- 1st Floor Bedroom, Storage
- Flooring: Hardwood
- Windows: Screens, Skylight(s)
- Basement: None
Interior area
- Total structure area: 0
- Total interior livable area: 1,400 sqft
Video & virtual tour
Property
Parking
- Total spaces: 1
- Parking features: Off Alley, Garage Door Opener, Yes, Garage Owned, Attached, Garage
- Attached garage spaces: 1
- Has uncovered spaces: Yes
Accessibility
- Accessibility features: No Disability Access
Features
- Patio & porch: Deck
Details
- Additional parcels included: 16122180460000
- Parcel number: 16122180421018
- Special conditions: List Broker Must Accompany
- Other equipment: TV-Dish, Intercom, Ceiling Fan(s)
Construction
Type & style
- Home type: Condo
- Property subtype: Condominium, Apartment, Single Family Residence
Materials
- Brick
- Roof: Rubber
Condition
- New construction: No
- Year built: 1909
Utilities & green energy
- Electric: Circuit Breakers
- Sewer: Public Sewer
- Water: Lake Michigan
Community & HOA
Community
- Security: Carbon Monoxide Detector(s)
HOA
- Has HOA: Yes
- Amenities included: Sundeck, Receiving Room, Security Door Lock(s), Service Elevator(s)
- Services included: Water, Insurance, Exterior Maintenance, Lawn Care, Scavenger, Snow Removal
- HOA fee: $332 monthly
Location
- Region: Chicago
Financial & listing details
- Price per square foot: $411/sqft
- Tax assessed value: $20,940
- Annual tax amount: $5,663
- Ownership: Condo
Estimated market value
Not available
Estimated sales range
Not available
Not available
Price history
| Date | Event | Price |
|---|---|---|
| 10/25/2019 | Sold | $360,000+14.5%$257/sqft |
Source:  MRED as distributed by MLS GRID #10447792 Report a problem MRED as distributed by MLS GRID #10447792 Report a problem | ||
| 5/23/2009 | Sold | $314,500$225/sqft |
Source: MRED as distributed by MLS GRID #07108197 Report a problem | ||
Public tax history
| Year | Property taxes | Tax assessment |
|---|---|---|
| 2024 | -- | $2,094 +190.4% |
| 2023 | $153 +2.9% | $721 |
| 2022 | $148 +2.3% | $721 |
| 2021 | $145 | $721 +35950% |
| 2020 | -- | $2 |
| 2019 | -- | $2 |
| 2018 | -- | $2 |
| 2017 | -- | $2 |
| 2016 | -- | $2 |
| 2015 | -- | $2 |
| 2014 | -- | $2 |
| 2013 | -- | $2 |
| 2012 | -- | $2 |
| 2011 | -- | $2 |
| 2010 | -- | $2 |
| 2009 | -- | $2 -98% |
| 2008 | $14 +0.9% | $98 |
| 2007 | $14 -0.9% | $98 |
| 2006 | $14 -89.6% | $98 -88.1% |
| 2005 | $134 +1% | $823 |
| 2004 | $133 +2.3% | $823 |
| 2003 | $130 -9.3% | $823 +3% |
| 2002 | $144 +3.7% | $799 |
| 2001 | $138 -9.9% | $799 |
| 2000 | $154 -0.7% | $799 -0.1% |
| 1999 | $155 | $800 |
Find assessor info on the county website
Monthly payment
Est. payment
Payment breakdown
Explore the cost of this home by adjusting the details. Changes won't be saved.Climate risks
Neighborhood: West Town
Nearby schools
GreatSchools rating
- 4/10Chopin Elementary SchoolGrades: PK-8Distance: 0.4 mi
- 1/10Wells Community Academy High SchoolGrades: 9-12Distance: 1.1 mi
Schools provided by the listing agent
- District: 299
Source: MRED as distributed by MLS GRID. This data may not be complete. We recommend contacting the local school district to confirm school assignments for this home.
- $377,5001 bd1 ba1.1k sqft2401 W Ohio St UNIT 22, Chicago, IL 60612Off Market

- $479,9002 bd1 ba1.8k sqft2401 W Ohio St UNIT 23, Chicago, IL 60612Off Market

- $325,0001 bd1 ba1.2k sqft2401 W Ohio St UNIT 24, Chicago, IL 60612Sold
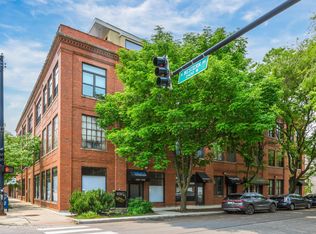
- $382,9001 bd1 ba1.2k sqft2401 W Ohio St UNIT 25, Chicago, IL 60612Off Market

- $456,8002 bd1 ba1.4k sqft2401 W Ohio St UNIT 26, Chicago, IL 60612Off Market
- $932,5004 bd2 ba3k sqft2401 W Ohio St UNIT 25, Chicago, IL 60612Sold
- $550,0002 bd1 ba1.1k sqft2401 W Ohio St, Chicago, IL 60612Sold
- $553,6003 bd1 ba2k sqft2401 W Ohio St, Chicago, IL 60612Off Market
- $561,9002 bd1 ba1.4k sqft2401 W Ohio St #E1, Chicago, IL 60612Off Market
A local agent can set up tours, give advice and negotiate with sellers.
Similar homes
- $--3 bd2 ba1.2k sqft920 S Claremont Ave #1, Chicago, IL 60612Auction
 Auction.com 2
 - $574,9002 bd2 ba1.5k sqft1525 N Milwaukee Ave APT 2R, Chicago, IL 60622New
 MLS ID #12699292, Grigory Pekarsky, Vesta Preferred LLC. MRED as distributed by MLS GRID
 - $514,9004 bd2 ba1.8k sqft2626 W Wilcox St, Chicago, IL 60612New
 MLS ID #12704463, Alison Aviles, eXp Realty. MRED as distributed by MLS GRID
 - $515,0003 bd2 ba1.6k sqft625 S Campbell Ave, Chicago, IL 60612New
 MLS ID #12697539, Jennifer Brooks, ABR, Coldwell Banker Realty. MRED as distributed by MLS GRID
 - $610,0002 bd2 ba1.6k sqft1336 W Grand Ave APT 4, Chicago, IL 60642NewMLS ID #12685869, Erik Blinn, Baird & Warner. MRED as distributed by MLS GRID
- $300,0002 bd2 ba1.2k sqft2909 W Fulton St #1, Chicago, IL 60612NewMLS ID #12680031, Stephanie Miller, Redfin Corporation. MRED as distributed by MLS GRID
- $384,0003 bd2 ba1.9k sqft2442 W Madison St #1, Chicago, IL 60612NewMLS ID #12703893, Jarrod Enright, Redfin Corporation. MRED as distributed by MLS GRID
- $359,0002 bd2 ba1.1k sqft1645 W Ogden Ave Unit 310, Chicago, IL 60612ActiveMLS ID #12695562, Michael LaVelle, Select a Fee RE System. MRED as distributed by MLS GRID
- $559,5002 bd2 ba1.6k sqft2424 W Chicago Ave #202, Chicago, IL 60622ActiveMLS ID #12674906, Yolanda Zapiain, RE/MAX 10. MRED as distributed by MLS GRID
- $675,0002 bd3 ba1.5k sqft2013 W Concord Pl APT A, Chicago, IL 60647NewMLS ID #12693510, Jeffrey Hild, john greene, Realtor. MRED as distributed by MLS GRID
- $359,9002 bd2 ba1.2k sqft1645 W Ogden Ave Unit 420, Chicago, IL 60612NewMLS ID #12702298, Kevin Johnson, @properties Christie's International Real Estate. MRED as distributed by MLS GRID
- $--2 bd2 ba1.4k sqft1077 N Hermitage Ave #3, Chicago, IL 60622AuctionAuction.com 2
- $750,0003 bd3 ba1.5k sqft2436 W Superior St, Chicago, IL 60612NewMLS ID #12699463, Ed Santos, eXp Realty. MRED as distributed by MLS GRID
- $700,0004 bd2 ba1.6k sqft2024 W Superior St, Chicago, IL 60612ActiveMLS ID #12699740, Michaela Gordon, @properties Christie's International Real Estate. MRED as distributed by MLS GRID
- $599,0003 bd2 ba1.6k sqft2647 W Walton St #1, Chicago, IL 60622ActiveMLS ID #12688112, David Hunt, Compass. MRED as distributed by MLS GRID
- $510,0002 bd2 ba1.2k sqft2724 W Cortez St #3, Chicago, IL 60622ActiveMLS ID #12698456, Larysa Domino, @properties Christie's International Real Estate. MRED as distributed by MLS GRID
- $499,0002 bd2 ba1.1k sqft815 N Marshfield Ave APT 204, Chicago, IL 60622NewMLS ID #12700052, Adam Max, Compass. MRED as distributed by MLS GRID
- $425,0002 bd2 ba1.1k sqft1600 W Adams St #202, Chicago, IL 60612ActiveMLS ID #12698096, Giovanni Leopaldi, Compass. MRED as distributed by MLS GRID
- $685,0003 bd3 ba1.5k sqft1349 N Leavitt St #1A, Chicago, IL 60622NewMLS ID #12700764, Nadiia Glavin, Keller Williams ONEChicago. MRED as distributed by MLS GRID
- $690,0002 bd3 ba2k sqft2117 W Rice St APT 4E, Chicago, IL 60622ActiveMLS ID #12678452, Evelyn Theel, @properties Christie's International Real Estate. MRED as distributed by MLS GRID
