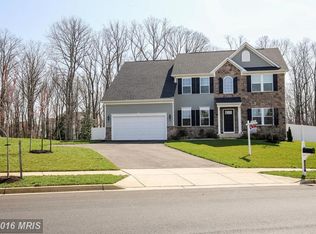
The Avalon is one of our most creative 4-bedroom floorplans. As you enter the soaring, two-story foyer, you can turn into the spacious formal living and dining rooms, each featuring standard 9' ceilings, or go straight ahead into the dramatic, two-story family room. The kitchen is a cook's paradise with its spacious walk-in pantry and island. The included first floor study can become an optional fifth bedroom if you wish. Upstairs, the owner's suite includes a huge walk-in closet, soaking tub, separate shower and dual vanities. Customize your Avalon by making the family room one story and adding a sitting area with columns to the owner's suite. With this option, the second bedroom has a private bath and the fourth bedroom is oversized. Included in this home are a four bedrooms, two-car garage and unfinished lower level. *Prices shown generally refer to the base house and do not include any optional features. Photos and/or drawings of homes may show upgraded landscaping, elevations and optional features and may not represent the lowest-priced homes in the community.
This property is not currently displayed as for sale or rent on Zillow. This may be different from what's on other websites or public sources.